Save
Ask
Tour
Hide
Share
$1,499,950
21 Days On Site

1996 LAKESHORE ROAD
Sarnia, ON N7X 1E9

For Sale|Single Family Residence|Active
2
Beds
1
Total Bath
1935
Built
Call Now: 519-466-1835
Is this the listing for you? We can help make it yours.
519-466-1835
1996 LAKESHORE ROAD1996 LAKESHORE ROAD1996 LAKESHORE ROAD1996 LAKESHORE ROAD
Save
Ask
Tour
Hide
Share

Mortgage Calculator

Monthly Payment (Est.)

$6,843
Calculator powered by Showcase IDX, a Constellation1 Company. Copyright ©2026 Information is deemed reliable but not guaranteed.

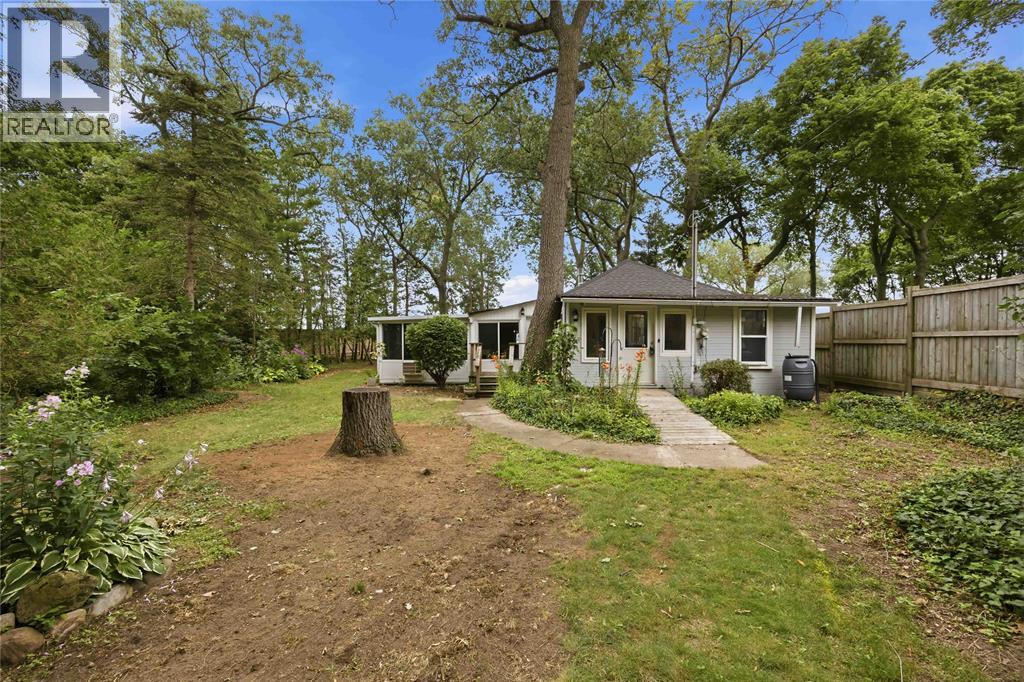
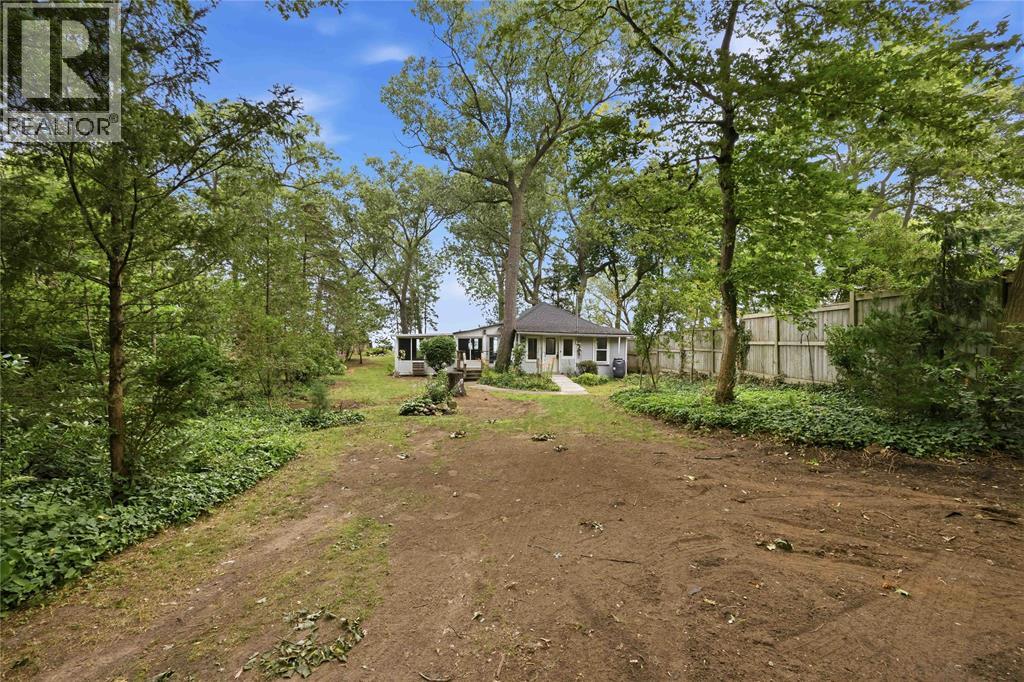
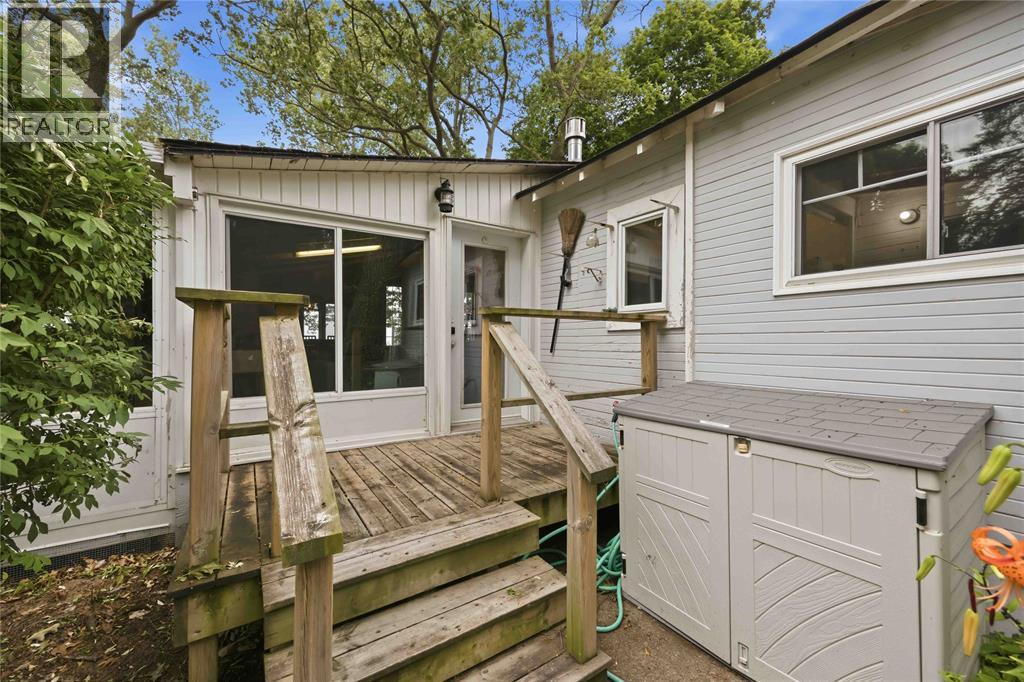
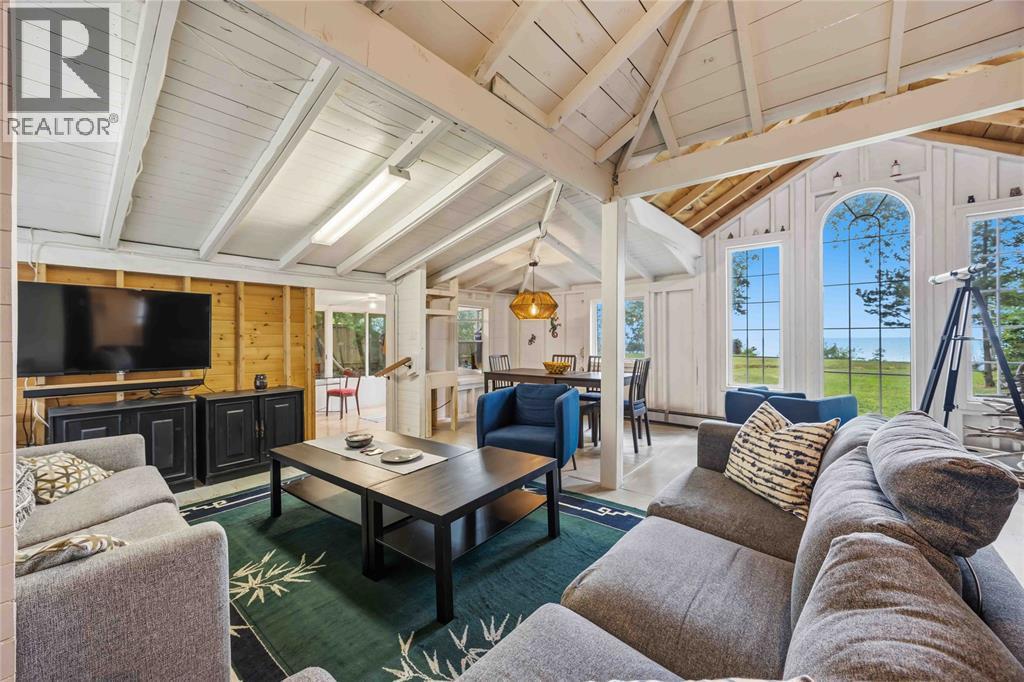
A great opportunity to build your dream home on 77 feet of sandy Lake Huron beachfront. Enjoy world class sunsets while taking advantage of the amenities and lifestyle in Lake Huron’s largest city. Private treed lot 77x400 with a steel seawall and groyne in good condition. The existing 2 bedroom cottage with lakeside sunroom makes a charming spot to enjoy the summers while you make your plans. (id:31684)

Save
Ask
Tour
Hide
Share
Listing Snapshot
Price 
$1,499,950
Days On Site 
21 Days
Bedrooms 
2
Inside Area (SqFt) 
N/A
Total Baths 
1
Full Baths 
N/A
Partial Baths 
N/A
Lot Size 
N/A
Year Built 
1935
MLS® Number 
26017316
Status 
Active
Property Tax 
N/A
Maintenance Fees 
N/A
Sq Ft Source 
N/A
Friends & Family
Recent Activity
3 days agoListing updated with changes from the MLS®
3 weeks agoStatus changed to Active
3 weeks agoListing first seen on site
General Features
Garage 
Yes
Number Of Stories 
1
Parking 
DrivewayDetached
Property Sub Type 
Single Family Residence
Sewer 
Septic Tank
Style 
BungalowCottage
Zoning 
SR1
Interior Features
Flooring 
HardwoodLaminate
Heating 
Natural Gas
4pc Bathroom 
Bedroom 
Dimensions - 10.2 x 10.2
Den 
Dimensions - 10.2 x 11.2
Dining Room 
Dimensions - 8.0 x 10.0
Kitchen 
Dimensions - 10.0 x 16.9
Living Room 
Dimensions - 13.9 x 20.0
Primary Bedroom 
Dimensions - 8.1 x 17.0
Sunroom 
Dimensions - 8 x 10
Save
Ask
Tour
Hide
Share
Exterior Features
Construction Details 
Aluminum SidingVinyl Siding
Lot Features 
Waterfront
Waterfront Features 
Waterfront

Listing courtesy of: ROB LONGO of Coldwell Banker Southwest Realty

The trademarks MLS®, Multiple Listing Service® and the associated logos are owned by The Canadian Real Estate Association (CREA) and identify the quality of services provided by real estate professionals who are members of CREA. Used under license.

The trademarks REALTOR®, REALTORS®, and the REALTOR® logo are controlled by The Canadian Real Estate Association (CREA) and identify real estate professionals who are members of CREA. These trademarks are owned or controlled by The Canadian Real Estate Association (CREA) and identify real estate professionals who are members of CREA (REALTOR®) and/or the quality of services they provide (MLS®).

This REALTOR.ca listing content is owned and licensed by REALTOR® members of The Canadian Real Estate Association.

Neighborhood & Commute
Source: Walkscore
Save
Ask
Tour
Hide
Share