

8 CRESTWOOD PLACESarnia, ON N7S 5M9
Mortgage Calculator
Monthly Payment (Est.)
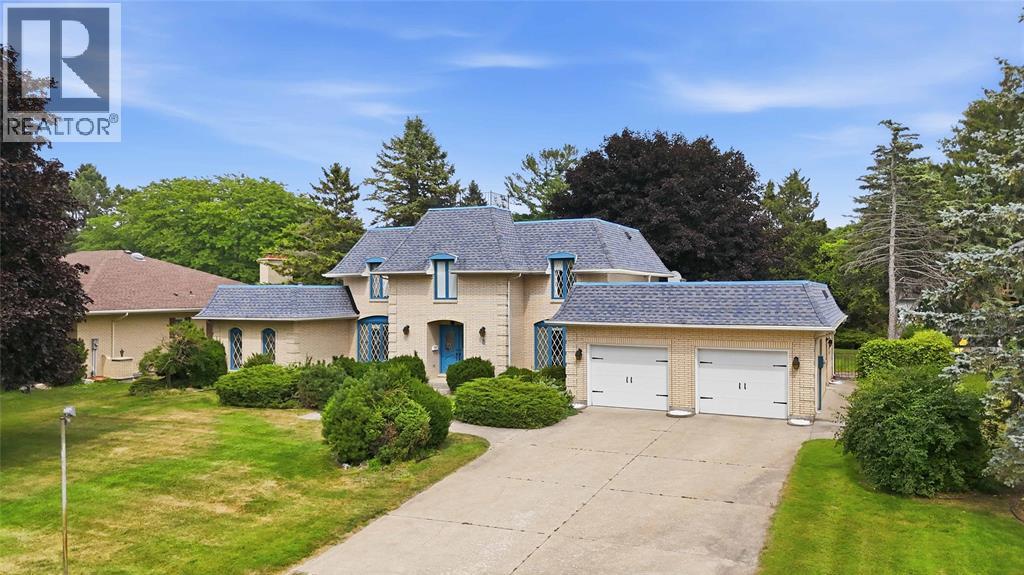
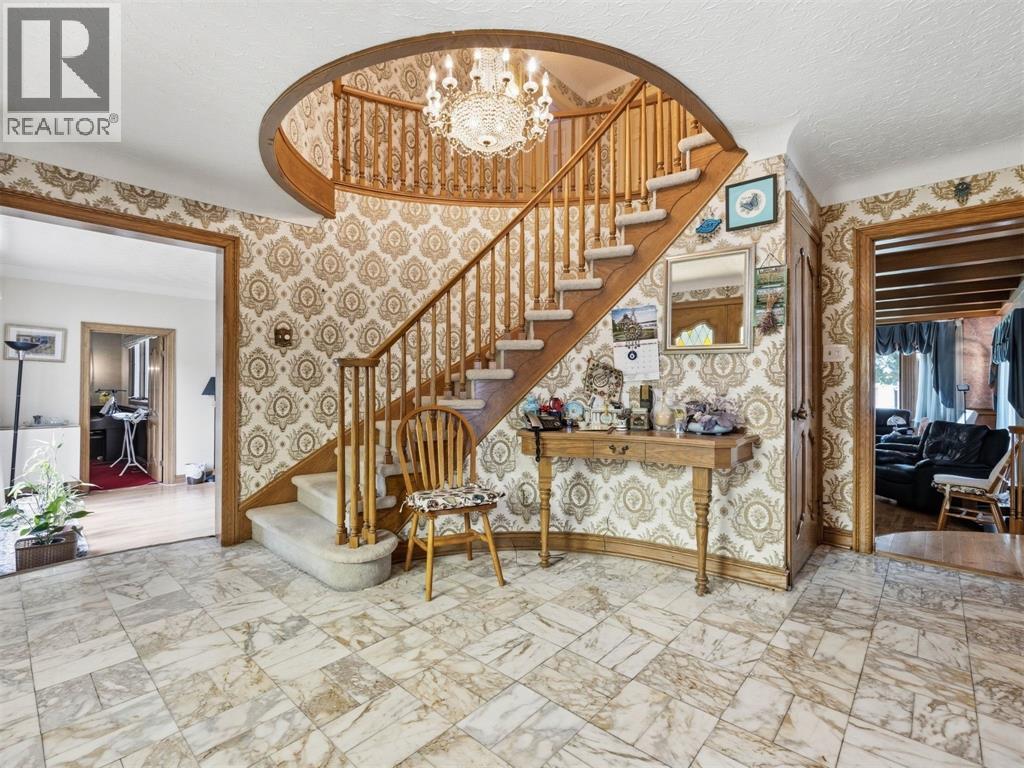
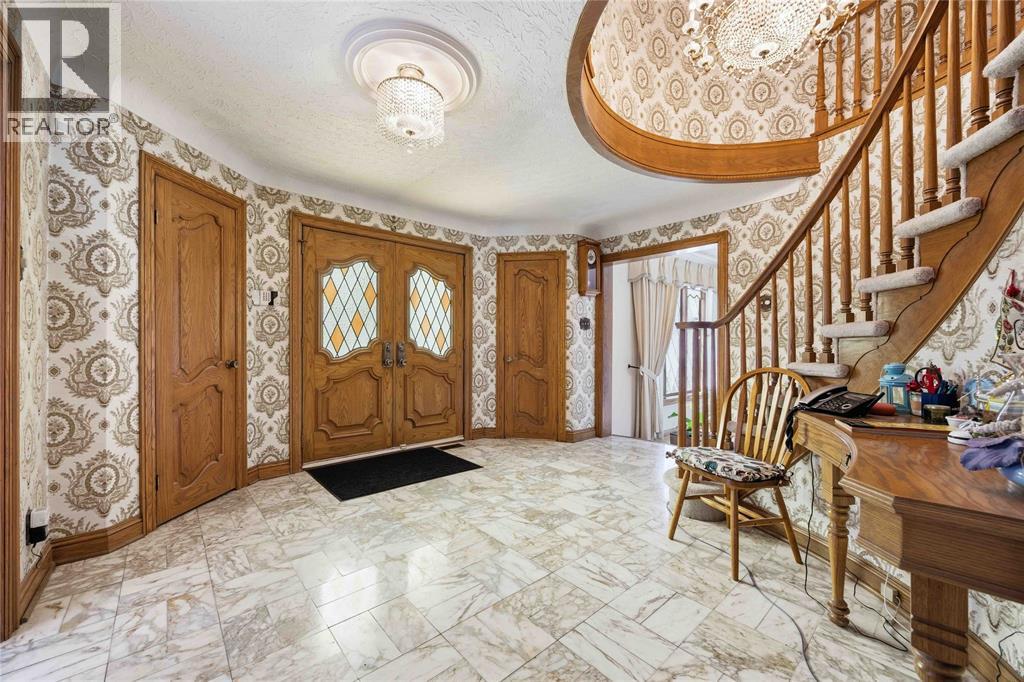
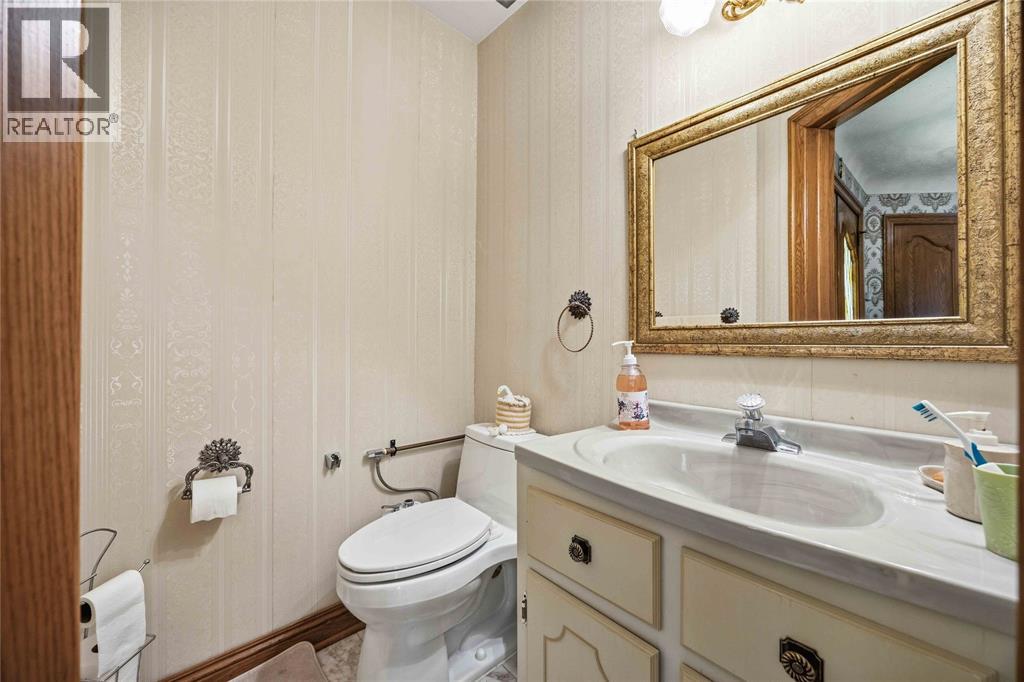
Enter an interest rate to see your estimated monthly payment.Executive living just steps from Lake Huron. Set on nearly half an acre in one of Sarnia's most sought-after areas North of Lakeshore Rd, 8 Crestwood Place offers a rare opportunity to own a stately, custom-built home with incredible space, character, and endless potential. From the grand foyer and sweeping staircase to the generous living spaces throughout, this home was designed for family living and entertaining. The main floor offers multiple living and dining areas, a large kitchen with access to the backyard patio, a private study, main floor laundry, and two bathrooms. Upstairs, you'll find four generously sized bedrooms, including a primary suite wth multiple closets and a private ensuite complete with a bidet, and a well-appointed 6-piece main bathroom with a bidet and a relaxing Jacuzzi tub. The finished basement extends the living space with a family room featuring a fireplace, sauna, 3-piece bathroom, flex room, and ample storage. The private backyard offers a patio, greenhouse, and plenty of green space to enjoy. Complete with an attached two-car garage, and plenty of parking, this executive home presents a rare opportunity to create your dream estate in an exceptional location (id:31684)
| a month ago | Listing updated with changes from the MLS® | |
| a month ago | Price changed to $1,299,999 | |
| a month ago | Status changed to Active | |
| 3 months ago | Listing first seen on site |



The trademarks MLS®, Multiple Listing Service® and the associated logos are owned by The Canadian Real Estate Association (CREA) and identify the quality of services provided by real estate professionals who are members of CREA. Used under license.
The trademarks REALTOR®, REALTORS®, and the REALTOR® logo are controlled by The Canadian Real Estate Association (CREA) and identify real estate professionals who are members of CREA. These trademarks are owned or controlled by The Canadian Real Estate Association (CREA) and identify real estate professionals who are members of CREA (REALTOR®) and/or the quality of services they provide (MLS®).
This REALTOR.ca listing content is owned and licensed by REALTOR® members of The Canadian Real Estate Association.