

4490 CHURCHILL LINEPlympton-Wyoming, ON N0N1R0
Mortgage Calculator
Monthly Payment (Est.)
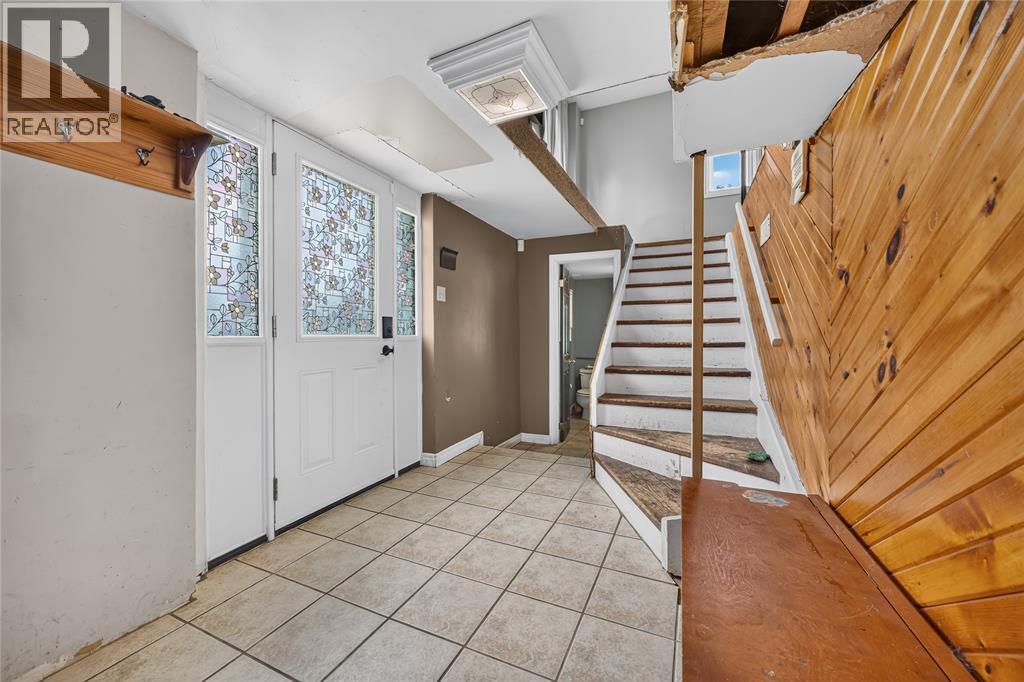
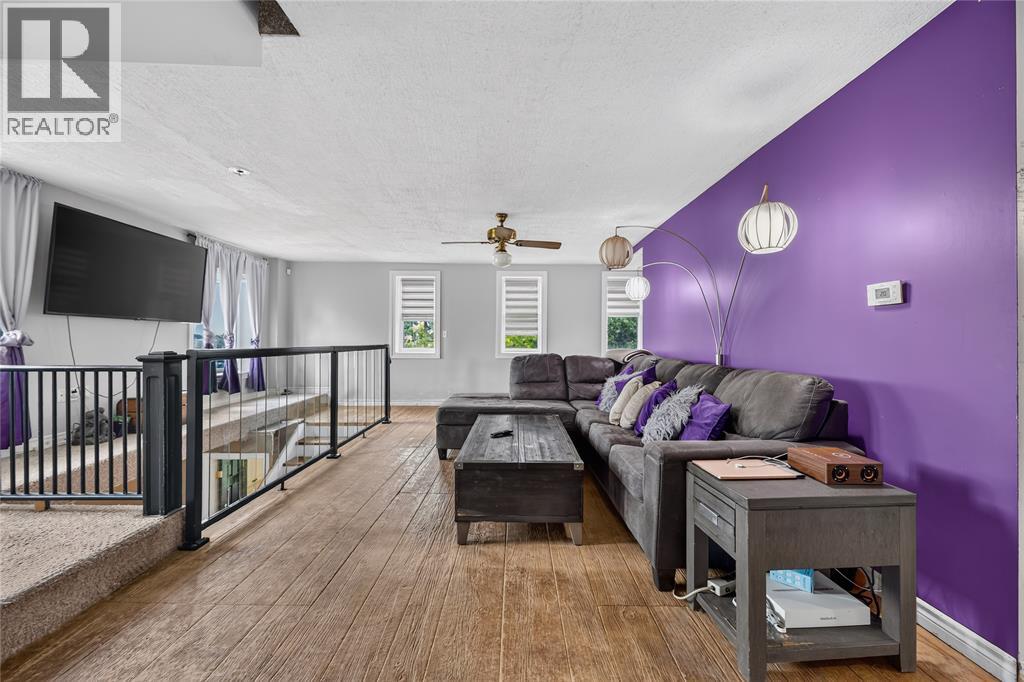
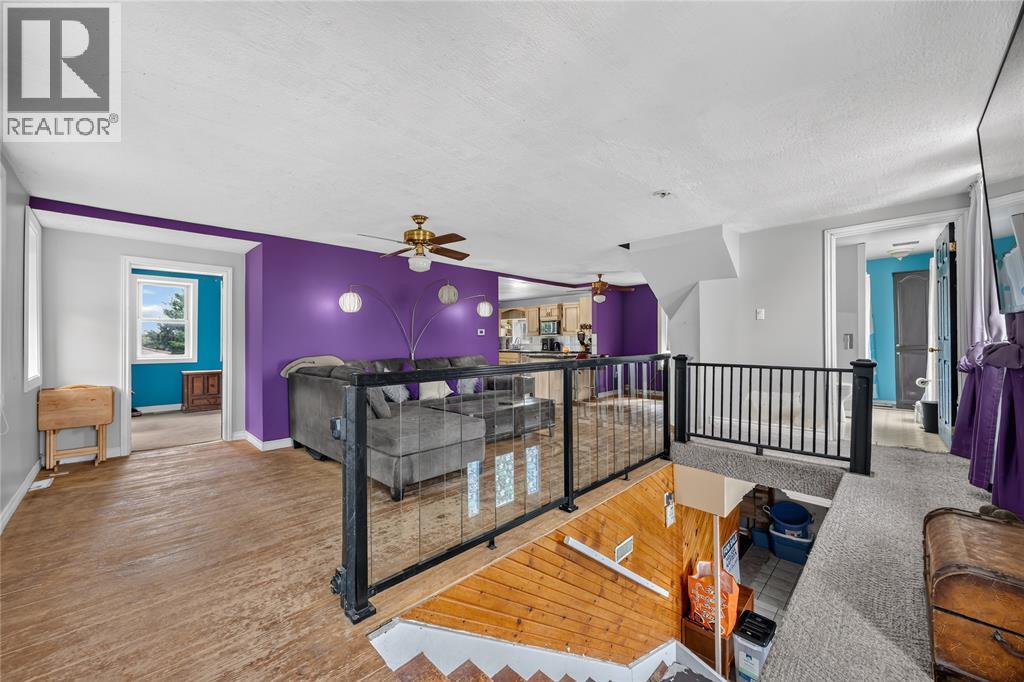
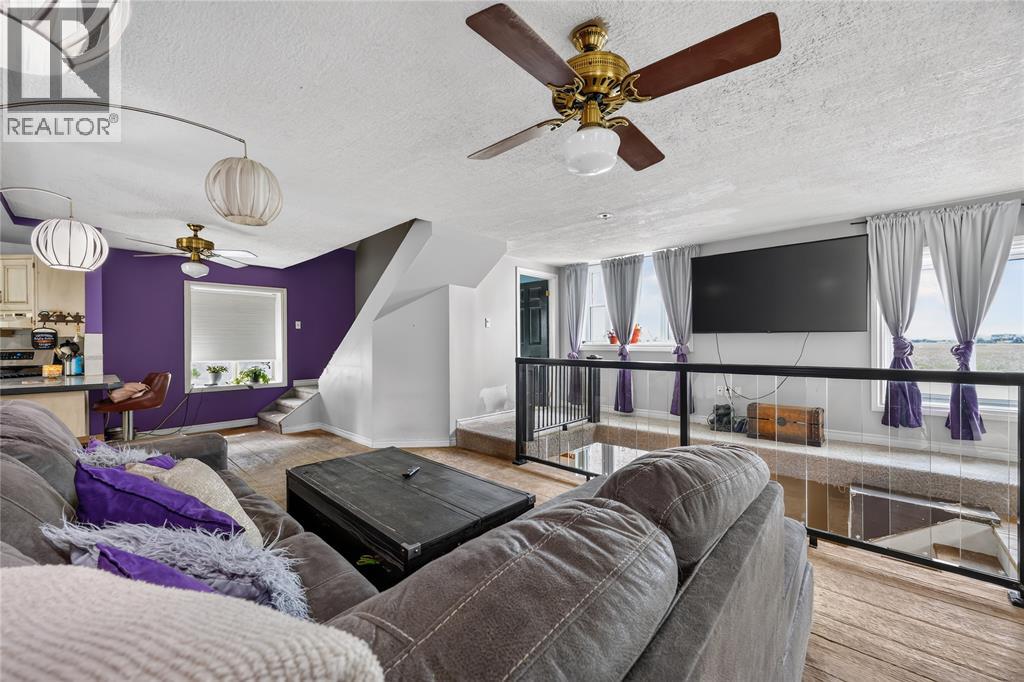
$2,007Step back in time with this unique country property just minutes from Wyoming. Originally built as a schoolhouse in the early 1900s, this distinctive century home still showcases pieces of its history, including the names of former students etched into the original brick. Set on approximately 1.5 acres, the property offers plenty of space to enjoy country living with room to garden, expand, or simply appreciate the peaceful surroundings. Inside, the home features four bedrooms with the flexibility for additional living or bedroom space, generous principal rooms, and endless opportunity to update and make it your own. The A1 Agricultural zoning opens the door to a variety of permitted uses, while the 20' x 32' detached shop with hydro and a concrete floor provides excellent space for hobbies, storage, or projects. Roof updated in 2021. Whether you're searching for a rural family home, a hobby farm, or a property with character and potential, this one is ready for its next chapter. (id:31684)
| 3 weeks ago | Listing updated with changes from the MLS® | |
| 3 weeks ago | Listing first seen on site |



The trademarks MLS®, Multiple Listing Service® and the associated logos are owned by The Canadian Real Estate Association (CREA) and identify the quality of services provided by real estate professionals who are members of CREA. Used under license.
The trademarks REALTOR®, REALTORS®, and the REALTOR® logo are controlled by The Canadian Real Estate Association (CREA) and identify real estate professionals who are members of CREA. These trademarks are owned or controlled by The Canadian Real Estate Association (CREA) and identify real estate professionals who are members of CREA (REALTOR®) and/or the quality of services they provide (MLS®).
This REALTOR.ca listing content is owned and licensed by REALTOR® members of The Canadian Real Estate Association.