

376 ELMSTEAD ROADLakeshore, ON N8N2L9
Mortgage Calculator
Monthly Payment (Est.)
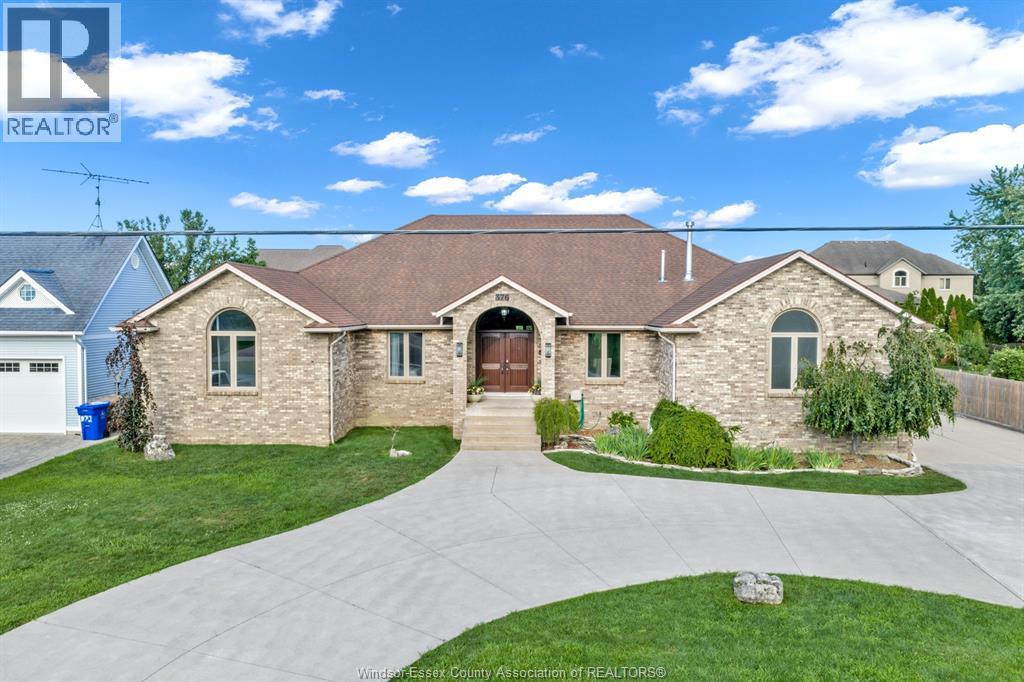
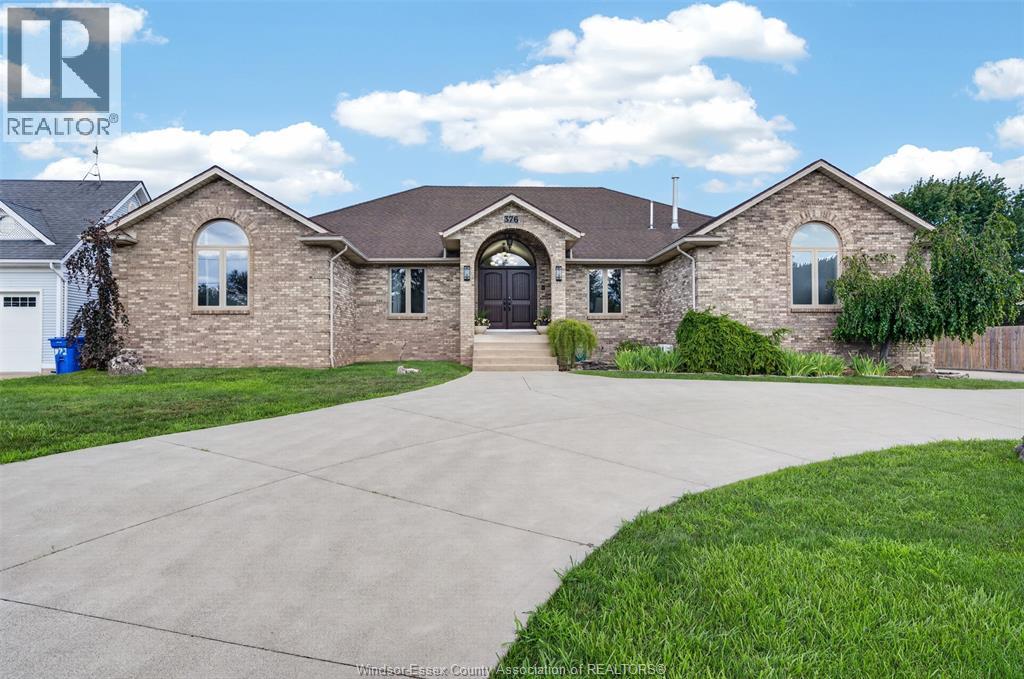
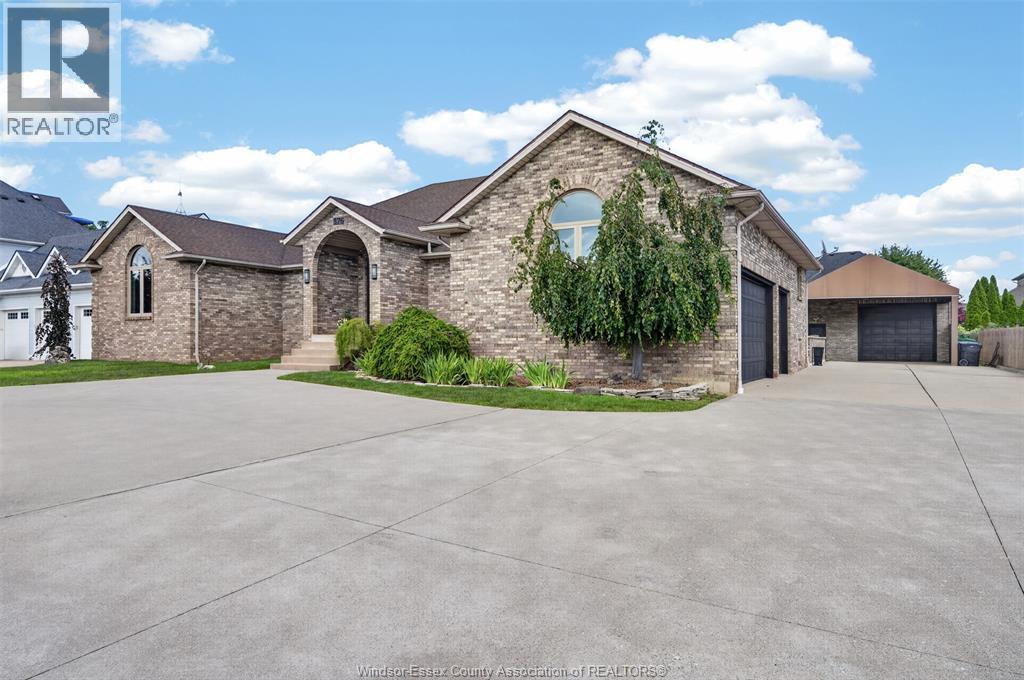
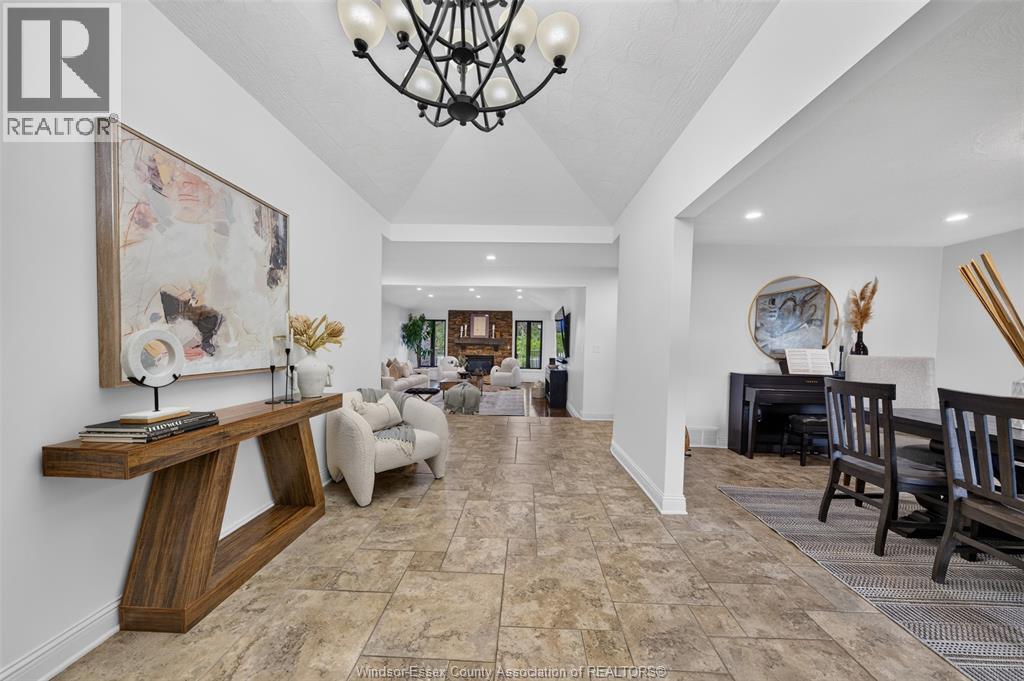
$7,756Welcome to this exceptional custom all-brick ranch offering approximately 6,800 sq. ft. of beautifully finished living space in one of Tecumseh's most sought-after neighbourhoods. Enjoy the serenity of a country-inspired setting while being just minutes from shopping, restaurants, schools, parks and every city convenience. It's the perfect retreat to come home to after the hustle and bustle of everyday life. A welcoming grand foyer opens to an elegant formal dining room and a sunken great room featuring a cozy gas fireplace. The oversized kitchen is designed for gathering, boasting a massive island with seating, abundant cabinetry and a spacious dining area. Multiple sliding glass doors invite natural light and provide seamless access to elevated sundecks overlooking the peaceful backyard. The luxurious primary suite offers private sundeck access, a walk-in closet, convenient laundry area and a spa-inspired ensuite. Three additional oversized bedrooms, a stylish full bath with double sinks and an oversized shower, a third full bath off the rear entry, and a main floor office roughed-in for optional second laundry complete the main level. The fully finished lower level is equally impressive, featuring an expansive family room with gas fireplace flowing into a games area, a large bedroom with double closets, an enormous office, abundant storage, utility room and convenient half bath. Outside, the property is equally remarkable with a heated and air-conditioned triple attached garage, heated and air-conditioned pole barn-style detached garage, circular driveway, extended side drive with ample parking and multiple elevated sundecks for relaxing or entertaining. If you've been searching for the perfect balance of peaceful country-style living with the convenience of city amenities just moments away, this extraordinary Tecumseh property is one you won't want to miss. (id:31684)
| 3 weeks ago | Listing updated with changes from the MLS® | |
| 3 weeks ago | Listing first seen on site |



The trademarks MLS®, Multiple Listing Service® and the associated logos are owned by The Canadian Real Estate Association (CREA) and identify the quality of services provided by real estate professionals who are members of CREA. Used under license.
The trademarks REALTOR®, REALTORS®, and the REALTOR® logo are controlled by The Canadian Real Estate Association (CREA) and identify real estate professionals who are members of CREA. These trademarks are owned or controlled by The Canadian Real Estate Association (CREA) and identify real estate professionals who are members of CREA (REALTOR®) and/or the quality of services they provide (MLS®).
This REALTOR.ca listing content is owned and licensed by REALTOR® members of The Canadian Real Estate Association.