

1090 BERNARD COURTSarnia, ON N7S 6J6
Mortgage Calculator
Monthly Payment (Est.)
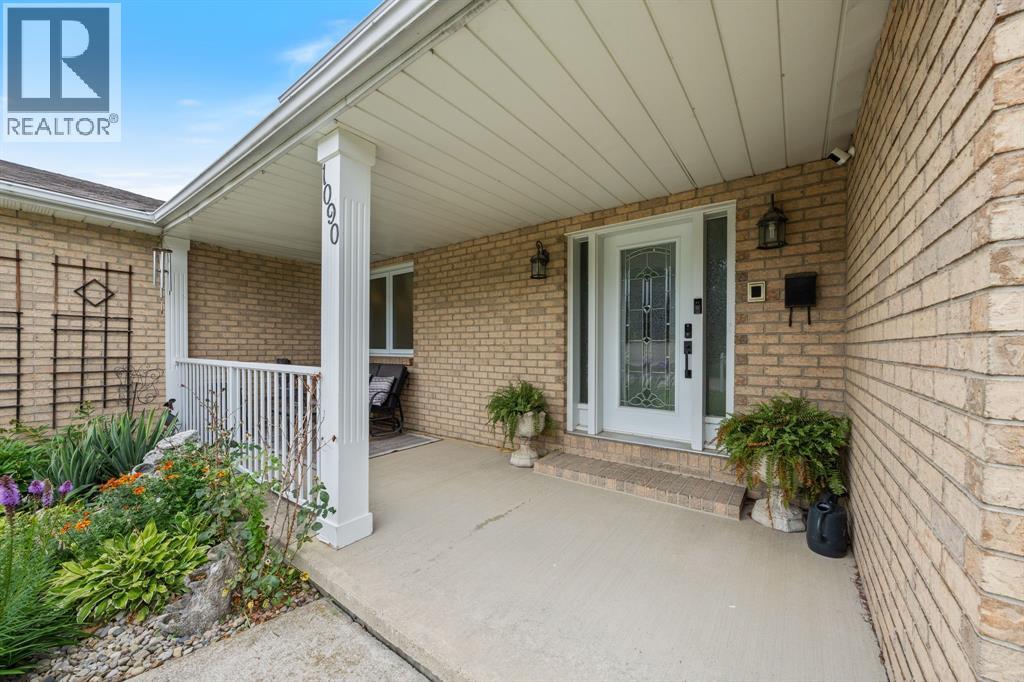
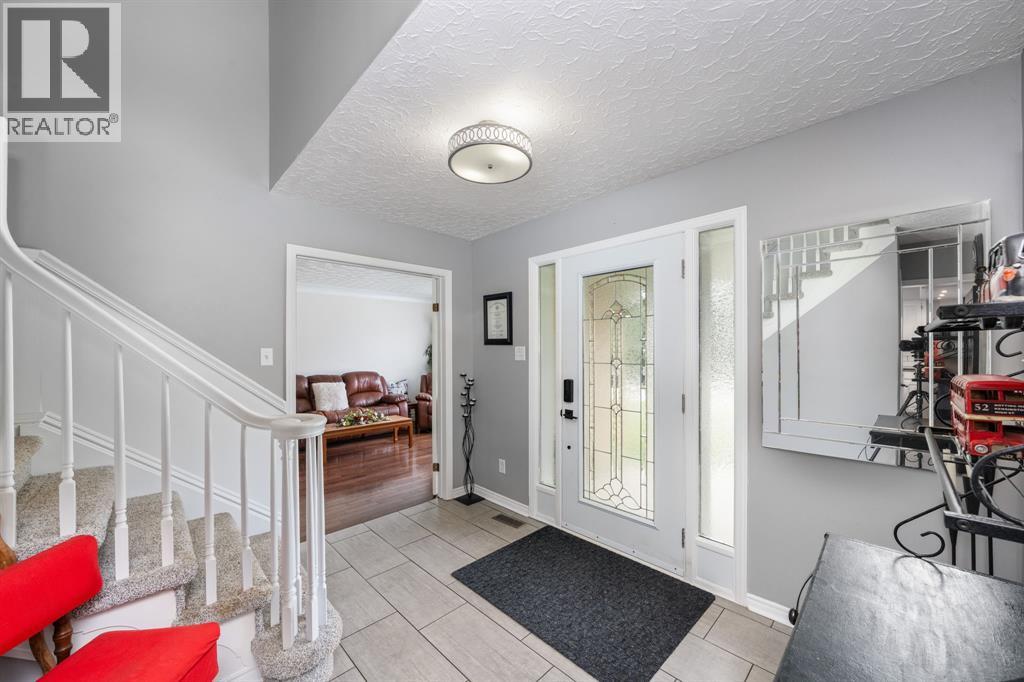
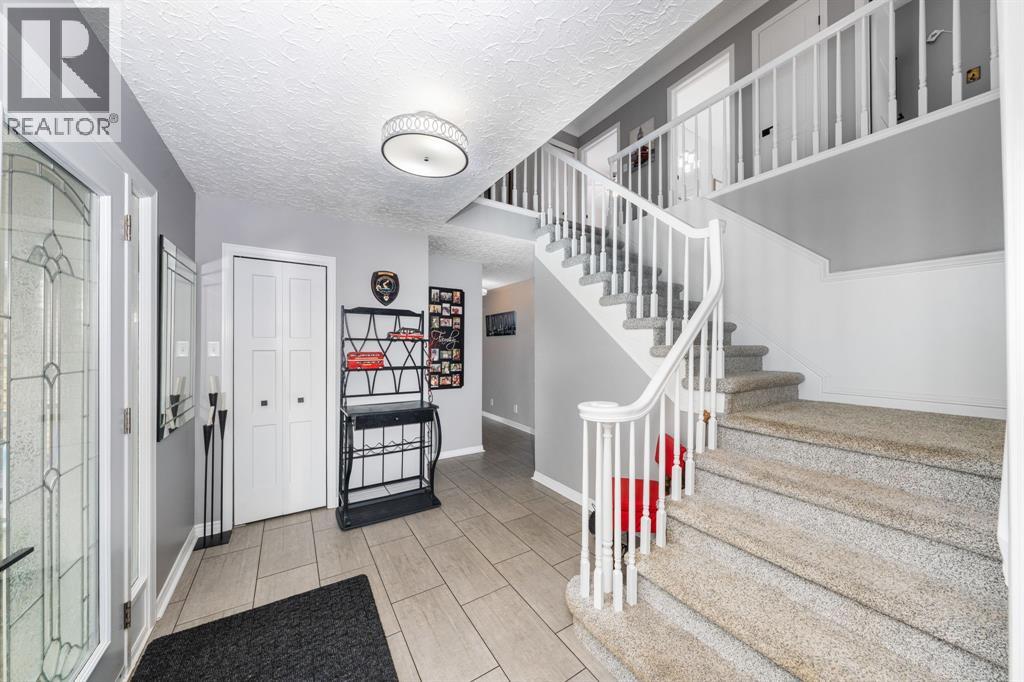
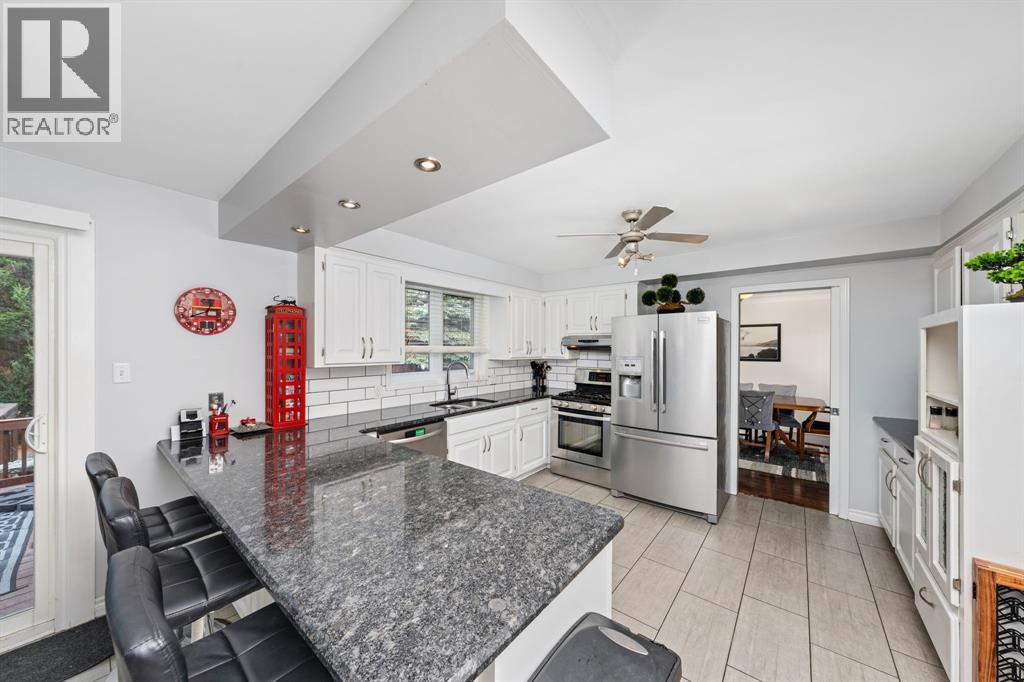
Enter an interest rate to see your estimated monthly payment.Welcome to this Stunning North End Gem, tucked away on a quiet cul-de-sac in the highly sought-after Wiltshire neighbourhood. This immaculate, updated 2-storey home truly shows 12/10 & is move-in ready. Offering 3+1 spacious bedrooms & 4 FULL bathrooms, this exceptionally well-maintained home has an ideal layout for growing families and those who love to entertain. The primary bedroom features a massive spa-inspired ensuite with heated floors that must be seen to be appreciated. From the moment you walk in, you'll notice the beautiful hardwood flooring, elegant finishes, & pride of ownership throughout. The main floor offers a large formal dining room for hosting family gatherings, a formal living room, a spacious sunken family room with a cozy gas fireplace, and a beautifully renovated kitchen featuring granite countertops, a timeless subway tile backsplash, ceramic flooring, & ample workspace for the home chef. The oversized double attached garage features newer garage doors, automatic openers & convenient access to the basement—offering excellent potential for an in-law suite. Outside, the double-wide concrete driveway provides ample parking for family & guests. Step into your own private backyard oasis! The fully fenced yard is designed for relaxation and entertaining, complete with a spacious deck, inviting fire pit seating area, & a hot tub—the perfect place to unwind after a long day or entertain friends & family all summer long. Located close to excellent schools, parks, walking trails, shopping, and all North End amenities, this exceptional home offers the perfect combination of luxury, comfort, & location. Homes of this caliber in Wiltshire rarely become available. Don't miss your opportunity to make 1090 Bernard Crt your new address! (id:31684)
| 4 weeks ago | Listing updated with changes from the MLS® | |
| 4 weeks ago | Status changed to Active | |
| 2 months ago | Price changed to $734,900 | |
| 3 months ago | Listing first seen on site |



The trademarks MLS®, Multiple Listing Service® and the associated logos are owned by The Canadian Real Estate Association (CREA) and identify the quality of services provided by real estate professionals who are members of CREA. Used under license.
The trademarks REALTOR®, REALTORS®, and the REALTOR® logo are controlled by The Canadian Real Estate Association (CREA) and identify real estate professionals who are members of CREA. These trademarks are owned or controlled by The Canadian Real Estate Association (CREA) and identify real estate professionals who are members of CREA (REALTOR®) and/or the quality of services they provide (MLS®).
This REALTOR.ca listing content is owned and licensed by REALTOR® members of The Canadian Real Estate Association.