

1072 MANHATTAN DRIVESarnia, ON N7S 0H1
Mortgage Calculator
Monthly Payment (Est.)
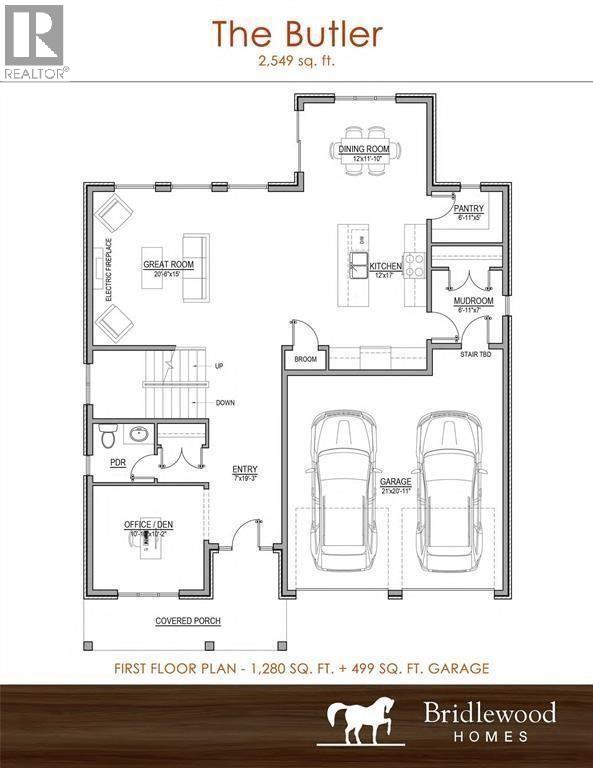
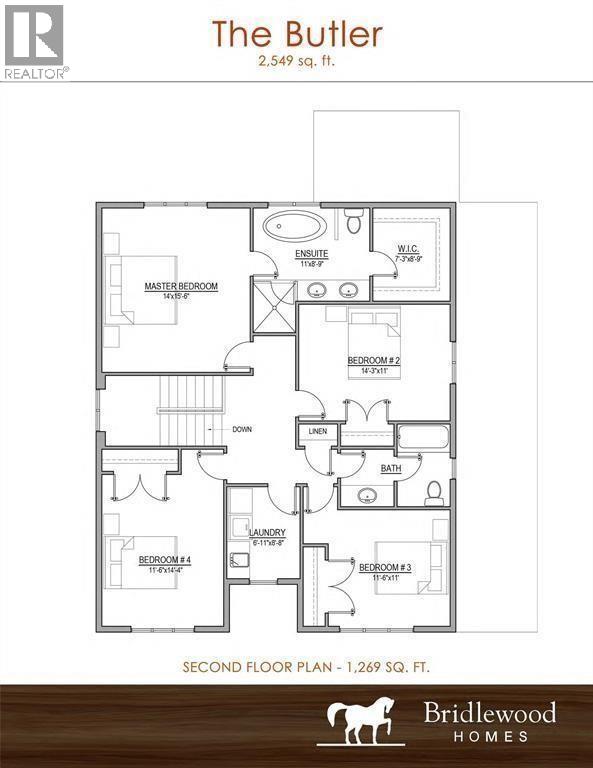
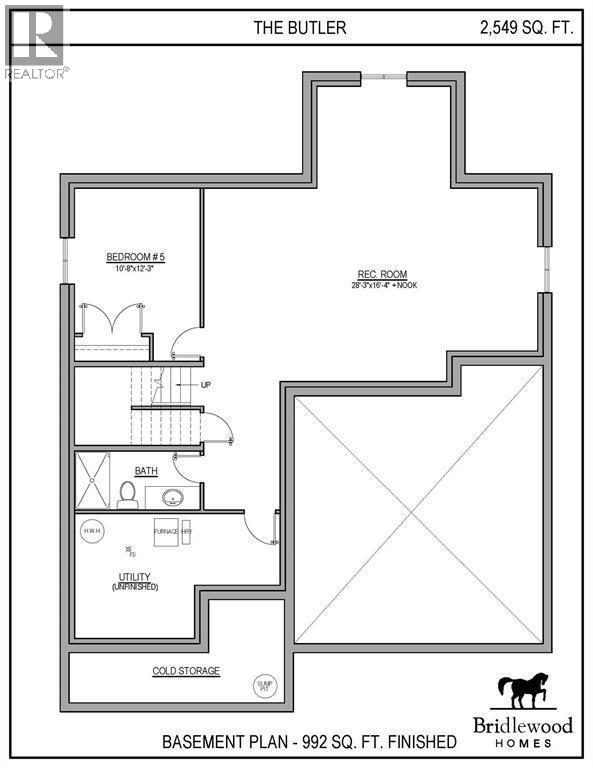
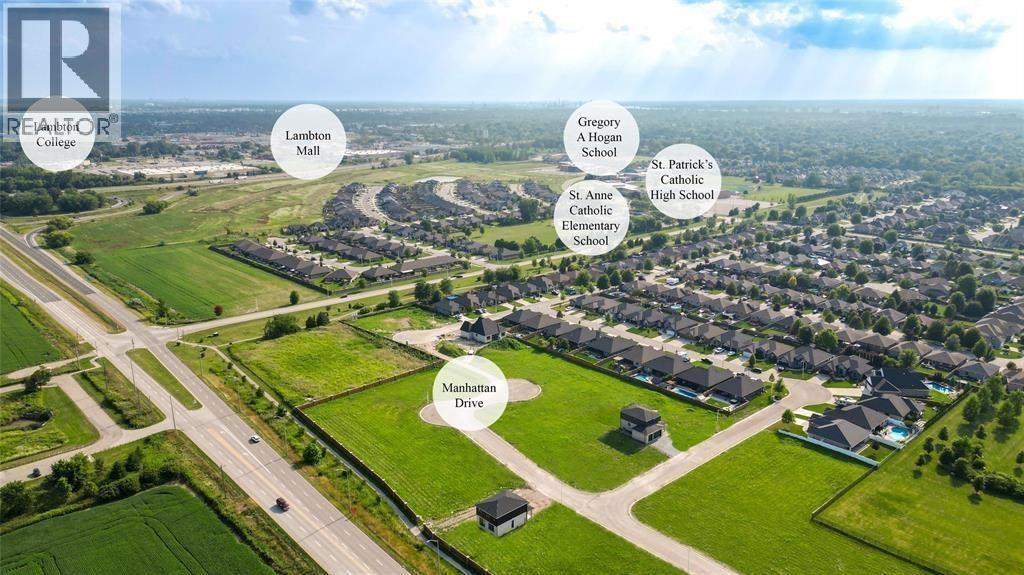
Enter an interest rate to see your estimated monthly payment.Introducing 1072 Manhattan Drive! The Butler model, exclusively crafted by Bridlewood Homes. A to-be-built 4+1 bedroom, 3+1 bathroom sanctuary, this 2549 sq ft haven is meticulously designed for contemporary living, offering an exquisite blend of style and functionality. Complete with a walk-in pantry or spice kitchen, main floor den, and powder room for added convenience, your dream home awaits. The floor plan can be customized in any way to suit your lifestyle, ensuring every detail reflects your personal taste and needs. Nestled in a prime location, this home offers more than just a residence; it promises a lifestyle. With great schools, scenic walking trails, and the convenience of proximity to parks and shopping, this upscale community provides an unparalleled blend of comfort and charm.If you love this floor plan as is, great. If you’d like to make any changes, we can accommodate customizations to suit your lifestyle. Property tax and assessment have not yet been set. The hot water tank is a rental. Other building lots & floor plans are available for those interested in building with Bridlewood Homes. Price reflects the Ontario Enhanced New Housing Rebate. (id:31684)
| 2 months ago | Listing updated with changes from the MLS® | |
| 2 months ago | Status changed to Active | |
| 2 months ago | Listing first seen on site |



The trademarks MLS®, Multiple Listing Service® and the associated logos are owned by The Canadian Real Estate Association (CREA) and identify the quality of services provided by real estate professionals who are members of CREA. Used under license.
The trademarks REALTOR®, REALTORS®, and the REALTOR® logo are controlled by The Canadian Real Estate Association (CREA) and identify real estate professionals who are members of CREA. These trademarks are owned or controlled by The Canadian Real Estate Association (CREA) and identify real estate professionals who are members of CREA (REALTOR®) and/or the quality of services they provide (MLS®).
This REALTOR.ca listing content is owned and licensed by REALTOR® members of The Canadian Real Estate Association.