Save
Ask
Tour
Hide
Share
$1,350,000
10 Days On Site

1738 ST CLAIR PARKWAY South
St Clair, ON N0N1H0

For Sale|Single Family Residence|Active
10
Beds
8
Total Baths
1
Partial Bath
1907
Built
Call Now: 519-466-1835
Is this the listing for you? We can help make it yours.
519-466-1835
1738 ST CLAIR PARKWAY South1738 ST CLAIR PARKWAY South1738 ST CLAIR PARKWAY South1738 ST CLAIR PARKWAY South
Save
Ask
Tour
Hide
Share

Mortgage Calculator

Monthly Payment (Est.)

$6,159
Calculator powered by Showcase IDX, a Constellation1 Company. Copyright ©2026 Information is deemed reliable but not guaranteed.

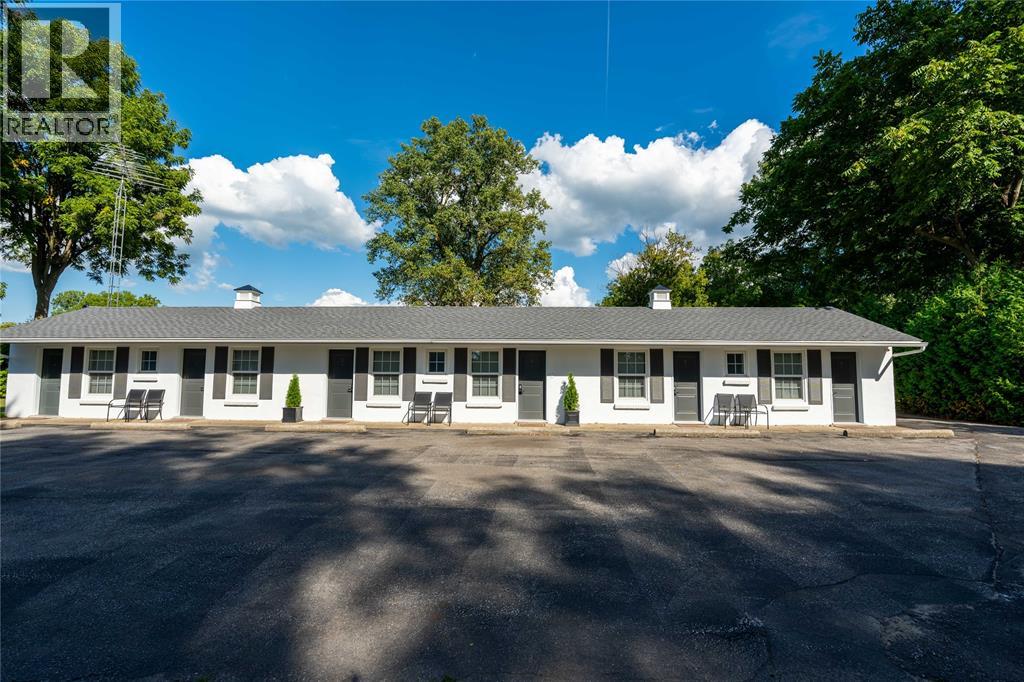
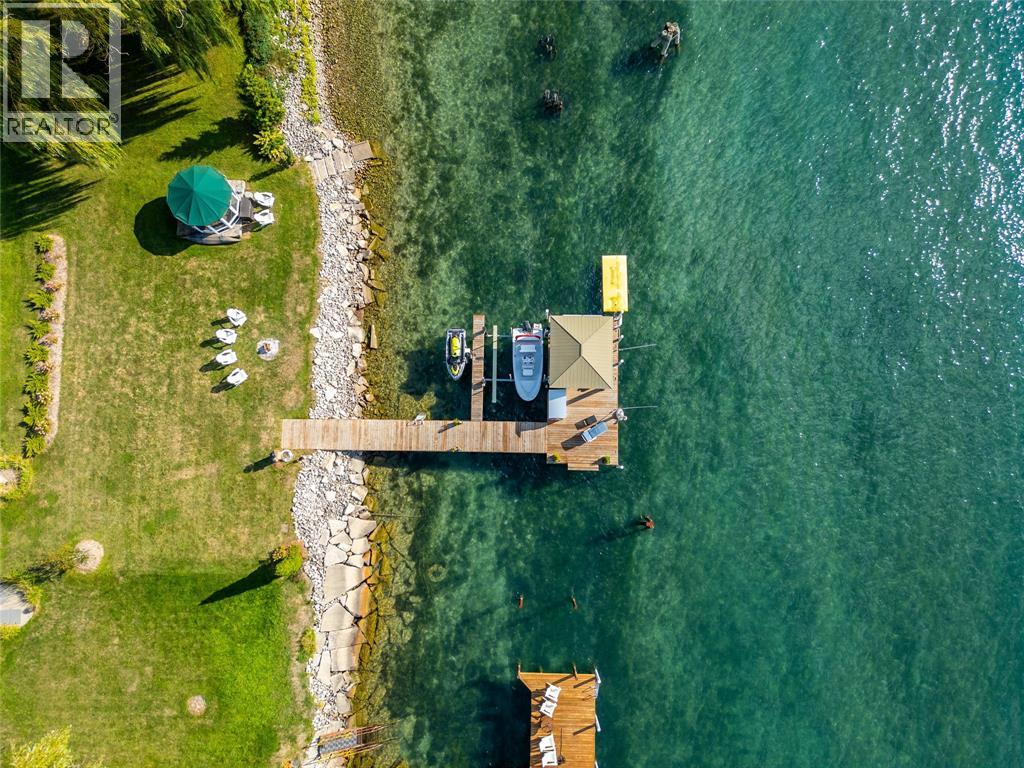
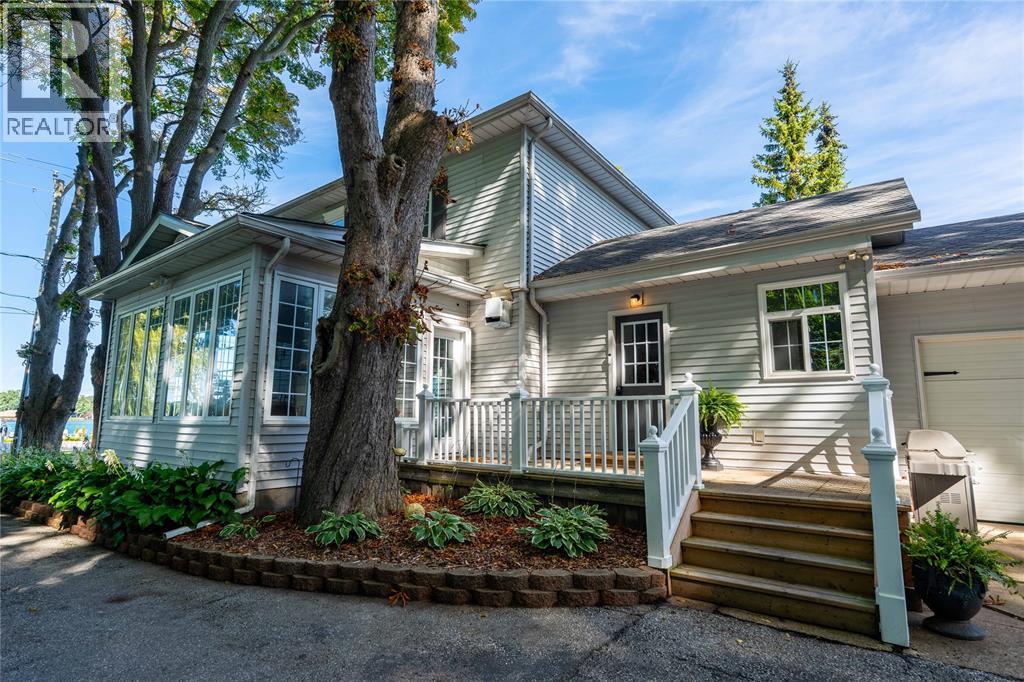
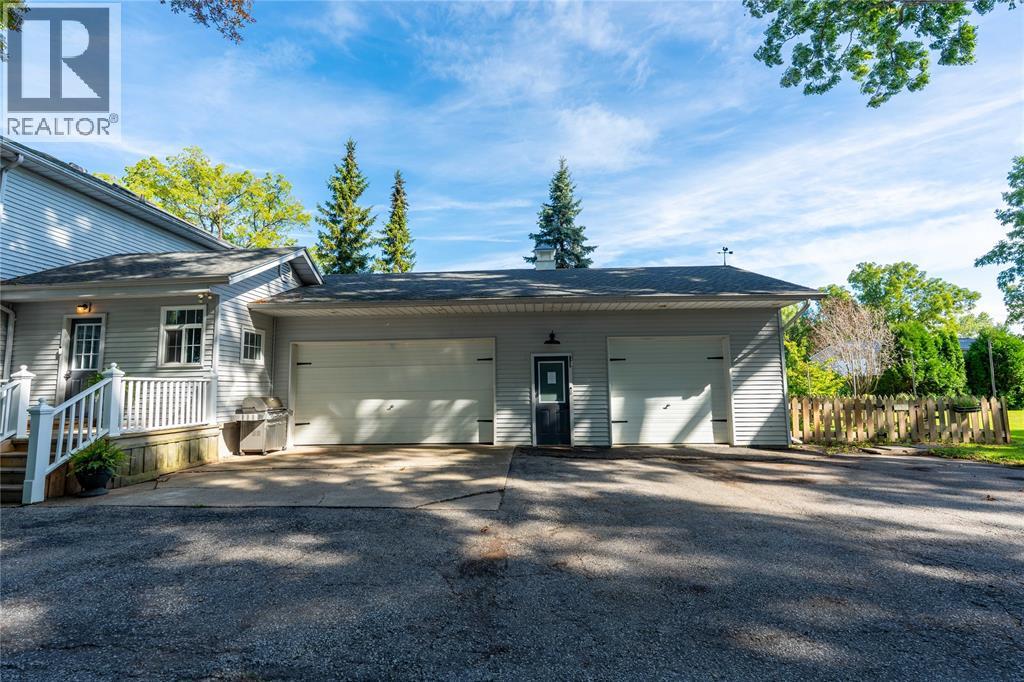
1738 St Clair Parkway offers a rare opportunity to enjoy luxury riverfront living on one of the most beautiful stretches of the St. Clair River. The main residence is a beautifully finished 2 storey home with a finished attic, featuring a dream kitchen with a 6 burner gas stove, built in fridge, cast iron farmhouse sink, and heated 3 car garage. French doors lead to a composite deck with awning and a sunroom overlooking the water. Outside, enjoy a deeded waterfront lot with 90 ft of frontage, private dock with boat lift, riverside gazebo, and beautifully landscaped grounds. A separate building offers 6 fully renovated suites, updated in 2021/2022 with ductless heating/cooling, custom maple furniture, heated bathroom floors, and spa style showers. Whether used for extended family, guests, rental income, a home based business, staff housing, or continued hospitality use, this unique property offers exceptional flexibility to suit a variety of lifestyles. (id:31684)

Save
Ask
Tour
Hide
Share
Listing Snapshot
Price 
$1,350,000
Days On Site 
10 Days
Bedrooms 
10
Inside Area (SqFt) 
N/A
Total Baths 
8
Full Baths 
N/A
Partial Baths 
1
Lot Size 
N/A
Year Built 
1907
MLS® Number 
26018652
Status 
Active
Property Tax 
N/A
Maintenance Fees 
N/A
Sq Ft Source 
N/A
Friends & Family
Recent Activity
2 weeks agoListing updated with changes from the MLS®
2 weeks agoListing first seen on site
General Features
Garage 
Yes
Parking 
Detached
Property Sub Type 
Single Family Residence
Interior Features
Cooling 
Central AirHeat Pump
Fireplace Features 
GasInsert
Flooring 
CarpetCeramic TileHardwoodVinyl
Heating 
Fireplace InsertForced AirHeat PumpElectricNatural Gas
Bathroom 1 
Dimensions - Measurements not availableLevel - Second
Bathroom 2 
Dimensions - Measurements not availableLevel - Second
Bathroom 3 
Dimensions - Measurements not availableLevel - Main
Bedroom 1 
Dimensions - 8.4 x 10Level - Second
Bedroom 2 
Dimensions - 11.9 x 10.10Level - Second
Bedroom 4 
Dimensions - 20 x 10Level - Third
Dining Room 
Dimensions - 12 x 10.9Level - Main
Family Room 
Dimensions - 11.4 x 21.10Level - Main
Foyer 
Dimensions - 9.8 x 13.5Level - Main
Kitchen 
Dimensions - 11.6 x 10.9Level - Main
Living Room 
Dimensions - 11.8 x 15.3Level - Main
Master Bedroom 
Dimensions - 14.8 x 12.3Level - Second
Storage 
Dimensions - 8.6 x 6.10Level - Second
Sunroom 
Dimensions - 15.6 x 11.9Level - Main
Save
Ask
Tour
Hide
Share

Listing courtesy of: OLIVIA BONDY of Coldwell Banker Southwest Realty

The trademarks MLS®, Multiple Listing Service® and the associated logos are owned by The Canadian Real Estate Association (CREA) and identify the quality of services provided by real estate professionals who are members of CREA. Used under license.

The trademarks REALTOR®, REALTORS®, and the REALTOR® logo are controlled by The Canadian Real Estate Association (CREA) and identify real estate professionals who are members of CREA. These trademarks are owned or controlled by The Canadian Real Estate Association (CREA) and identify real estate professionals who are members of CREA (REALTOR®) and/or the quality of services they provide (MLS®).

This REALTOR.ca listing content is owned and licensed by REALTOR® members of The Canadian Real Estate Association.

Neighborhood & Commute
Source: Walkscore
Save
Ask
Tour
Hide
Share