

307 TimTam STREETSt Clair, ON N0N1G0
Mortgage Calculator
Monthly Payment (Est.)
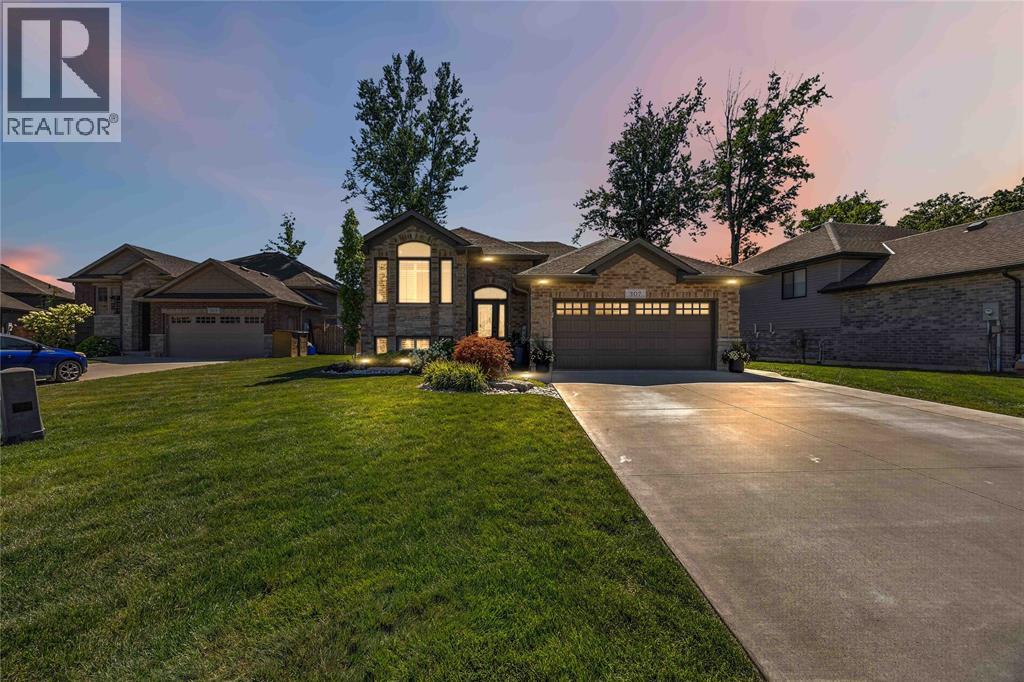
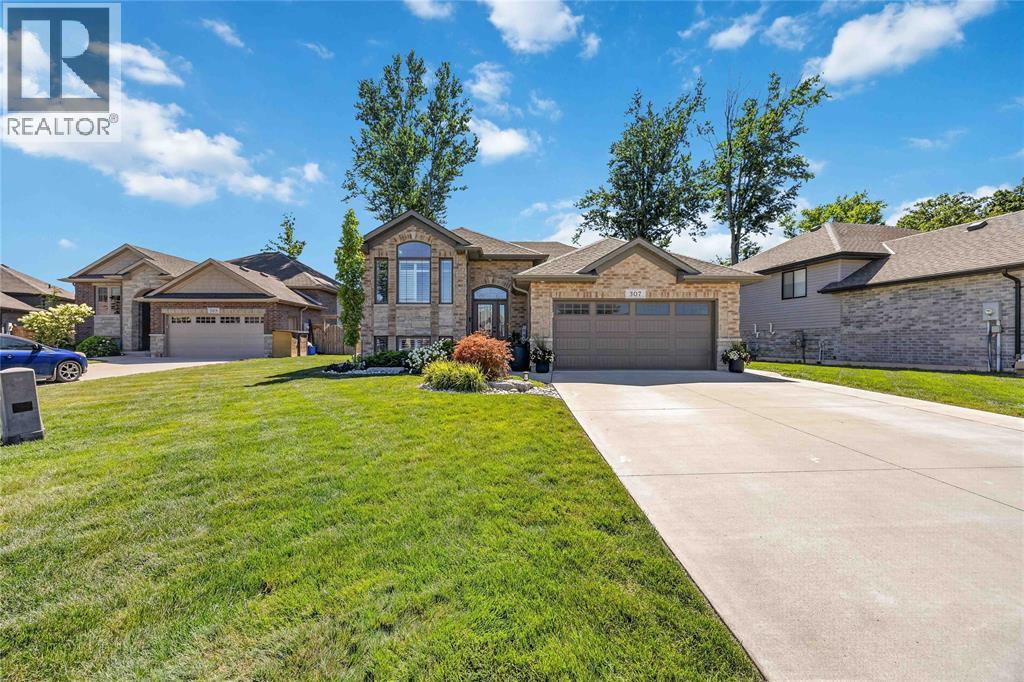
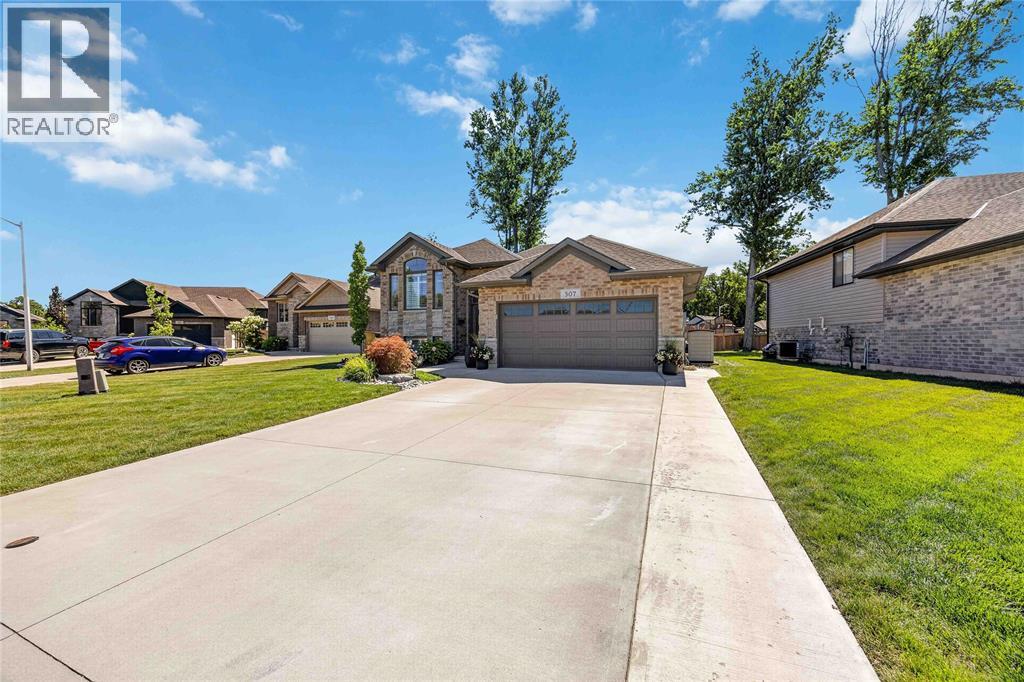
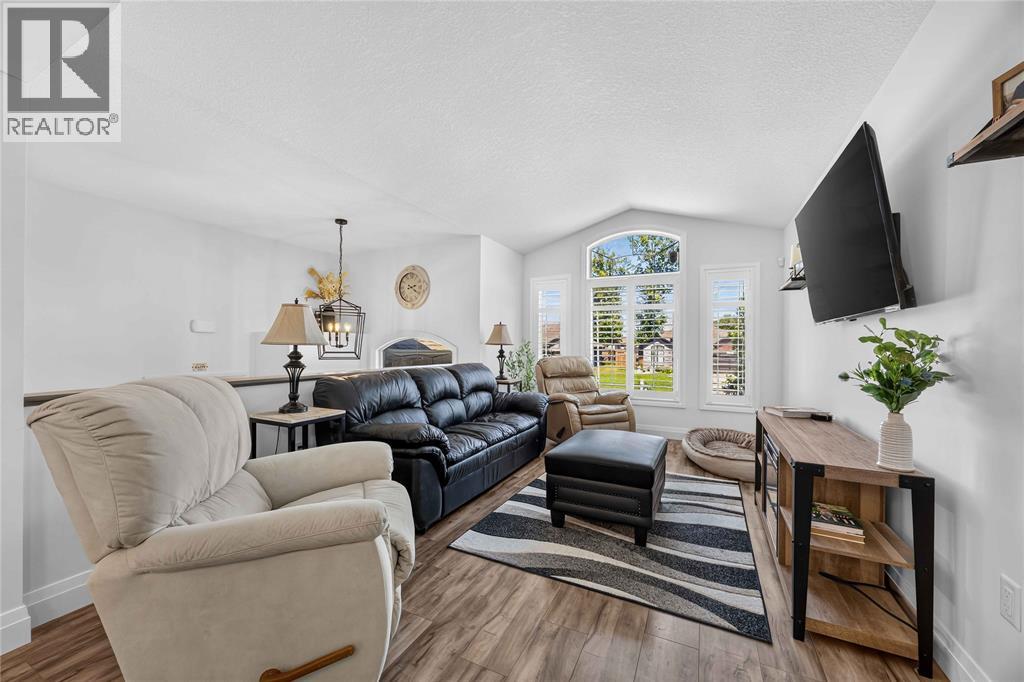
$2,892WELCOME TO 307 TIM TAM COURT! Nestled on a quiet, family-friendly cul-de-sac, this beautiful home, built in 2021, is move-in ready and offers the perfect blend of style, comfort, and functionality. Featuring 5 bedrooms and 3 full bathrooms, there's plenty of space for the whole family. The bright, open-concept layout showcases quartz countertops throughout, a convenient pantry, California shutters, and a spacious primary suite with a stylish 3-piece ensuite featuring a modern glass walk-in shower. The finished lower level offers additional living space, an upgraded glass shower, and two oversized storage closets. Outside, enjoy a thoughtfully designed four-tier deck with dedicated spaces for BBQs, lounging, a fire table, poolside entertaining, and the Nordic hot tub. The backyard also includes an 18' above-ground pool, gazebo, and 8' x 12' storage shed. Additional highlights include a heated garage with built-in shelving, widened driveway, permanent exterior lighting, extra outdoor electrical outlets, and upgraded drainage designed for improved flood mitigation. Located close to schools, parks, and everyday amenities, this exceptional home truly checks all the boxes for modern family living. (id:31684)
| 6 hours ago | Listing updated with changes from the MLS® | |
| 2 weeks ago | Listing first seen on site |



The trademarks MLS®, Multiple Listing Service® and the associated logos are owned by The Canadian Real Estate Association (CREA) and identify the quality of services provided by real estate professionals who are members of CREA. Used under license.
The trademarks REALTOR®, REALTORS®, and the REALTOR® logo are controlled by The Canadian Real Estate Association (CREA) and identify real estate professionals who are members of CREA. These trademarks are owned or controlled by The Canadian Real Estate Association (CREA) and identify real estate professionals who are members of CREA (REALTOR®) and/or the quality of services they provide (MLS®).
This REALTOR.ca listing content is owned and licensed by REALTOR® members of The Canadian Real Estate Association.