Save
Ask
Tour
Hide
Share
$1,990,000
1 Day On Site

2132 HURON SHORES DRIVE
Sarnia, ON N7T7H6

For Sale|Single Family Residence|Active
5
Beds
6
Total Baths
1
Partial Bath
2018
Built
Call Now: 519-466-1835
Is this the listing for you? We can help make it yours.
519-466-1835
2132 HURON SHORES DRIVE2132 HURON SHORES DRIVE2132 HURON SHORES DRIVE2132 HURON SHORES DRIVE
Save
Ask
Tour
Hide
Share

Mortgage Calculator

Monthly Payment (Est.)

$9,079
Calculator powered by Showcase IDX, a Constellation1 Company. Copyright ©2026 Information is deemed reliable but not guaranteed.

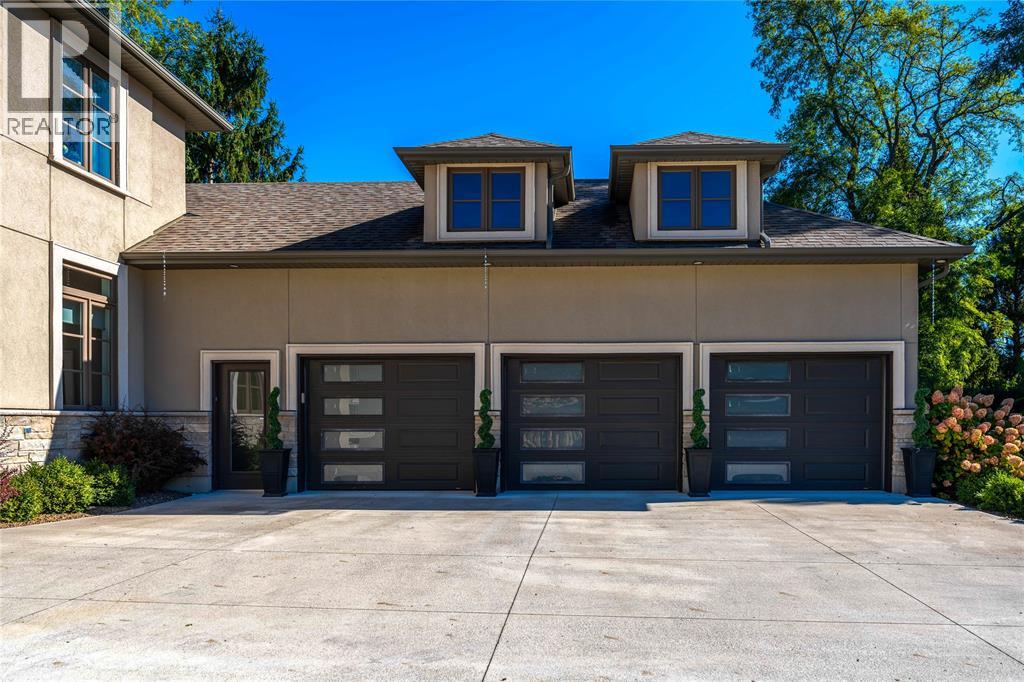

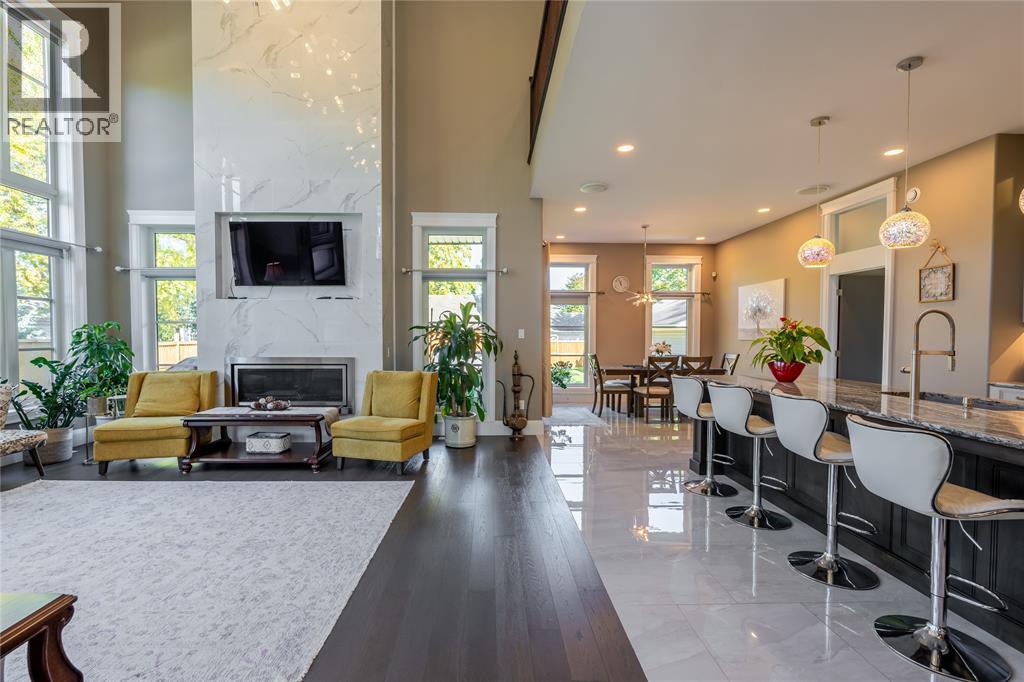
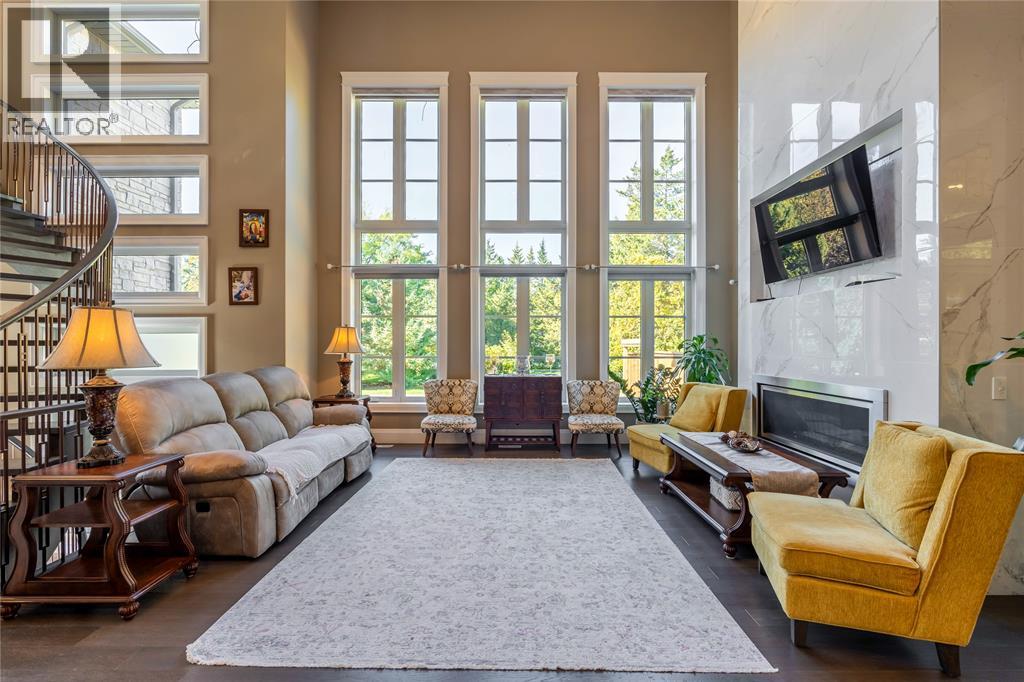
An absolute luxury build, a true opportunity to capture nearly 6,000 square feet of finished living space for well below replacement cost. Incredible architecture with 10' ceilings throughout the main floor soaring to a 20' ceiling in the great room and custom built spiral staircase leading to the open upper gallery. Stunning kitchen with a butler's pantry. Main floor primary bedroom with ensuite and walk-in closet, main floor laundry, 3 bedrooms with 3 full bathrooms and walk-in closets on the upper level, as well as the office. Basement is fully finished with 5th bedroom, family room, movie theatre, additional full bathroom and outside grade entrance. Listen to the waves of Lake Huron as you enjoy your half acre property, which is fully fenced and features a basketball pad, above ground pool and a detached double car garage with rear access. (id:31684)

Save
Ask
Tour
Hide
Share
Listing Snapshot
Price 
$1,990,000
Days On Site 
1 Day
Bedrooms 
5
Inside Area (SqFt) 
N/A
Total Baths 
6
Full Baths 
N/A
Partial Baths 
1
Lot Size 
N/A
Year Built 
2018
MLS® Number 
26018884
Status 
Active
Property Tax 
N/A
Maintenance Fees 
N/A
Sq Ft Source 
N/A
Friends & Family
Recent Activity
yesterdayListing updated with changes from the MLS®
yesterdayListing first seen on site
General Features
Attached Garage 
Yes
Garage 
Yes
Levels 
Two
Parking 
Attached
Property Sub Type 
Single Family Residence
Sewer 
Septic Tank
Interior Features
Cooling 
Central Air
Fireplace Features 
Gas
Flooring 
CarpetCeramic TileHardwoodMarble
Heating 
Forced AirNatural Gas
Bathroom 1 
Dimensions - Measurements not availableLevel - Second
Bathroom 2 
Dimensions - Measurements not availableLevel - Second
Bathroom 3 
Dimensions - Measurements not availableLevel - Second
Bathroom 4 
Dimensions - Measurements not availableLevel - Main
Bathroom 5 
Dimensions - Measurements not availableLevel - Main
Bedroom 1 
Dimensions - Measurements not availableLevel - Second
Bedroom 2 
Dimensions - Measurements not availableLevel - Second
Bedroom 3 
Dimensions - 16 x 15Level - Second
Bedroom 4 
Dimensions - Measurements not availableLevel - Lower
Den 
Dimensions - 16 x 11Level - Main
Dining Room 
Dimensions - 16 x 12Level - Main
Family Room 
Dimensions - 19.6 x 17.6Level - Lower
Great Room 
Dimensions - 18 x 17Level - Main
Kitchen 
Dimensions - 16 x 12Level - Main
Laundry 
Dimensions - Measurements not availableLevel - Main
Master Bedroom 
Dimensions - 18 x 13Level - Main
Recreation room 
Dimensions - 23.6 x 21.6Level - Lower
Storage 
Dimensions - Measurements not availableLevel - Lower
Utility Room 
Dimensions - Measurements not availableLevel - Lower
Save
Ask
Tour
Hide
Share
Exterior Features
Fencing 
Fenced
Lot Features 
LandscapedWaterfront
Waterfront 
Yes

Listing courtesy of: ROB LONGO of Coldwell Banker Southwest Realty

The trademarks MLS®, Multiple Listing Service® and the associated logos are owned by The Canadian Real Estate Association (CREA) and identify the quality of services provided by real estate professionals who are members of CREA. Used under license.

The trademarks REALTOR®, REALTORS®, and the REALTOR® logo are controlled by The Canadian Real Estate Association (CREA) and identify real estate professionals who are members of CREA. These trademarks are owned or controlled by The Canadian Real Estate Association (CREA) and identify real estate professionals who are members of CREA (REALTOR®) and/or the quality of services they provide (MLS®).

This REALTOR.ca listing content is owned and licensed by REALTOR® members of The Canadian Real Estate Association.

Neighborhood & Commute
Source: Walkscore
Save
Ask
Tour
Hide
Share