

1550 VENETIAN BOULEVARD Unit# 302Point Edward, ON N7T 0A4
Mortgage Calculator
Monthly Payment (Est.)
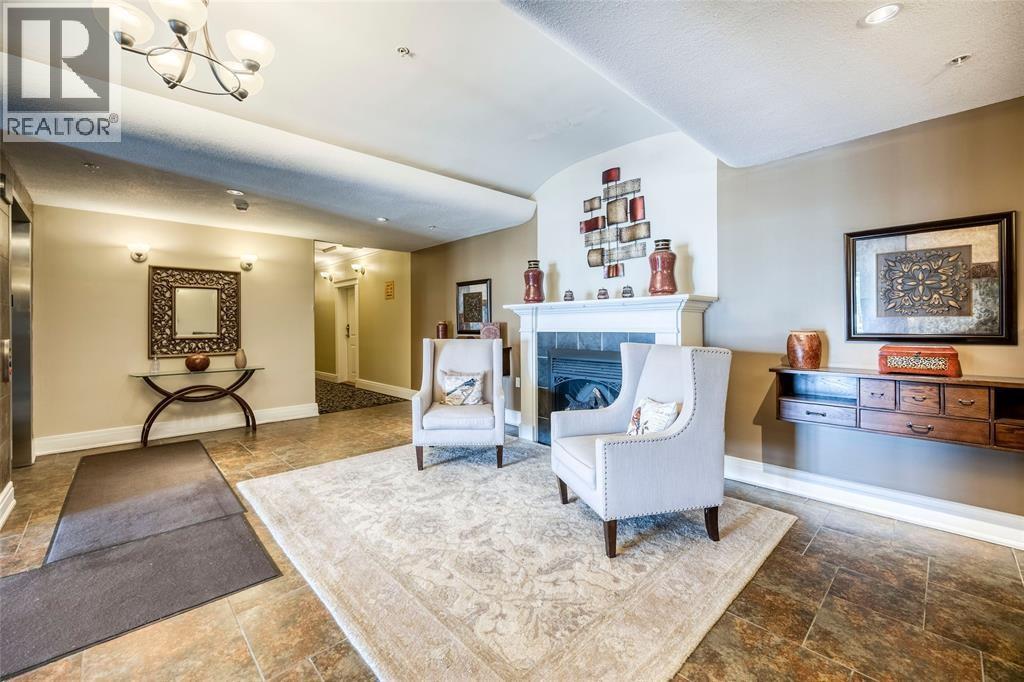
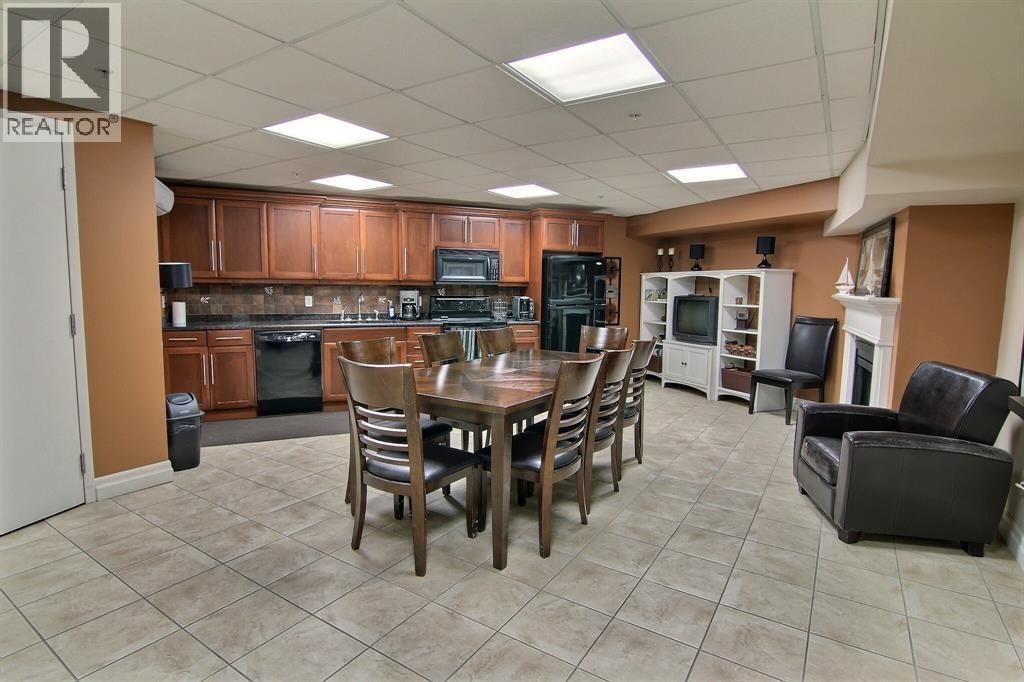
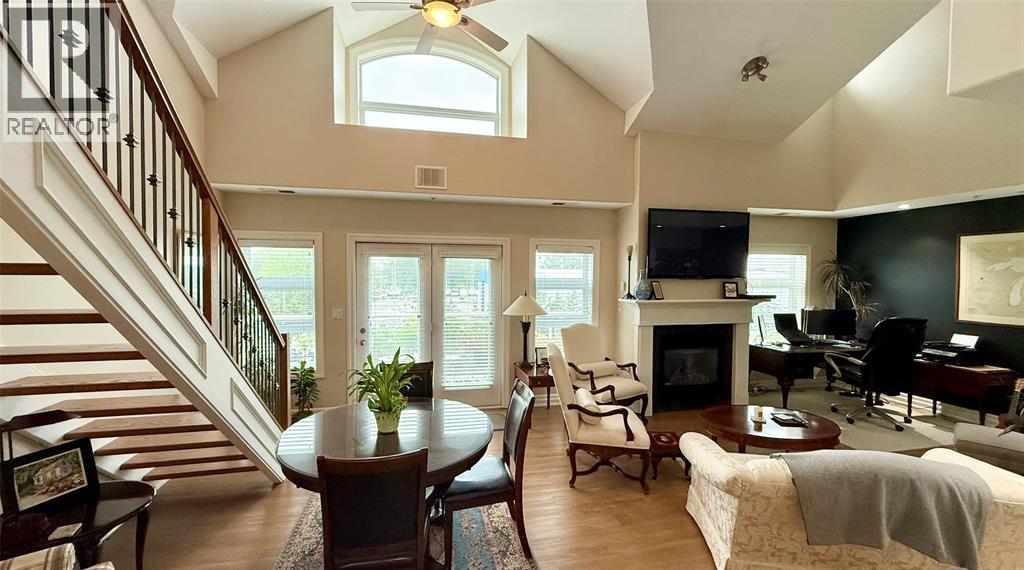
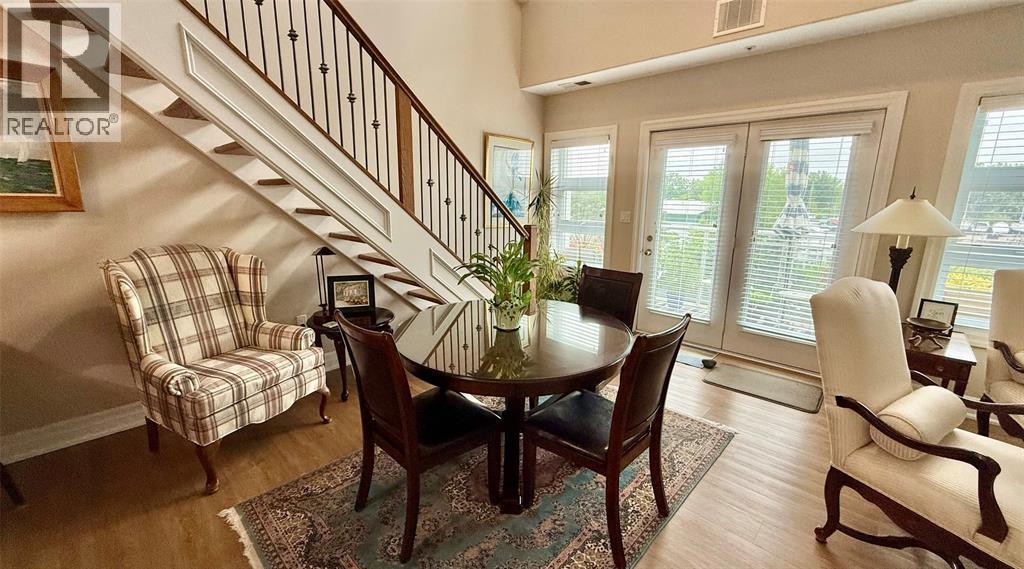
Enter an interest rate to see your estimated monthly payment.Welcome to luxurious waterfront living at 1550 Venetian Blvd, Unit 302. This immaculate, third-floor one-bedroom, one-bathroom loft-style condo features higher ceilings that create a bright, expansive, and airy feel throughout. Enjoy stunning views of Bridge View Marina right from your private balcony, complete with a gas BBQ hookup perfect for outdoor entertaining. The modern open-concept layout blends style and comfort, located just minutes from the Bluewater Bridge and Canatara Park beaches. Inside the suite, you'll find walk-in closets and convenient in-suite laundry, while building amenities feature heated underground parking and a car wash station. Tenant to pay utilities. Non-smoking unit and no pets allowed. A completed rental application is required prior to scheduling a viewing. Don't miss this rare waterfront retreat! (id:31684)
| 21 hours ago | Listing updated with changes from the MLS® | |
| 2 weeks ago | Status changed to Active | |
| 2 months ago | Listing first seen on site |



The trademarks MLS®, Multiple Listing Service® and the associated logos are owned by The Canadian Real Estate Association (CREA) and identify the quality of services provided by real estate professionals who are members of CREA. Used under license.
The trademarks REALTOR®, REALTORS®, and the REALTOR® logo are controlled by The Canadian Real Estate Association (CREA) and identify real estate professionals who are members of CREA. These trademarks are owned or controlled by The Canadian Real Estate Association (CREA) and identify real estate professionals who are members of CREA (REALTOR®) and/or the quality of services they provide (MLS®).
This REALTOR.ca listing content is owned and licensed by REALTOR® members of The Canadian Real Estate Association.