

4618 Kettle LANEEnniskillen, ON N0N 1R0
Mortgage Calculator
Monthly Payment (Est.)
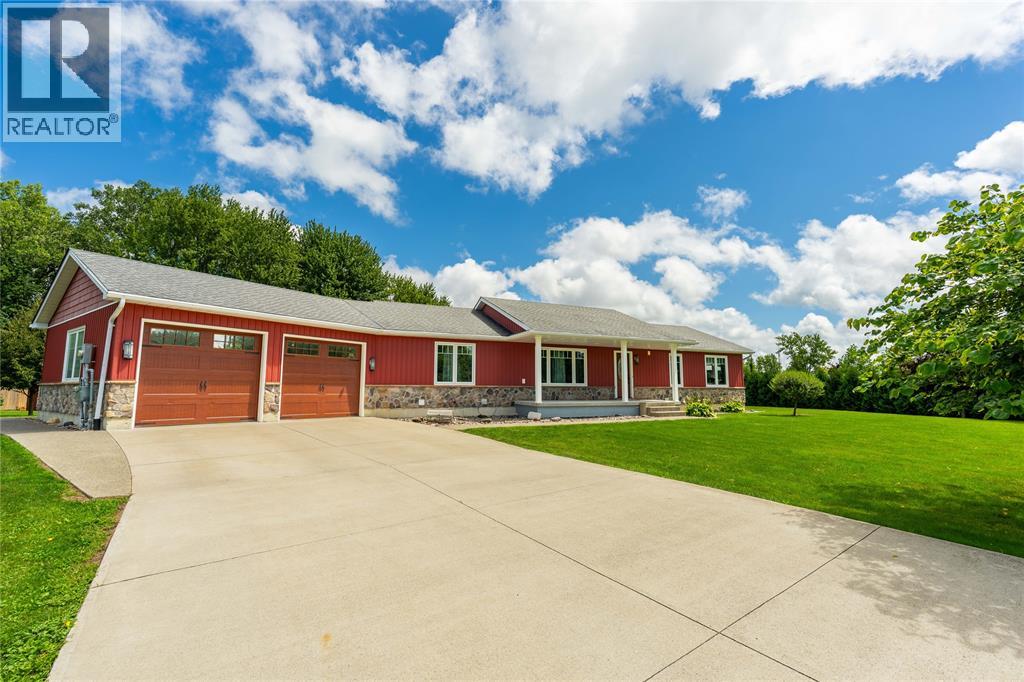
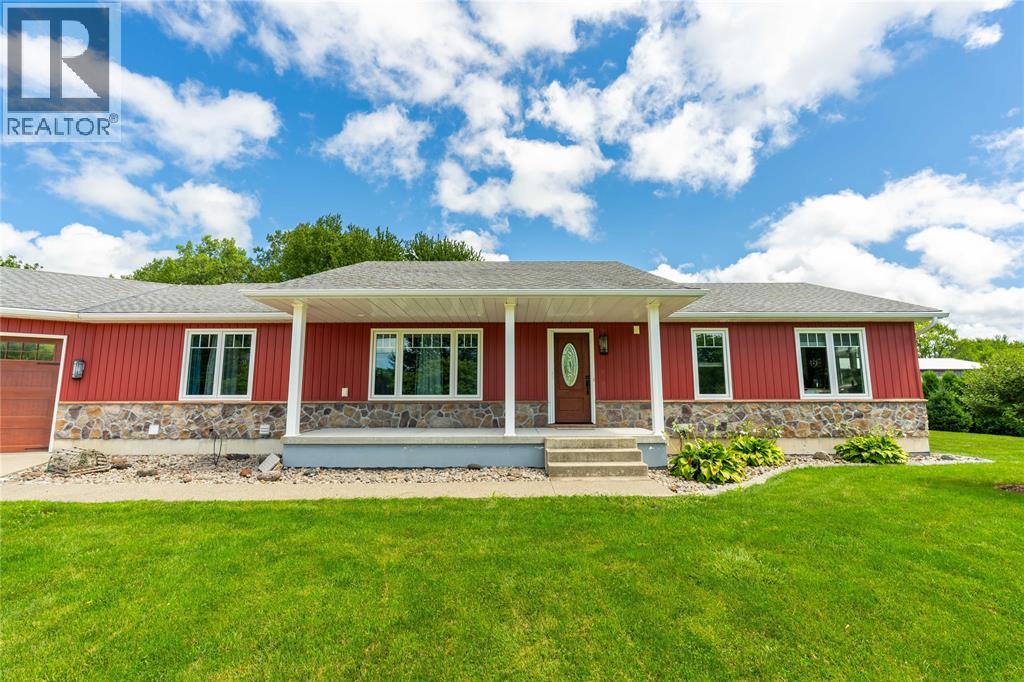
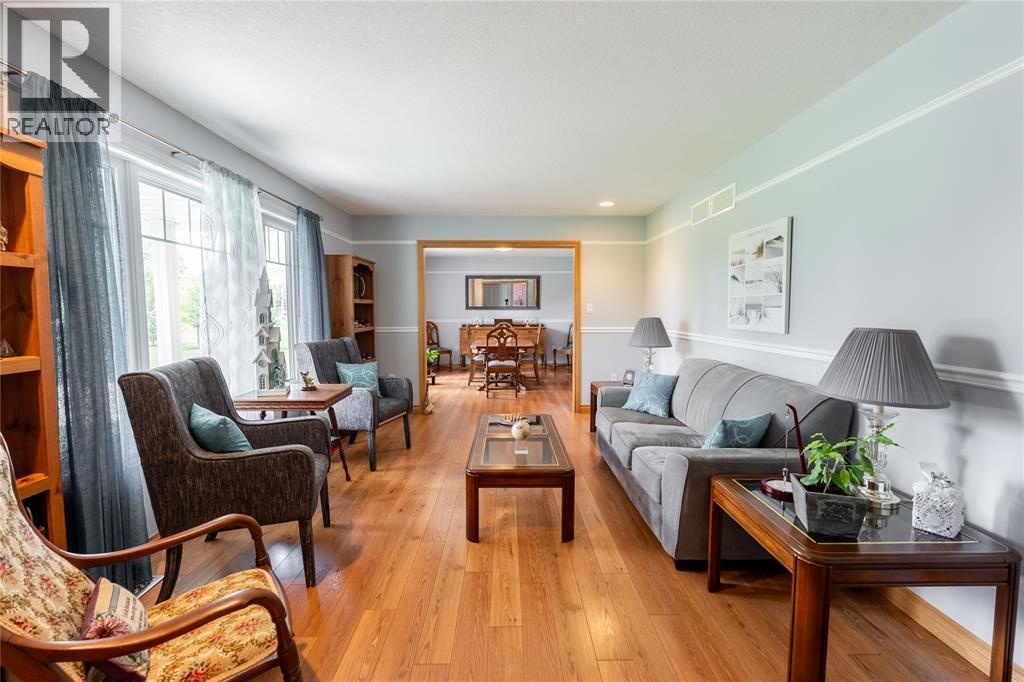
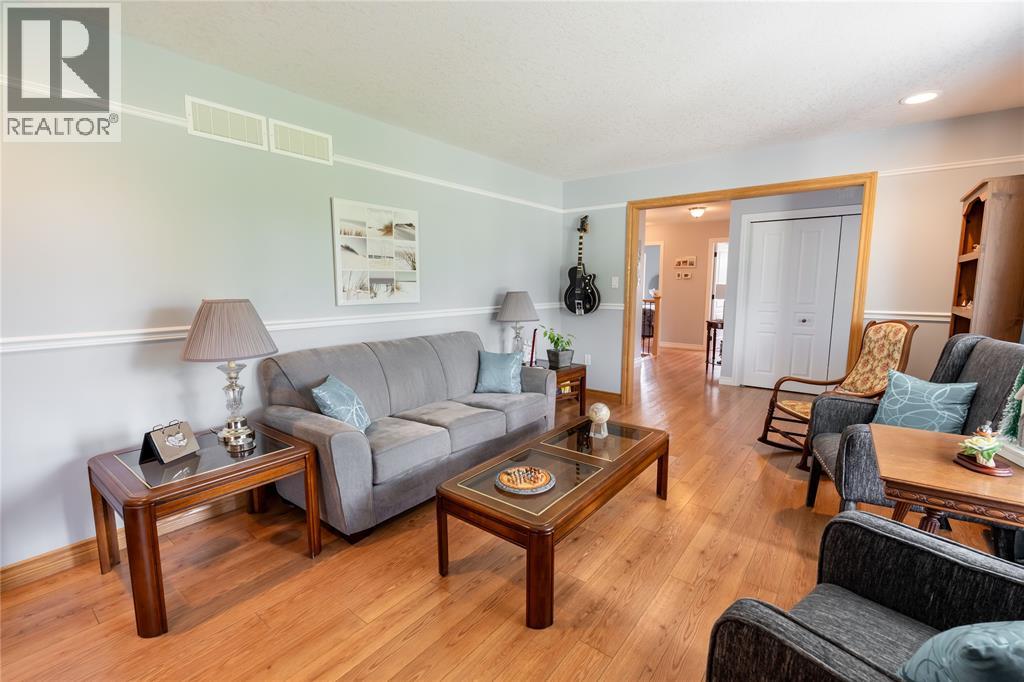
Enter an interest rate to see your estimated monthly payment.Enjoy country living in the quiet hamlet of Marthaville, with Petrolia, Wyoming and Sarnia all within easy reach. Set on approximately one acre, this 2013-built bungalow offers 1,760 sq. ft. of main-floor living surrounded by a treed lot with maple, linden, smoke bushes, red oak and more. Inside, a large living room and dining room provide plenty of space for family and entertaining. The kitchen features custom alder wood cabinetry by Casey's Kitchens and opens to an eating area and additional sitting space, creating a comfortable hub for everyday living. Canadian-made Strassburger windows bring in plenty of natural light, while hardwood flooring adds warmth. Tucked away from the main living areas, the primary bedroom offers a quiet place to unwind with its own 3-piece ensuite. The lower level offers finished flooring and drywalled walls, along with an additional bedroom, bathroom and grade entrance from the garage, providing flexible space for family, guests, hobbies or recreation. Outside, the insulated workshop is ideal for projects, hobbies, equipment or storage, while the 2.5-car garage provides plenty of room for vehicles. Enjoy the on-ground pool and sundeck with natural gas hookups for a BBQ and fire table. Additional features include Leaf Gutter protection, Generac generator, backup sump pump, ""ghost door"" at the front entrance and septic cleaned in 2025. A well-equipped country property with space, mature trees and a peaceful setting. (id:31684)
| a month ago | Listing updated with changes from the MLS® | |
| a month ago | Listing first seen on site |



The trademarks MLS®, Multiple Listing Service® and the associated logos are owned by The Canadian Real Estate Association (CREA) and identify the quality of services provided by real estate professionals who are members of CREA. Used under license.
The trademarks REALTOR®, REALTORS®, and the REALTOR® logo are controlled by The Canadian Real Estate Association (CREA) and identify real estate professionals who are members of CREA. These trademarks are owned or controlled by The Canadian Real Estate Association (CREA) and identify real estate professionals who are members of CREA (REALTOR®) and/or the quality of services they provide (MLS®).
This REALTOR.ca listing content is owned and licensed by REALTOR® members of The Canadian Real Estate Association.