

1726 Mills STREETSarnia, ON N7V4E5
Mortgage Calculator
Monthly Payment (Est.)
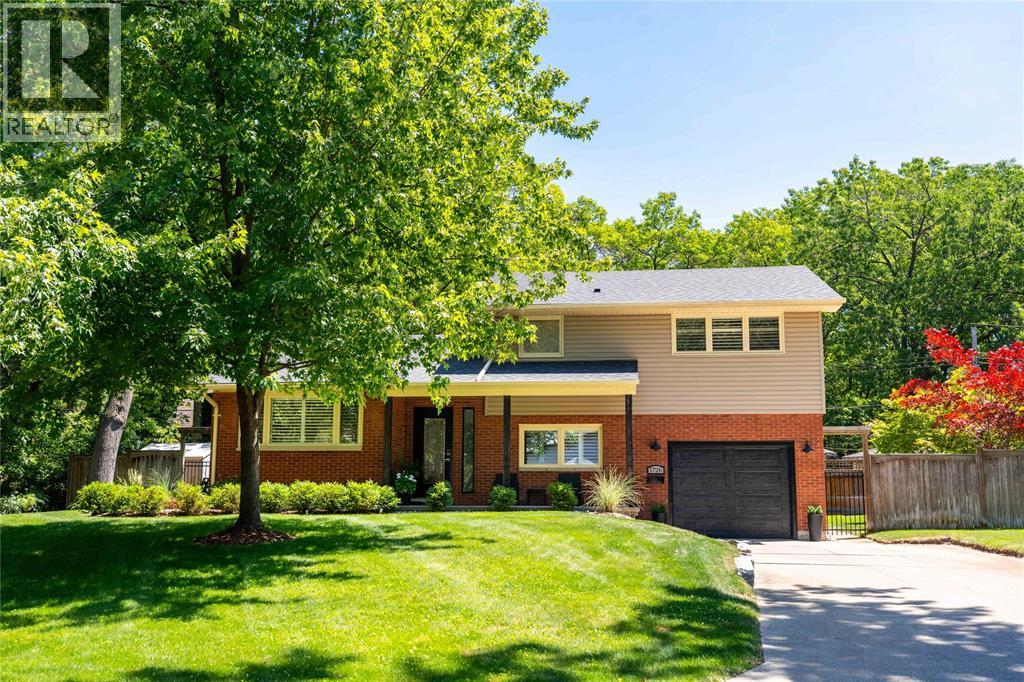
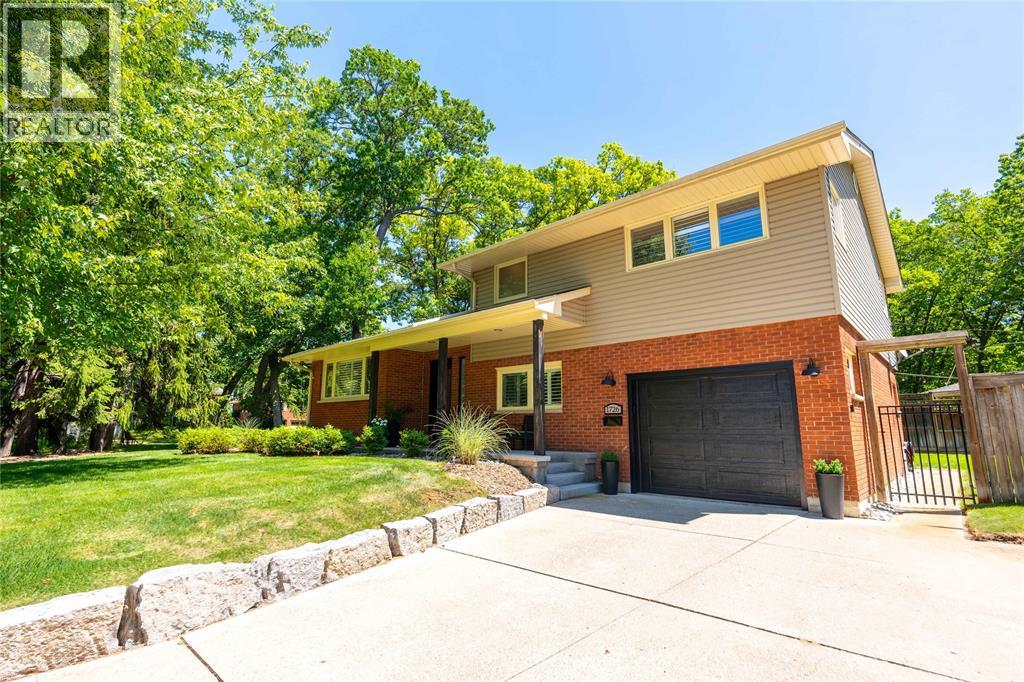
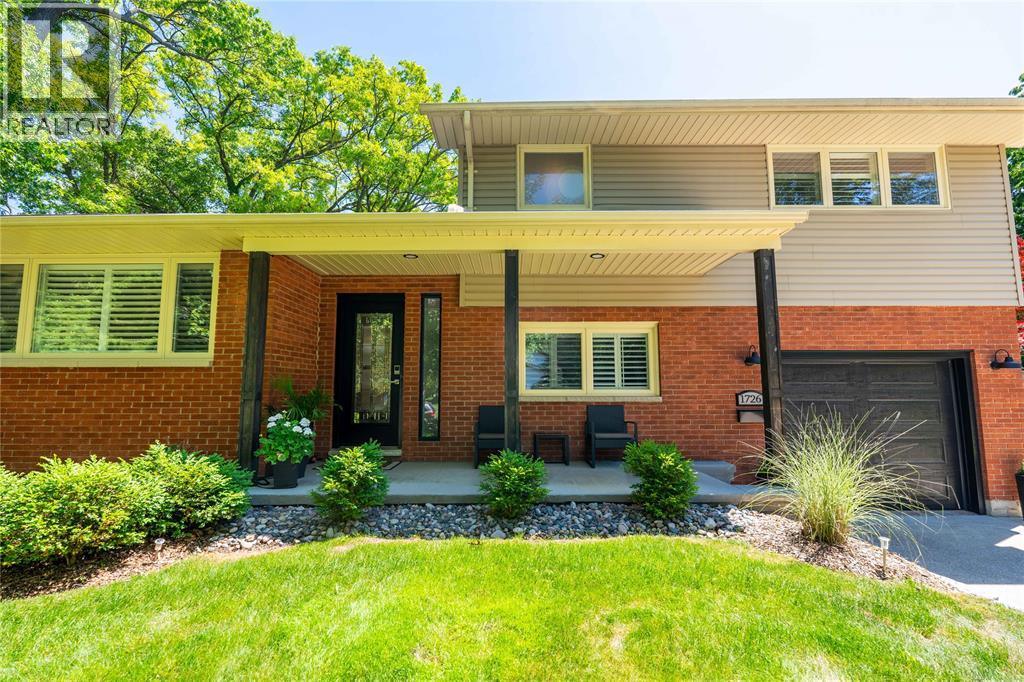
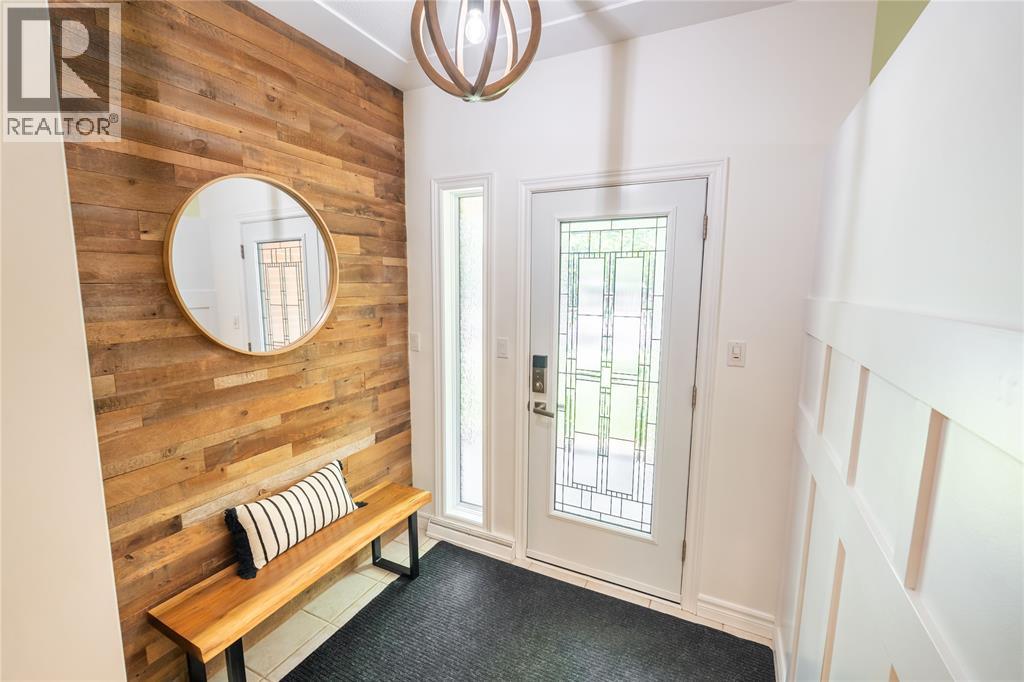
$4,562How often have you wished to live by the lake, where every day feels like home instead of wishing you were somewhere else? 1726 Mills Street turns that dream into your daily reality while standing out as a truly smart buy with lower property taxes. Imagine letting your puppy walk along the beach an exceptionally rare find for a community deeded beach access that spans across several properties. Paired with a safe, quiet cul-de-sac in a top-tier school district, this is an incredible, hard to find community lifestyle. The experience begins the moment you step into the stunning foyer, flowing seamlessly into rich hardwood floors throughout. Designed for easy family living, a dedicated grade entrance gives the teens their own space to come home from the lake without tracking through the main house. Inside features a new custom kitchen with quartz countertops and a gas stove, a freshly painted interior, an inviting gas fireplace and a private primary ensuite. Complete with a newer roof, new windows, new central AC, a manicured lawn, a hydro shed and an in ground sprinkler system, this isn’t just a house its an educated move for your family's future. This is the place where genuine memories are made, where summer days are filled with the kids laughing, splashing in the lake and building sand castles until sunset, all just steps from home. From bike rides through the neighbourhood to growing up along the water, this is more than a home. This is where your family story unfolds, and where you're truly going to watch your family grow. (id:31684)
| a week ago | Listing updated with changes from the MLS® | |
| a week ago | Price changed to $999,900 | |
| a week ago | Listing first seen on site |



The trademarks MLS®, Multiple Listing Service® and the associated logos are owned by The Canadian Real Estate Association (CREA) and identify the quality of services provided by real estate professionals who are members of CREA. Used under license.
The trademarks REALTOR®, REALTORS®, and the REALTOR® logo are controlled by The Canadian Real Estate Association (CREA) and identify real estate professionals who are members of CREA. These trademarks are owned or controlled by The Canadian Real Estate Association (CREA) and identify real estate professionals who are members of CREA (REALTOR®) and/or the quality of services they provide (MLS®).
This REALTOR.ca listing content is owned and licensed by REALTOR® members of The Canadian Real Estate Association.