

671 Bentinck DRIVESt Clair, ON N0N1G0
Mortgage Calculator
Monthly Payment (Est.)
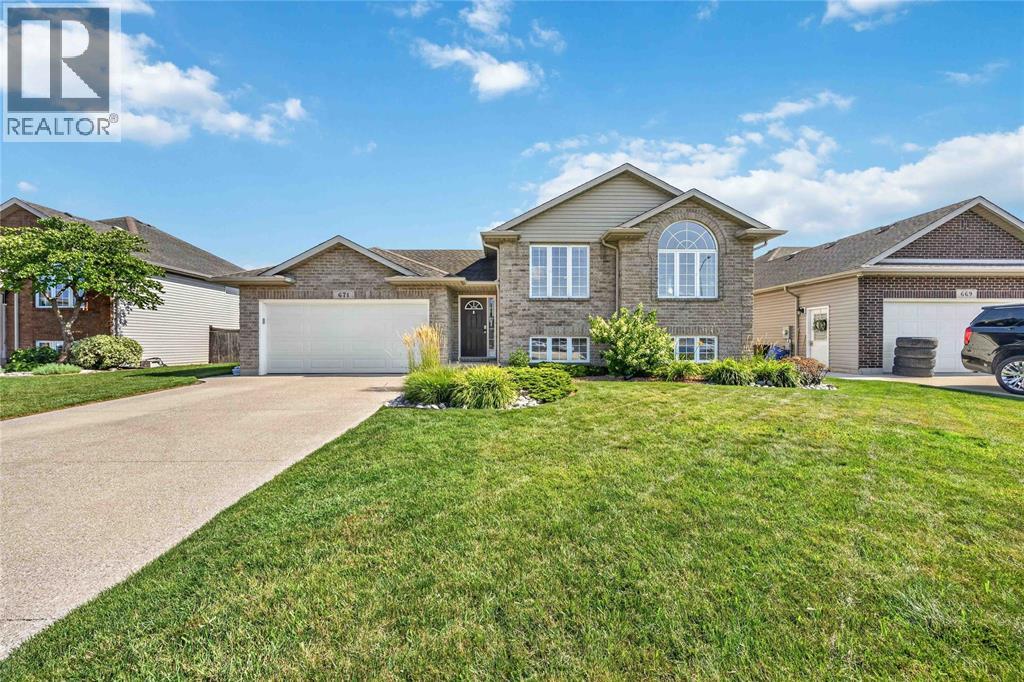
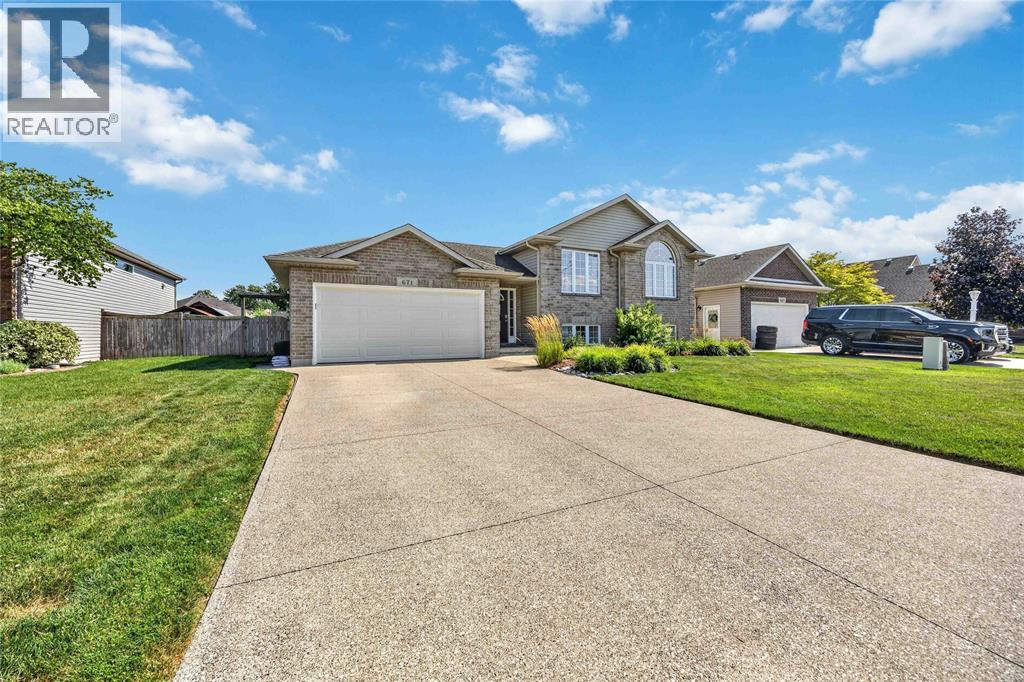
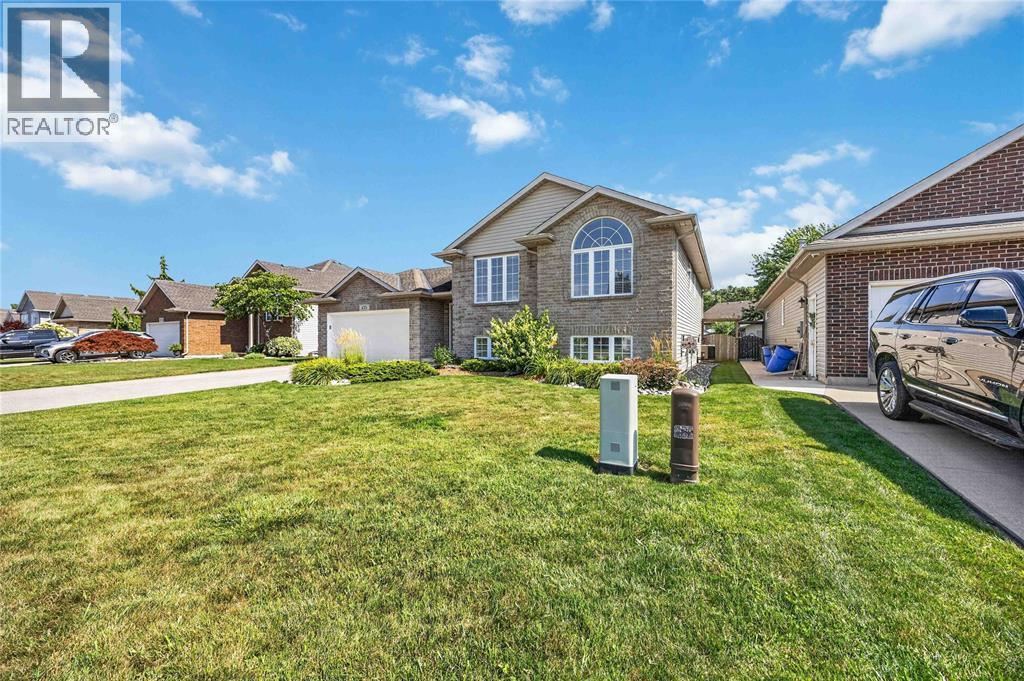
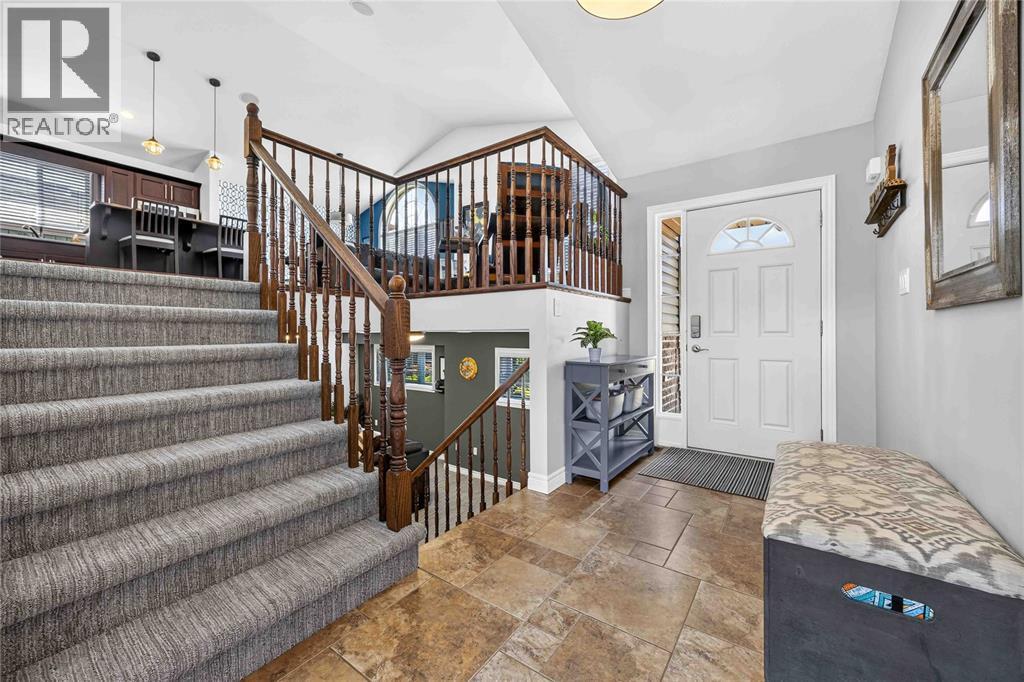
$2,646WELCOME TO 671 BENTINCK! Pride of ownership shines throughout this meticulously maintained 3+1 bedroom raised ranch. Offering a bright, functional layout, the heart of the home is the beautiful kitchen featuring a large island, stylish backsplash, and plenty of space for family and friends to gather. The fully finished lower level includes a spacious family room with a cozy gas fireplace, an oversized bathroom with an upgraded shower, and a generous fourth bedroom with built-in storage. Step outside to your own private backyard oasis featuring an in-ground pool, poolside cabana bar, expansive deck, firepit area, and a beautifully landscaped, fully fenced yard designed for entertaining and relaxing. Complete with in-ceiling speakers, a central vacuum rough-in, and exceptional care throughout, this move-in-ready home is one you won't want to miss. Book your private showing today! (id:31684)
| yesterday | Listing updated with changes from the MLS® | |
| 7 days ago | Listing first seen on site |



The trademarks MLS®, Multiple Listing Service® and the associated logos are owned by The Canadian Real Estate Association (CREA) and identify the quality of services provided by real estate professionals who are members of CREA. Used under license.
The trademarks REALTOR®, REALTORS®, and the REALTOR® logo are controlled by The Canadian Real Estate Association (CREA) and identify real estate professionals who are members of CREA. These trademarks are owned or controlled by The Canadian Real Estate Association (CREA) and identify real estate professionals who are members of CREA (REALTOR®) and/or the quality of services they provide (MLS®).
This REALTOR.ca listing content is owned and licensed by REALTOR® members of The Canadian Real Estate Association.