

1977 LAKESHORE ROADSarnia, ON N7X 1E6
Mortgage Calculator
Monthly Payment (Est.)
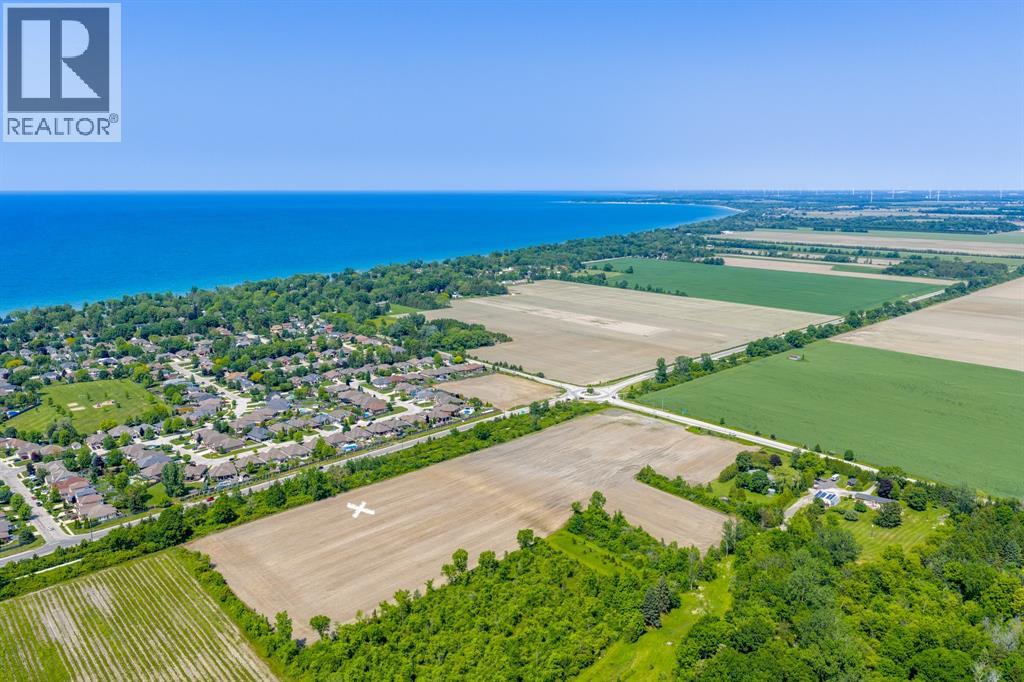
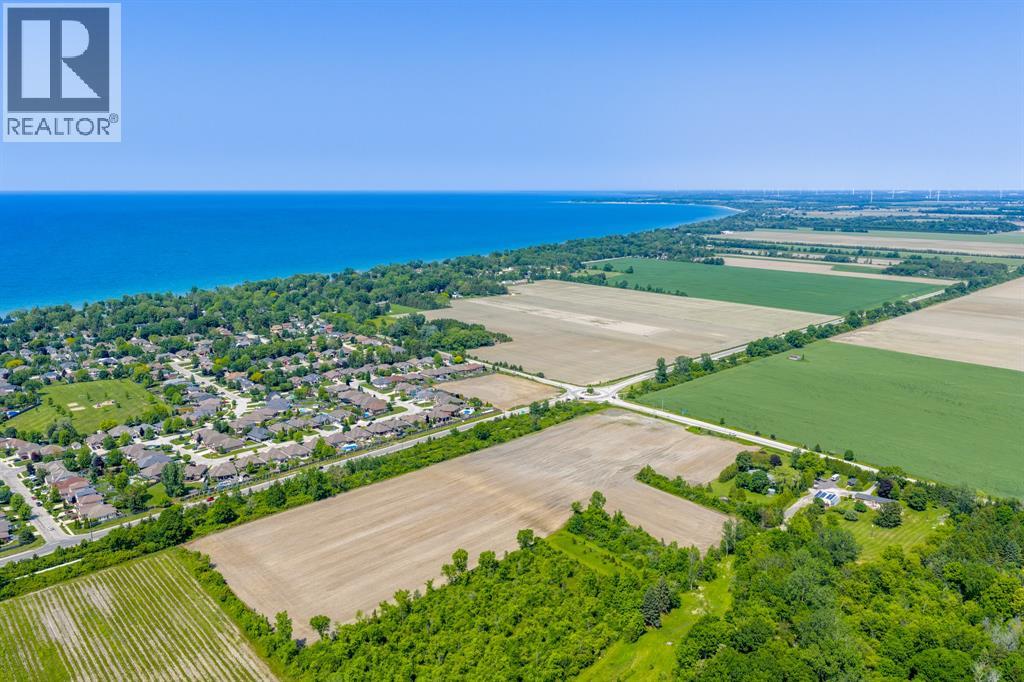
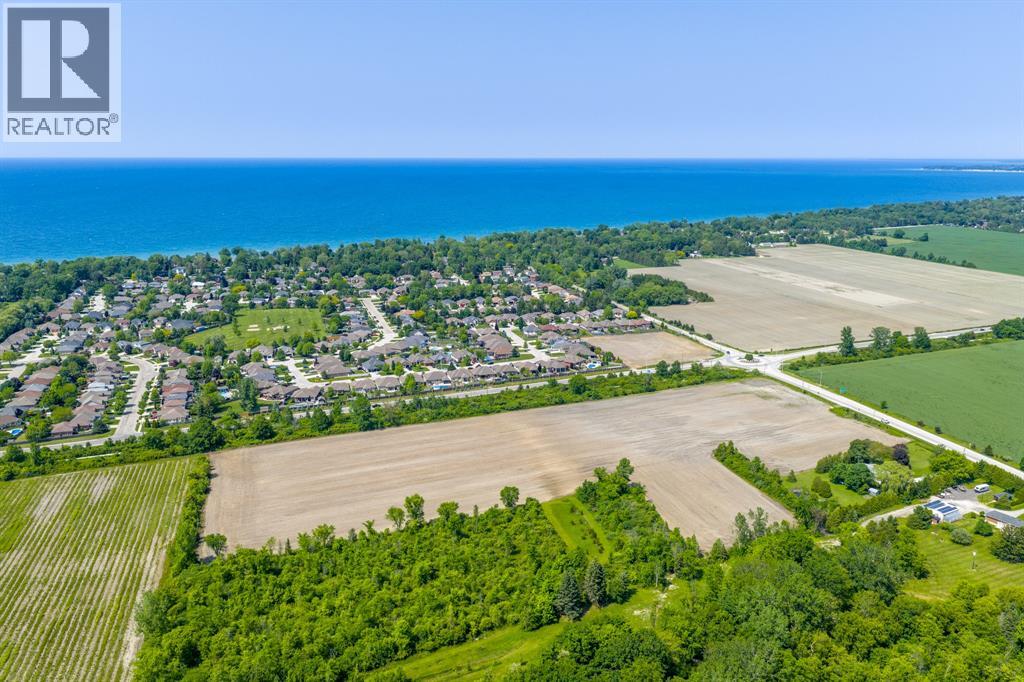
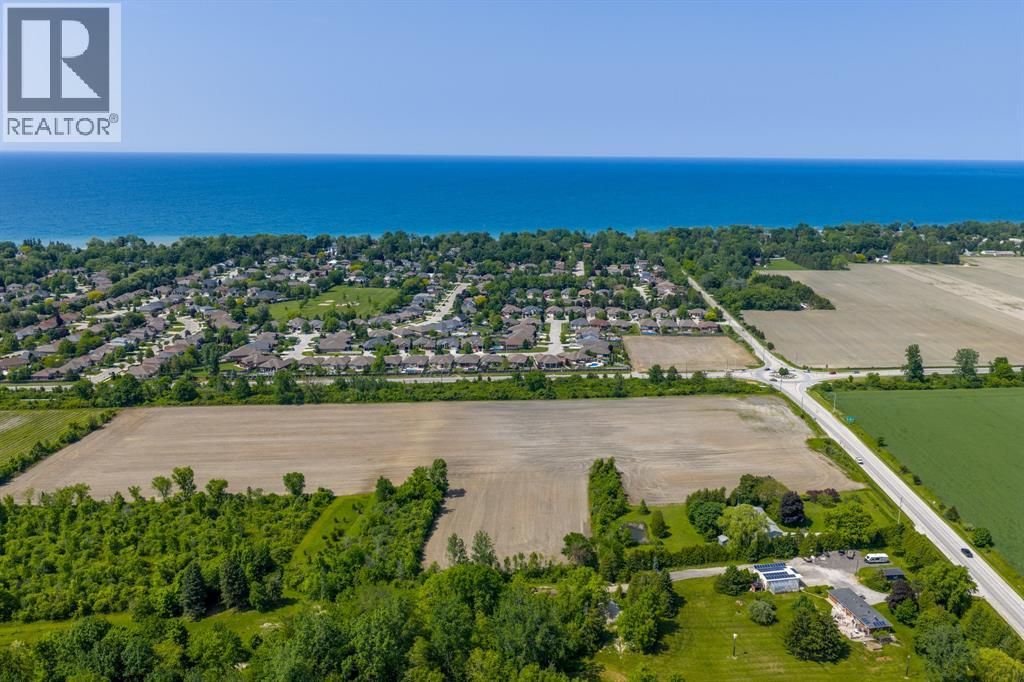
Enter an interest rate to see your estimated monthly payment.This 13-acre estate property with 351’ of frontage is located just south of the sought-after Stoney Creek subdivision and the Howard Watson Nature Trail in Brights Grove. Offering the perfect blend of privacy and convenience just minutes from beaches, shopping, and city amenities makes for a great location. Enjoy your own in town acreage with a new Iacobelli home with a blank slate to create the estate of your dream. Featured is “The Tudino” model home offering over 1929 sqft of main-floor living with open concept main floor great with linear fireplace, server bar cabinets, main floor laundry, covered rear patio & high end finish you would expect with Iacobelli Homes. Home features fully finished basement that includes rec room, 2 Bedrooms & Full Bath. Store all you equipment and toys in the attached triple car garage. This a rare opportunity to own an acreage piece within the city with a custom new home. Call today for more information on plans & inclusions. (id:31684)
| 2 days ago | Listing updated with changes from the MLS® | |
| 4 weeks ago | Status changed to Active | |
| 2 months ago | Listing first seen on site |



The trademarks MLS®, Multiple Listing Service® and the associated logos are owned by The Canadian Real Estate Association (CREA) and identify the quality of services provided by real estate professionals who are members of CREA. Used under license.
The trademarks REALTOR®, REALTORS®, and the REALTOR® logo are controlled by The Canadian Real Estate Association (CREA) and identify real estate professionals who are members of CREA. These trademarks are owned or controlled by The Canadian Real Estate Association (CREA) and identify real estate professionals who are members of CREA (REALTOR®) and/or the quality of services they provide (MLS®).
This REALTOR.ca listing content is owned and licensed by REALTOR® members of The Canadian Real Estate Association.