

585 SEACLIFF DRIVEKingsville, ON N9Y 2K6
Mortgage Calculator
Monthly Payment (Est.)
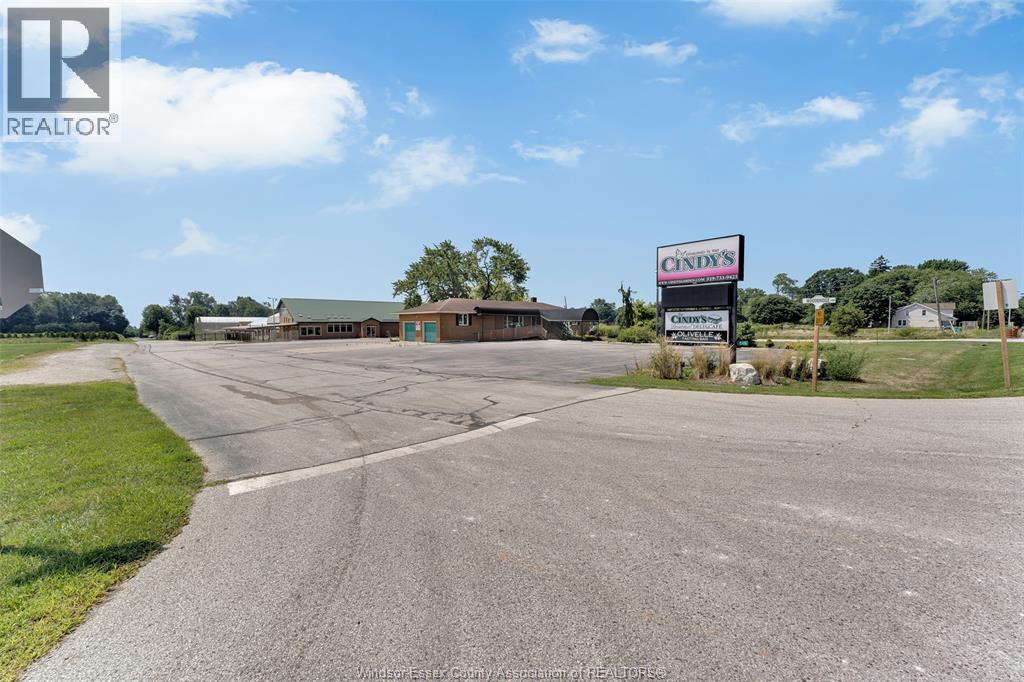
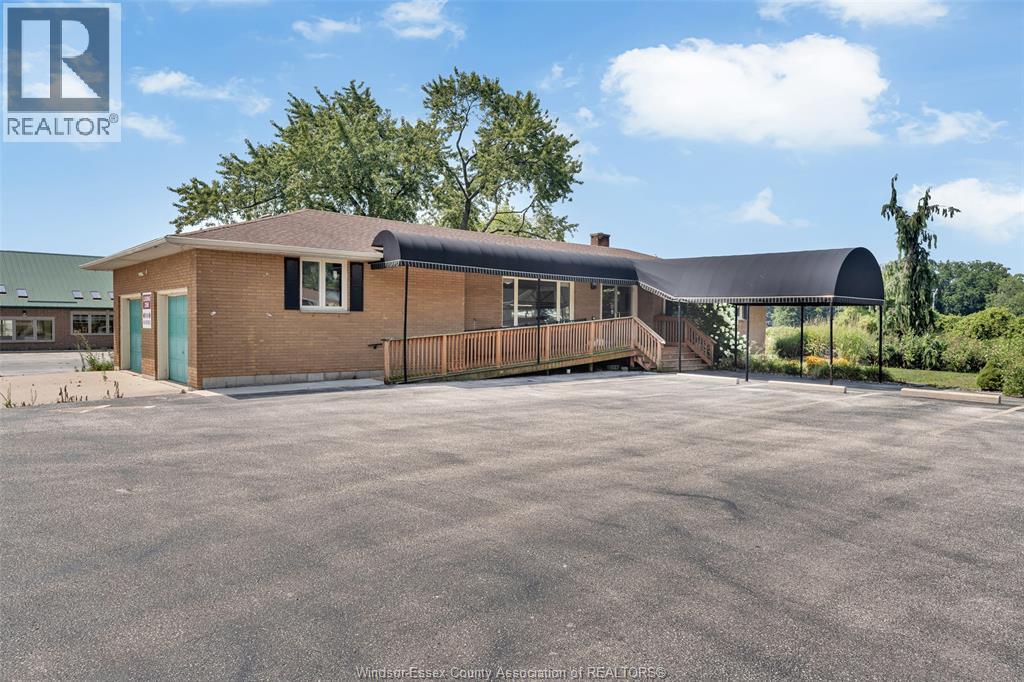
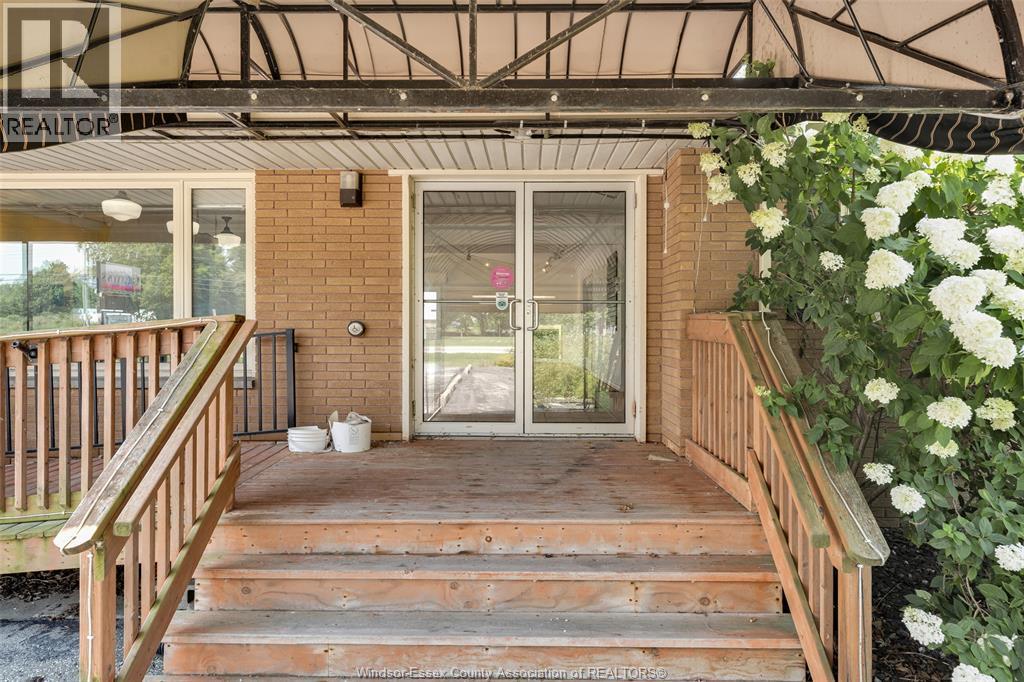
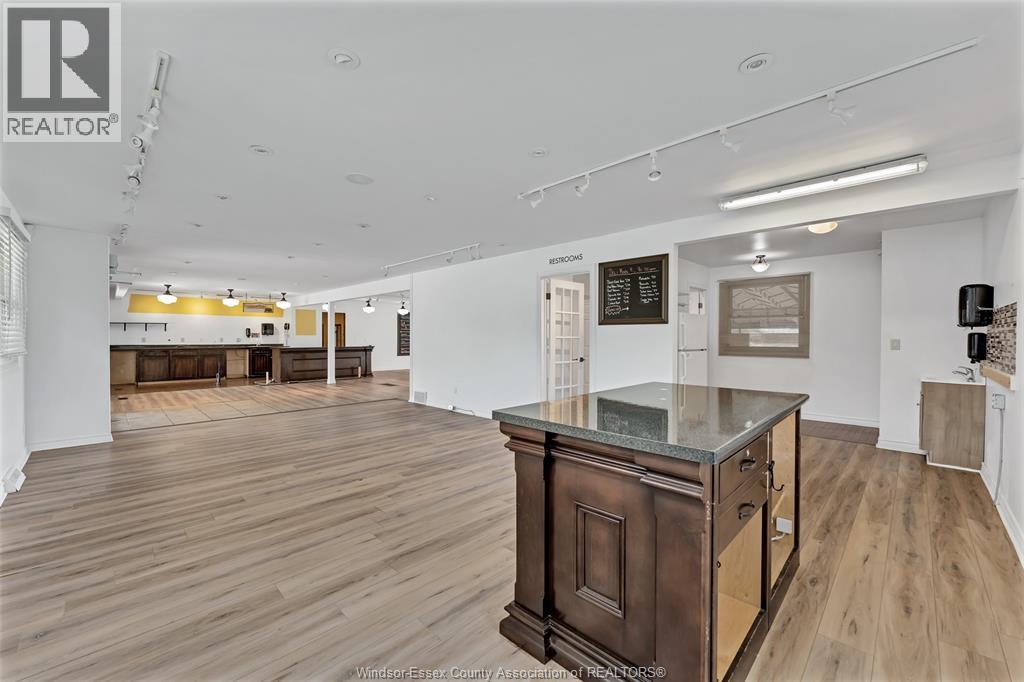
$12,319Unique commercial opportunity at 585 Seacliff Drive, formerly operated as a well-known retail destination. The property features two commercial buildings and an integrated greenhouse complex offering a versatile combination of retail, office, warehouse, storage and operational space. The East Building provides approximately 2,496 sq. ft. of main-floor space, plus basement storage and working area, with gas-forced-air heating and central air. The West Building offers approximately 11,742 sq. ft. over two levels, including expansive commercial areas, storage, offices, staff amenities and a kitchen area, with forced-air heating and central air. The greenhouse facilities include concrete floors, in-floor and forced-air heating, loading doors, working areas and a refrigerated room for specialty products. Potential for owner-occupancy, investment or multiple operational areas, subject to approvals. Offered “as is, where is.” Buyer to verify all information and intended uses. Contact LBO. (id:31684)
| a week ago | Listing updated with changes from the MLS® | |
| 2 weeks ago | Status changed to Active | |
| 2 weeks ago | Listing first seen on site |



The trademarks MLS®, Multiple Listing Service® and the associated logos are owned by The Canadian Real Estate Association (CREA) and identify the quality of services provided by real estate professionals who are members of CREA. Used under license.
The trademarks REALTOR®, REALTORS®, and the REALTOR® logo are controlled by The Canadian Real Estate Association (CREA) and identify real estate professionals who are members of CREA. These trademarks are owned or controlled by The Canadian Real Estate Association (CREA) and identify real estate professionals who are members of CREA (REALTOR®) and/or the quality of services they provide (MLS®).
This REALTOR.ca listing content is owned and licensed by REALTOR® members of The Canadian Real Estate Association.