

528 ST CLAIR STREETWarwick-Watford, ON N0M 2S0
Mortgage Calculator
Monthly Payment (Est.)
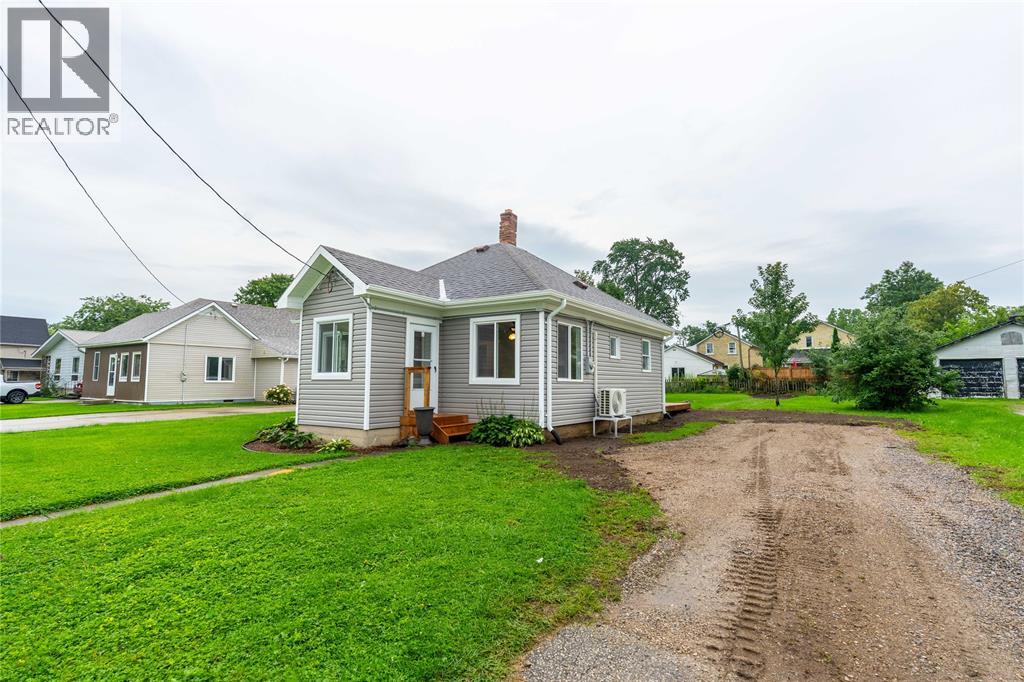
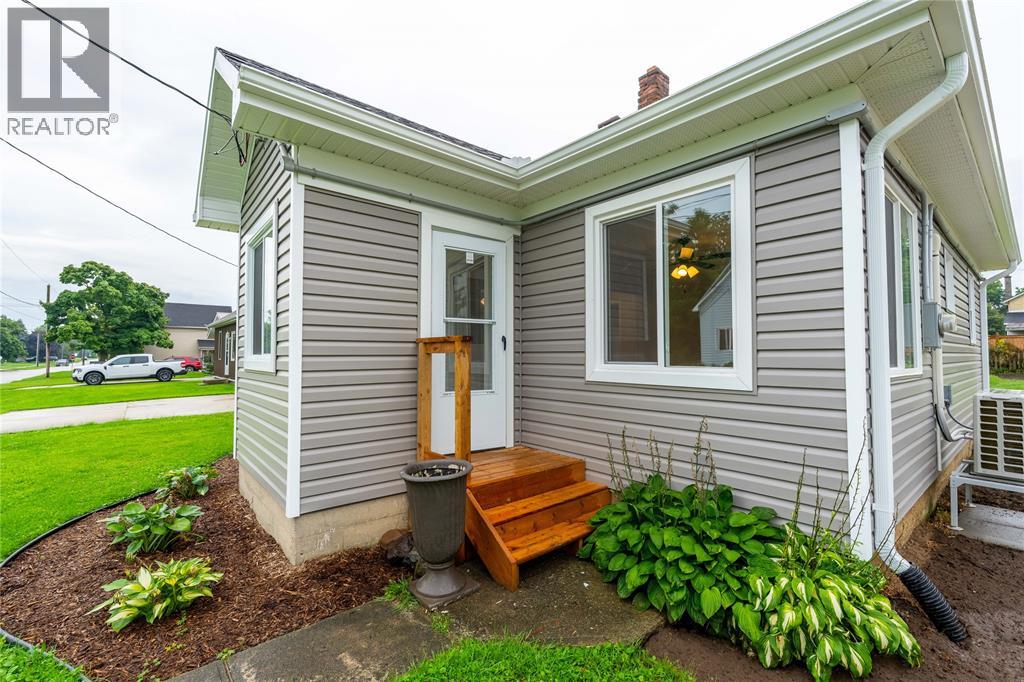
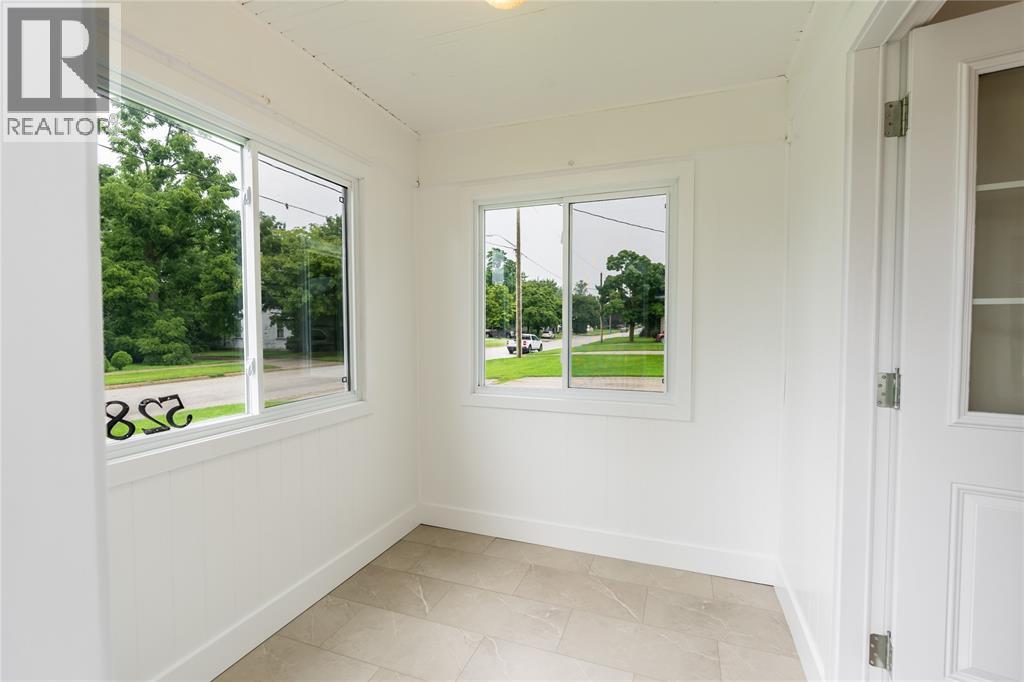
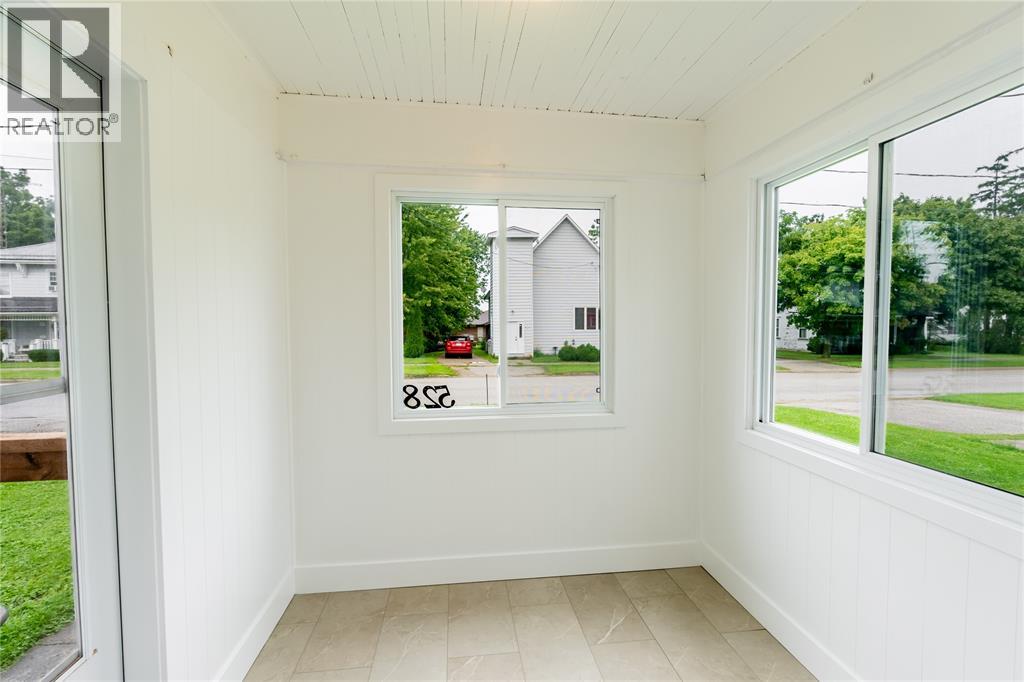
Enter an interest rate to see your estimated monthly payment.Just bring your suitcase and move right in to this fully updated home. Easy one floor living perfect for someone starting out or those looking to downsize and simplify! Enjoy the ease of apartment or condo living with access to your own garden and yard space. With new windows, vinyl siding, flooring, trim, kitchen cabinets, updated bathroom, and new back deck, there's nothing left to do here but move in and enjoy quiet small town living. New mini split system for efficient heating and cooling. Tons of potential in the spacious yard for a detached garage or shop. Just 20 minutes from Strathroy or Petrolia. Walking distance to schools, parks, community centre (YMCA), and local downtown shops. (id:31684)
| 2 weeks ago | Listing updated with changes from the MLS® | |
| 3 weeks ago | Listing first seen on site |



The trademarks MLS®, Multiple Listing Service® and the associated logos are owned by The Canadian Real Estate Association (CREA) and identify the quality of services provided by real estate professionals who are members of CREA. Used under license.
The trademarks REALTOR®, REALTORS®, and the REALTOR® logo are controlled by The Canadian Real Estate Association (CREA) and identify real estate professionals who are members of CREA. These trademarks are owned or controlled by The Canadian Real Estate Association (CREA) and identify real estate professionals who are members of CREA (REALTOR®) and/or the quality of services they provide (MLS®).
This REALTOR.ca listing content is owned and licensed by REALTOR® members of The Canadian Real Estate Association.