

663 BROCK STREETWindsor, ON N9C2T1
Mortgage Calculator
Monthly Payment (Est.)
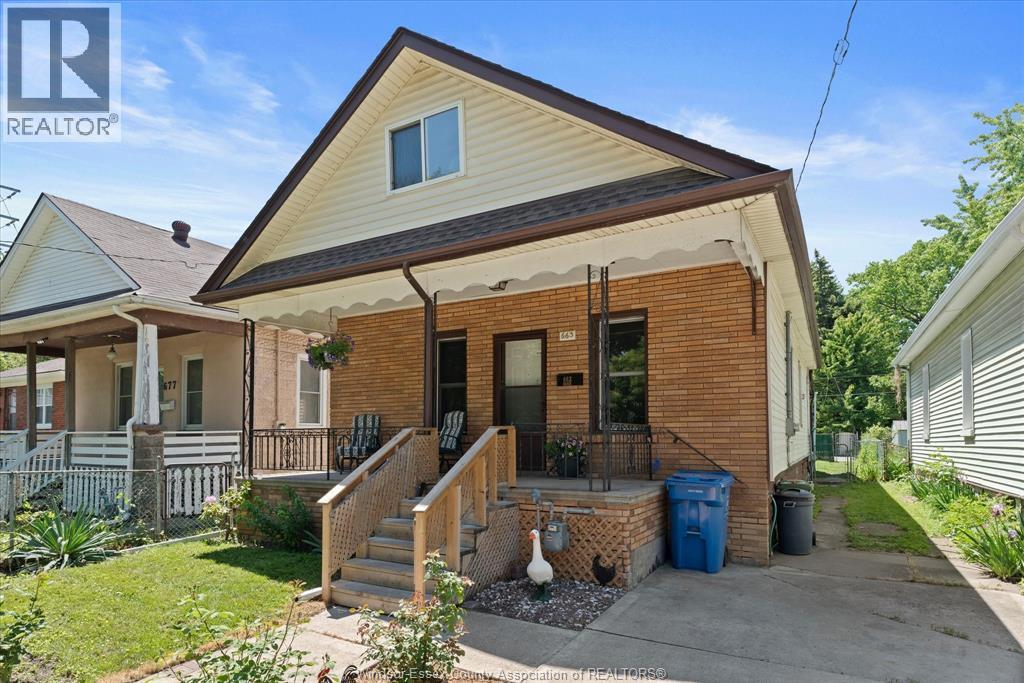
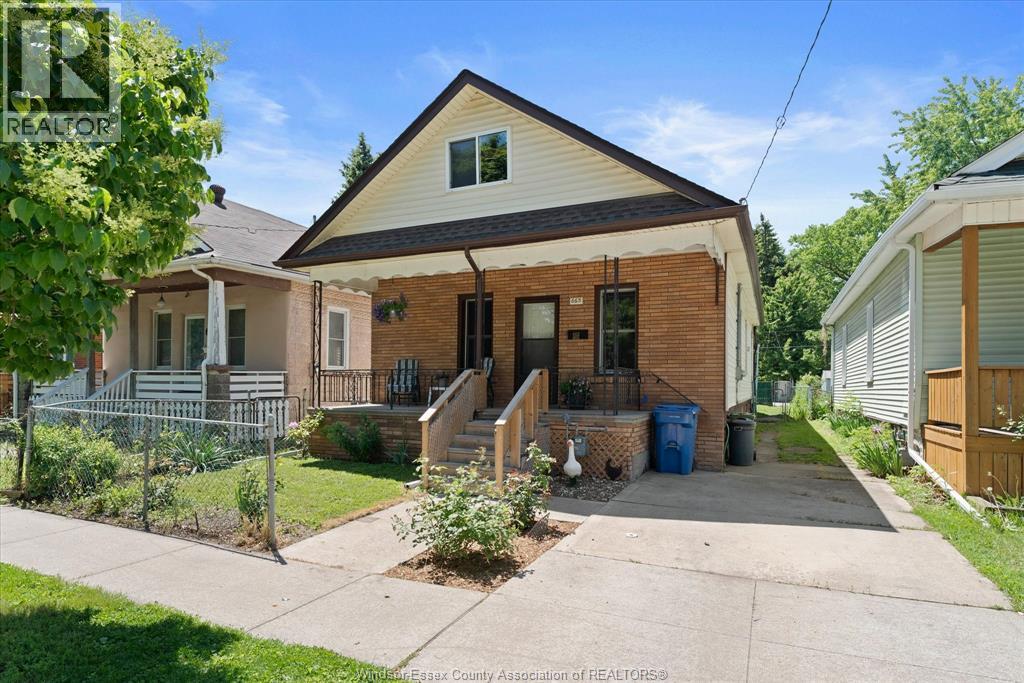
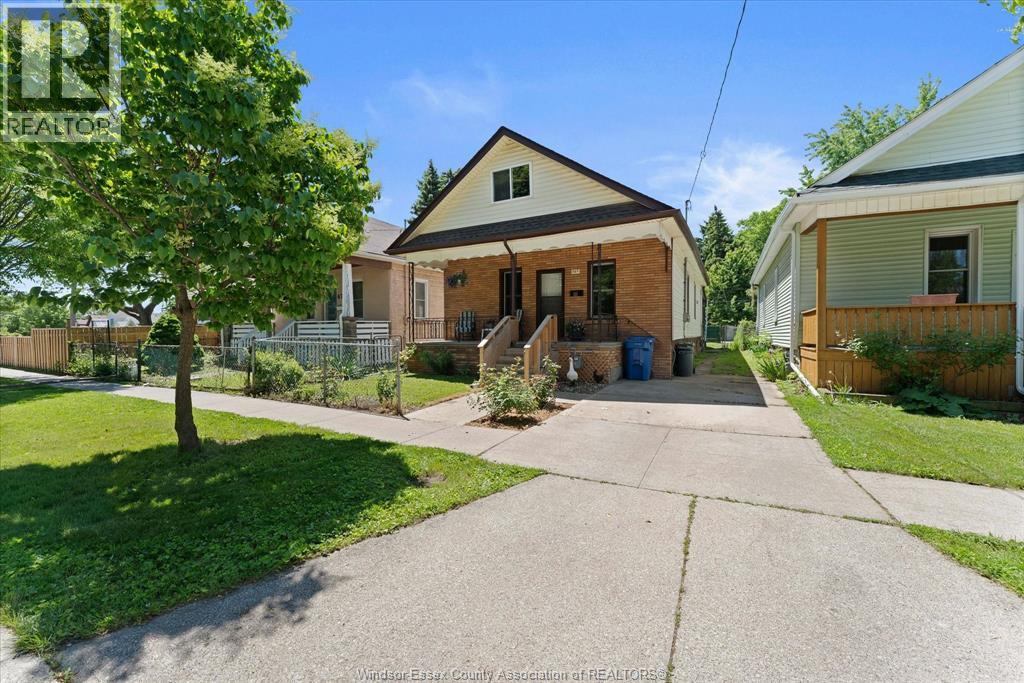
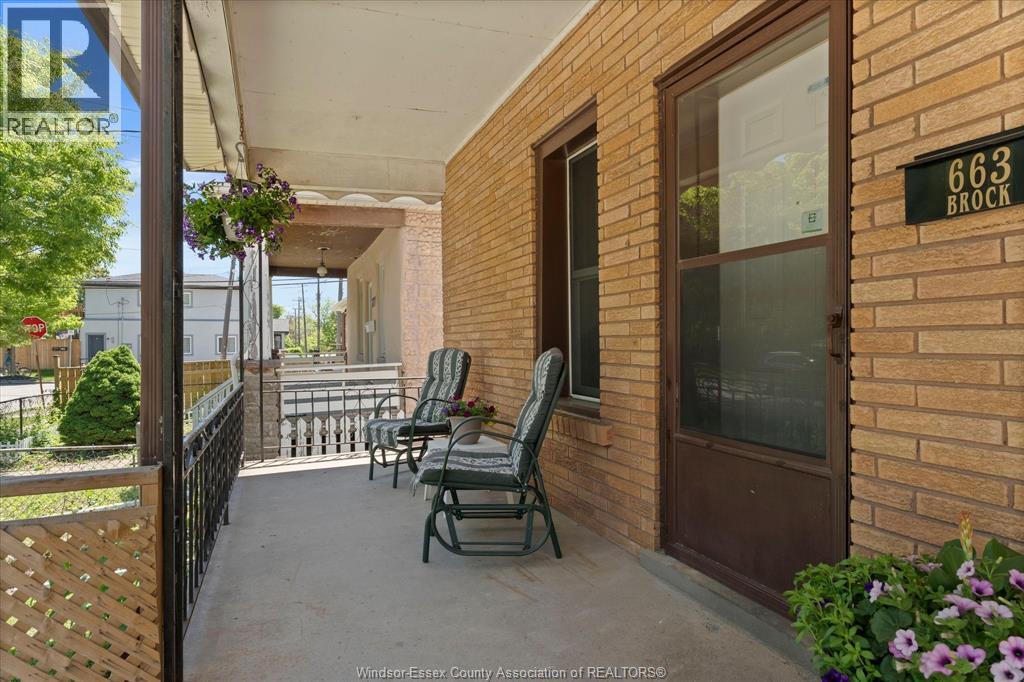
$1,345Welcome to this charming, updated bungalow in the heart of Windsor's desirable Sandwich area! Perfect for first-time home buyers, downsizers, or investors. This cute and cozy home offers modern updates while maintaining its character and charm. Featuring new flooring, updated doors, fresh paint throughout, over $8,000 recently in waterproofing improvements, and a new sump pump, roof approx 2012, furnace/central air approx. 10 years, this home is truly move-in ready with peace of mind included. It also offers a private driveway for convenient off-street parking, along with a covered back porch. Ideally located near schools, parks, restaurants, shopping, and the University of Windsor, this is a fantastic opportunity to own in a growing, well-connected neighbourhood. This has been the same family home for 30 years! Would also make a Great Student Rental/Housing, 2 min drive or a 12 min walk to the Universitv of Windsor! (id:31684)
| an hour ago | Listing updated with changes from the MLS® | |
| an hour ago | Listing first seen on site |



The trademarks MLS®, Multiple Listing Service® and the associated logos are owned by The Canadian Real Estate Association (CREA) and identify the quality of services provided by real estate professionals who are members of CREA. Used under license.
The trademarks REALTOR®, REALTORS®, and the REALTOR® logo are controlled by The Canadian Real Estate Association (CREA) and identify real estate professionals who are members of CREA. These trademarks are owned or controlled by The Canadian Real Estate Association (CREA) and identify real estate professionals who are members of CREA (REALTOR®) and/or the quality of services they provide (MLS®).
This REALTOR.ca listing content is owned and licensed by REALTOR® members of The Canadian Real Estate Association.