Save
Ask
Tour
Hide
Share
$469,900
New Listing

2500 SANDWICH PARKWAY West Unit# 219
LaSalle, ON N9H0N4

For Sale|Condominium|Active
2
Beds
2
Total Baths
2014
Built
Call Now: 519-466-1835
Is this the listing for you? We can help make it yours.
519-466-1835
2500 SANDWICH PARKWAY West Unit# 2192500 SANDWICH PARKWAY West Unit# 2192500 SANDWICH PARKWAY West Unit# 2192500 SANDWICH PARKWAY West Unit# 219
Save
Ask
Tour
Hide
Share

Mortgage Calculator

Monthly Payment (Est.)

$2,144
Calculator powered by Showcase IDX, a Constellation1 Company. Copyright ©2026 Information is deemed reliable but not guaranteed.

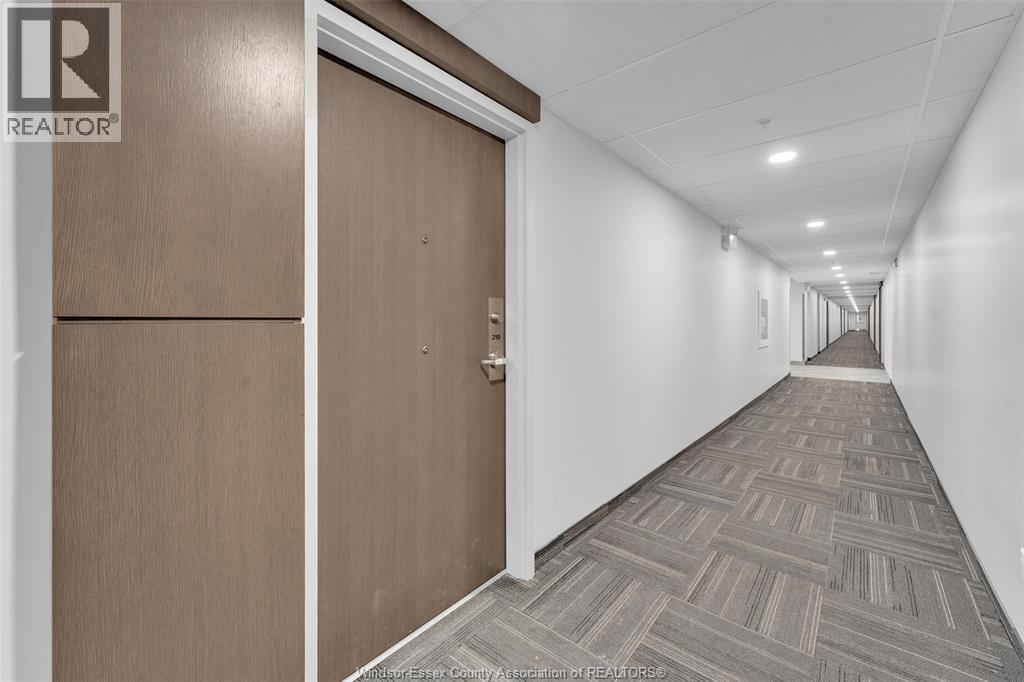
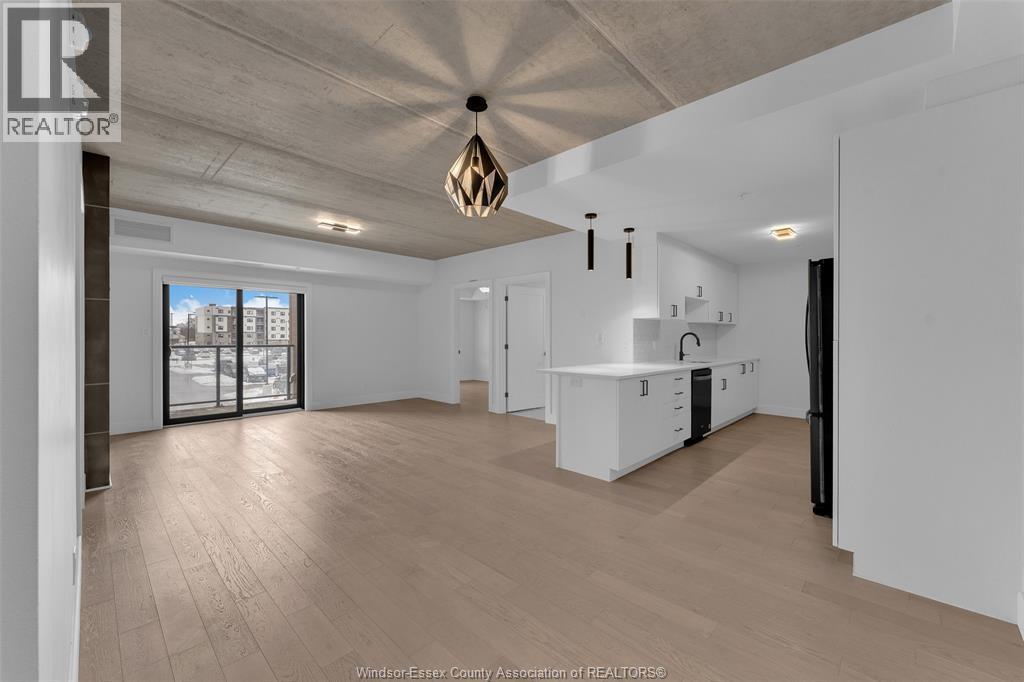
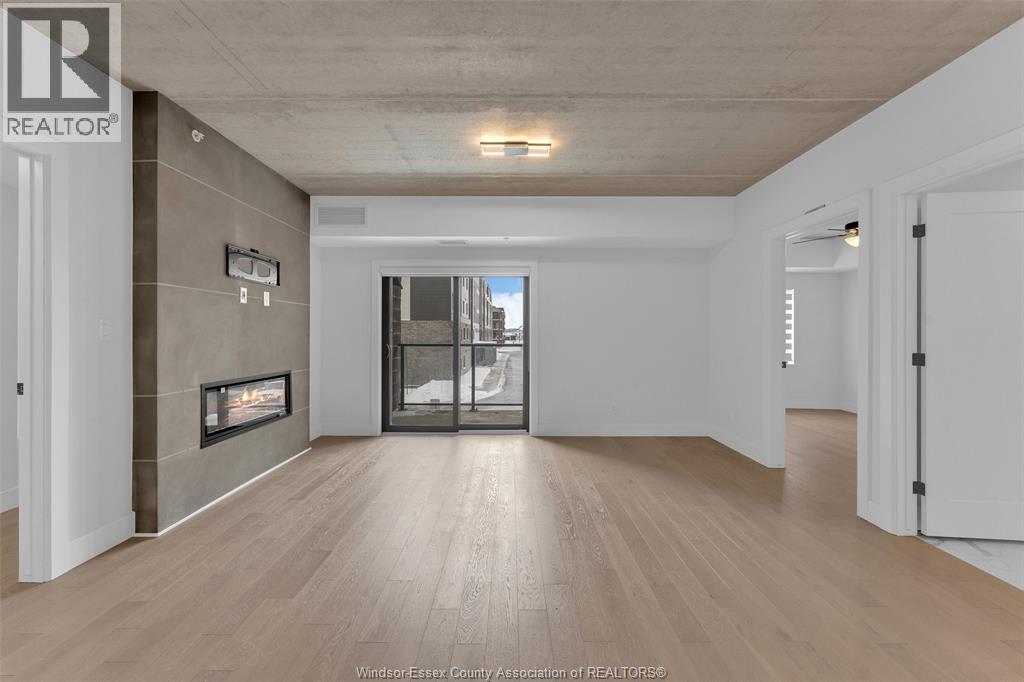
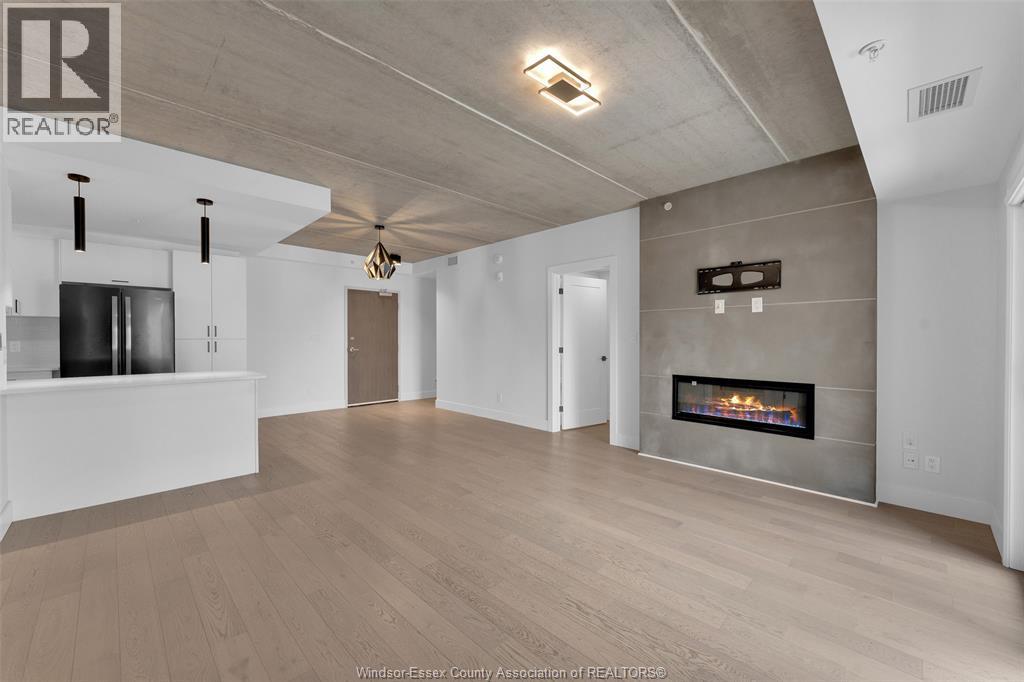
Welcome to 2550 Sandwich West Parkway — a stunning 2-bedroom, 2-bath suite located at The Crossings at Heritage in the beautiful Town of LaSalle. Designed with modern elegance and distinctive finishes, this residence offers a truly luxurious and inviting living experience. This bright second-floor unit features an open-concept layout that maximizes space and functionality. Notable upgrades include black stainless steel Whirlpool appliances, exposed ceilings, hardwood flooring throughout (ceramic tile in bathrooms and laundry), two glass-enclosed tiled showers, a gas fireplace, and a BBQ gas line. The suite is complete with solid surface countertops, abundant soft-close cabinetry, a primary bedroom walk-in closet, in-suite laundry, and a private glass-enclosed balcony—perfect for relaxing or entertaining. Ideally located near St. Clair College, shopping, dining, and local amenities. Quick access to the 401, E.C. Row Expressway, and Highway 3. (id:31684)

Save
Ask
Tour
Hide
Share
Listing Snapshot
Price 
$469,900
Days On Site 
0 Days
Bedrooms 
2
Inside Area (SqFt) 
N/A
Total Baths 
2
Full Baths 
N/A
Partial Baths 
N/A
Lot Size 
N/A
Year Built 
2014
MLS® Number 
26019760
Status 
Active
Property Tax 
N/A
Maintenance Fees 
$298.55 monthly
Sq Ft Source 
N/A
Friends & Family
Recent Activity
an hour agoListing updated with changes from the MLS®
an hour agoListing first seen on site
General Features
Parking Spaces 
1
Property Sub Type 
Condominium
Interior Features
Cooling 
Central Air
Fireplace Features 
GasInsert
Flooring 
Ceramic TileHardwood
Heating 
Fireplace InsertForced AirNatural Gas
Bathroom 1 
Dimensions - Measurements not availableLevel - Main
Bathroom 2 
Dimensions - Measurements not availableLevel - Main
Bedroom 1 
Dimensions - Measurements not availableLevel - Main
Bedroom 2 
Dimensions - Measurements not availableLevel - Main
Dining Room 
Dimensions - Measurements not availableLevel - Main
Foyer 
Dimensions - Measurements not availableLevel - Main
Kitchen 
Dimensions - Measurements not availableLevel - Main
Laundry 
Dimensions - Measurements not availableLevel - Main
Living Room 
Dimensions - Measurements not availableLevel - Main
Utility Room 
Dimensions - Measurements not availableLevel - Main
Save
Ask
Tour
Hide
Share
Exterior Features
Lot Features 
Landscaped
Community Features
Maintenance Fee 
298.55
Maintenance Fee Frequency 
Monthly

Listing courtesy of: DEAN BAKKAOUI of CAPITAL WEALTH REALTY INC. BROKERAGE

The trademarks MLS®, Multiple Listing Service® and the associated logos are owned by The Canadian Real Estate Association (CREA) and identify the quality of services provided by real estate professionals who are members of CREA. Used under license.

The trademarks REALTOR®, REALTORS®, and the REALTOR® logo are controlled by The Canadian Real Estate Association (CREA) and identify real estate professionals who are members of CREA. These trademarks are owned or controlled by The Canadian Real Estate Association (CREA) and identify real estate professionals who are members of CREA (REALTOR®) and/or the quality of services they provide (MLS®).

This REALTOR.ca listing content is owned and licensed by REALTOR® members of The Canadian Real Estate Association.

Neighborhood & Commute
Source: Walkscore
Save
Ask
Tour
Hide
Share