

3527 PAUL CRESCENTPlympton-Wyoming, ON N0N 1E0
Mortgage Calculator
Monthly Payment (Est.)
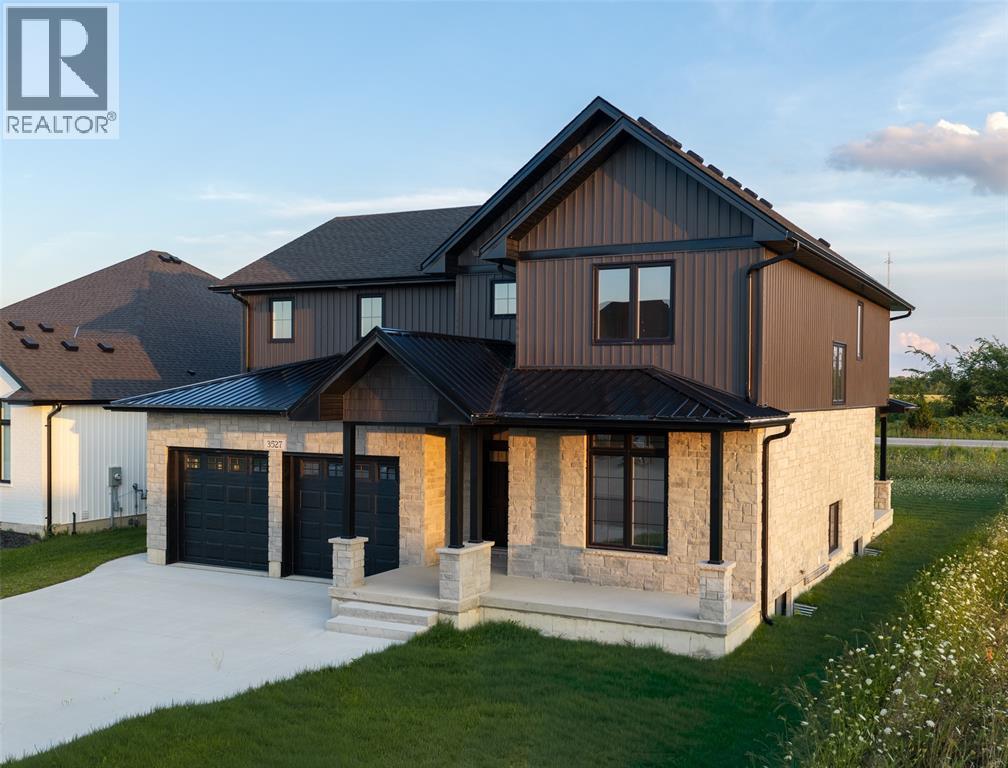
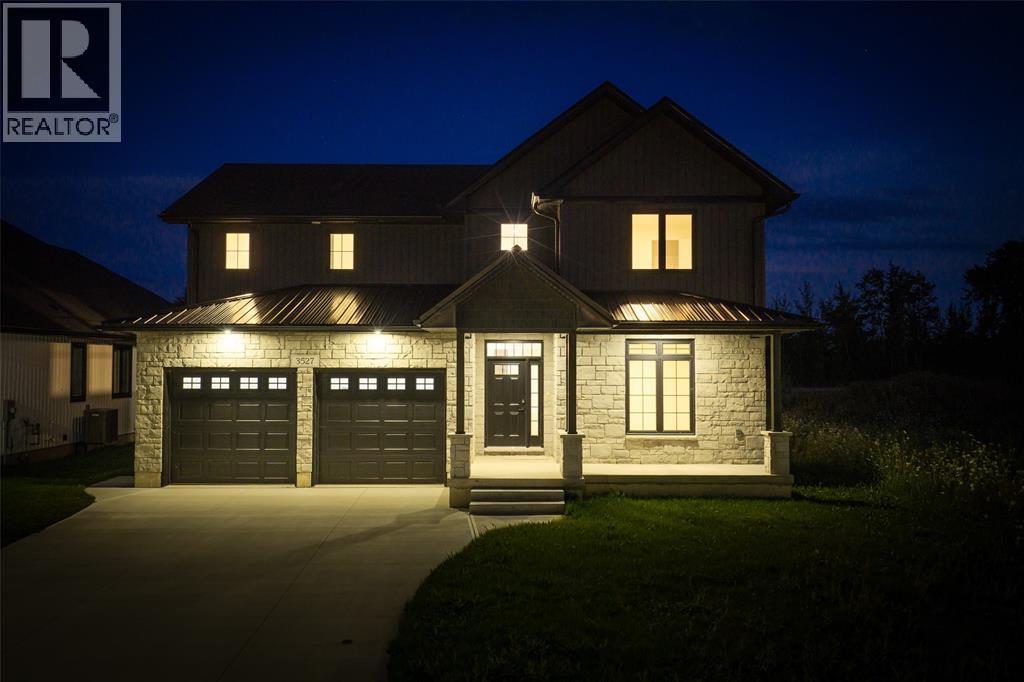
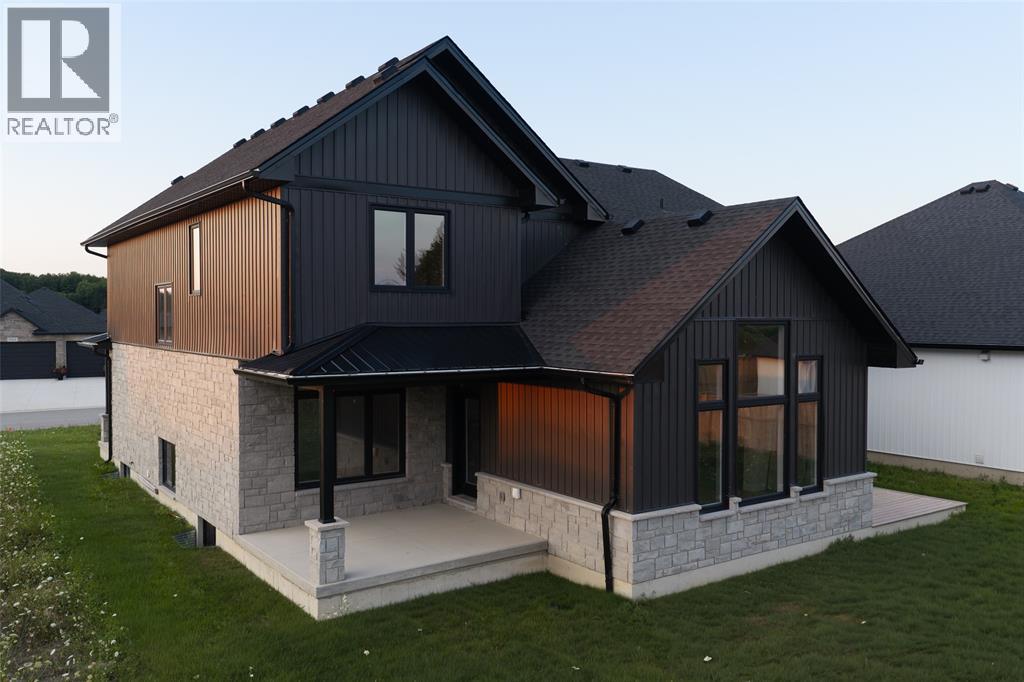
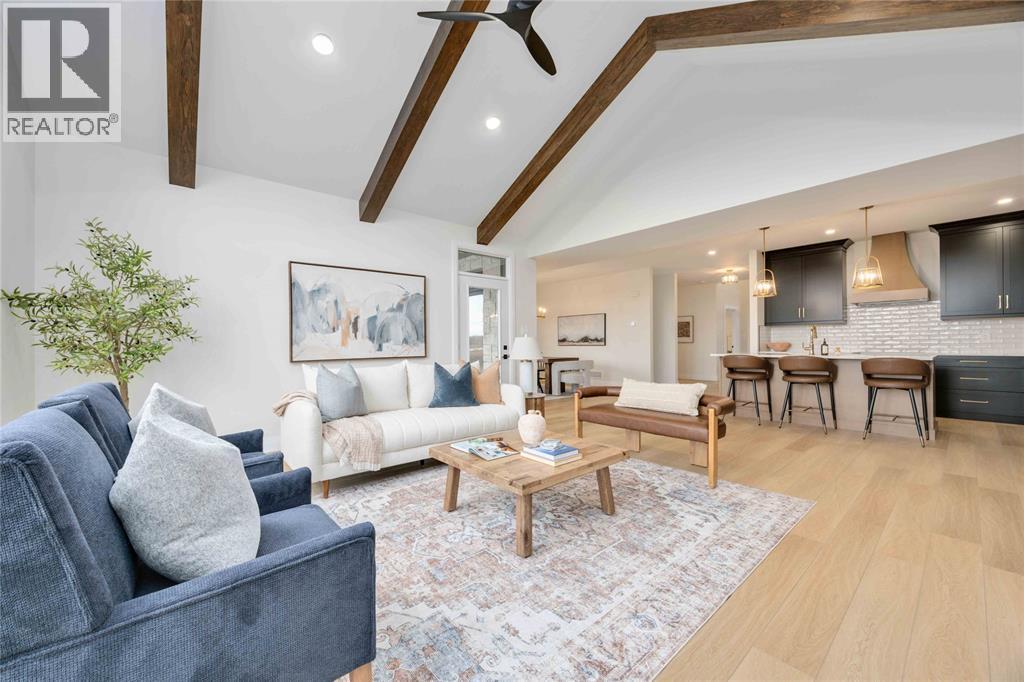
Enter an interest rate to see your estimated monthly payment.This custom built 2 Storey features nearly 3000 sqft above grade on a southern facing lot that's ready for a pool! Beautiful architecture is highlighted with the lower metal roof & high peaks on the front facade. Main floor features open concept great room with soaring cathedral ceilings & wood cross sections that sets the tone for family time around the gas fireplace with built in shelving. Stylish two tone kitchen comes with quartz countertops, sleek subway tile backsplash, ornamental exhaust hood, open shelving & glass highlights with plenty of storage in the Butler Pantry just off the garage. Your family will love the modern convenience of a main floor study, upstairs laundry room, 3 spacious Bedrooms each with a walk in closet, designer 5pc ensuite with soaker tub & fully finished basement with guest room for all your kids to get out of sight and play while you enjoy peace & quiet. If you've been looking for that spacious 2 Storey with high end finish under 900k within walking distance to schools, Howard Watson Nature Trail, parks & the sandy beaches of Lake Huron then this is it! Call today to book your showing before this deal is gone! (id:31684)
| 22 hours ago | Listing updated with changes from the MLS® | |
| 2 weeks ago | Status changed to Active | |
| 2 months ago | Listing first seen on site |



The trademarks MLS®, Multiple Listing Service® and the associated logos are owned by The Canadian Real Estate Association (CREA) and identify the quality of services provided by real estate professionals who are members of CREA. Used under license.
The trademarks REALTOR®, REALTORS®, and the REALTOR® logo are controlled by The Canadian Real Estate Association (CREA) and identify real estate professionals who are members of CREA. These trademarks are owned or controlled by The Canadian Real Estate Association (CREA) and identify real estate professionals who are members of CREA (REALTOR®) and/or the quality of services they provide (MLS®).
This REALTOR.ca listing content is owned and licensed by REALTOR® members of The Canadian Real Estate Association.