

9338 W Ipperwash ROAD Unit# F70Lambton Shores, ON N0N 1J2
Mortgage Calculator
Monthly Payment (Est.)
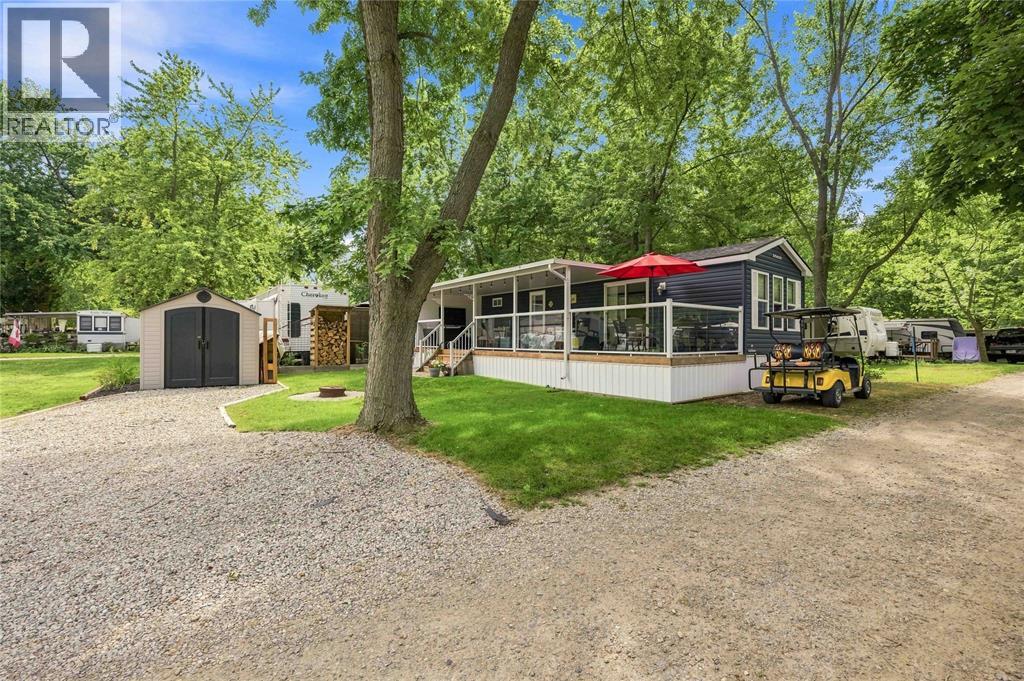
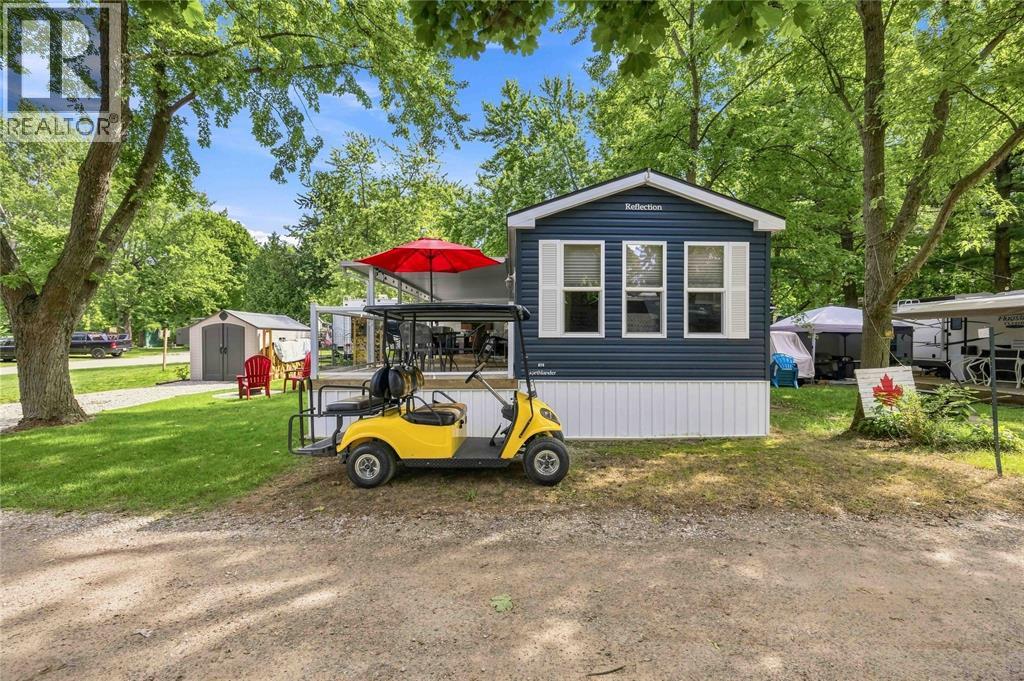
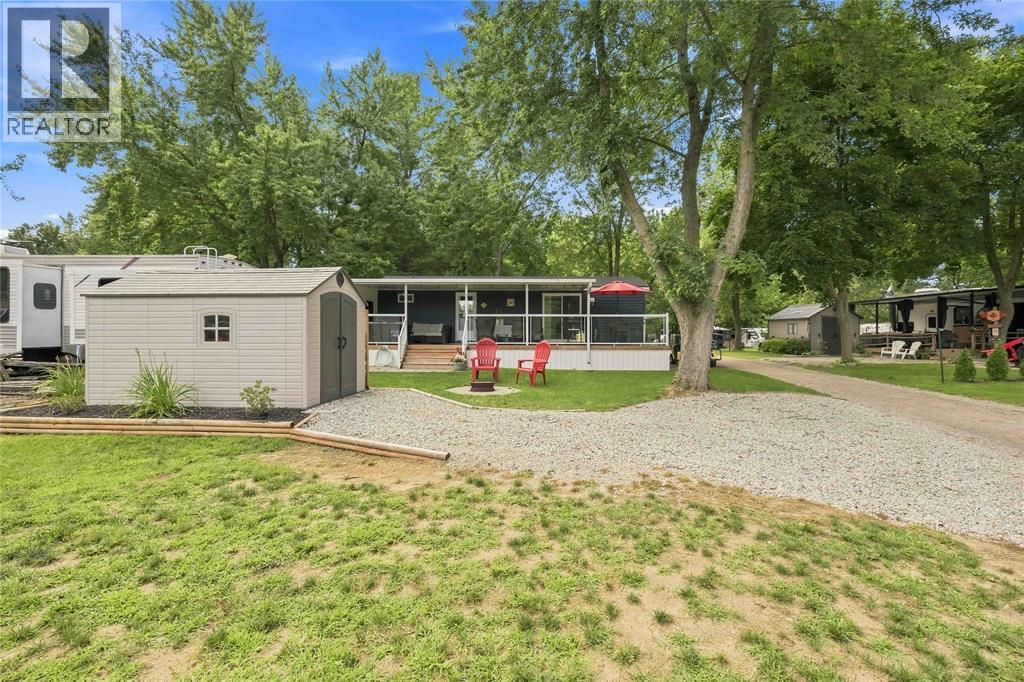
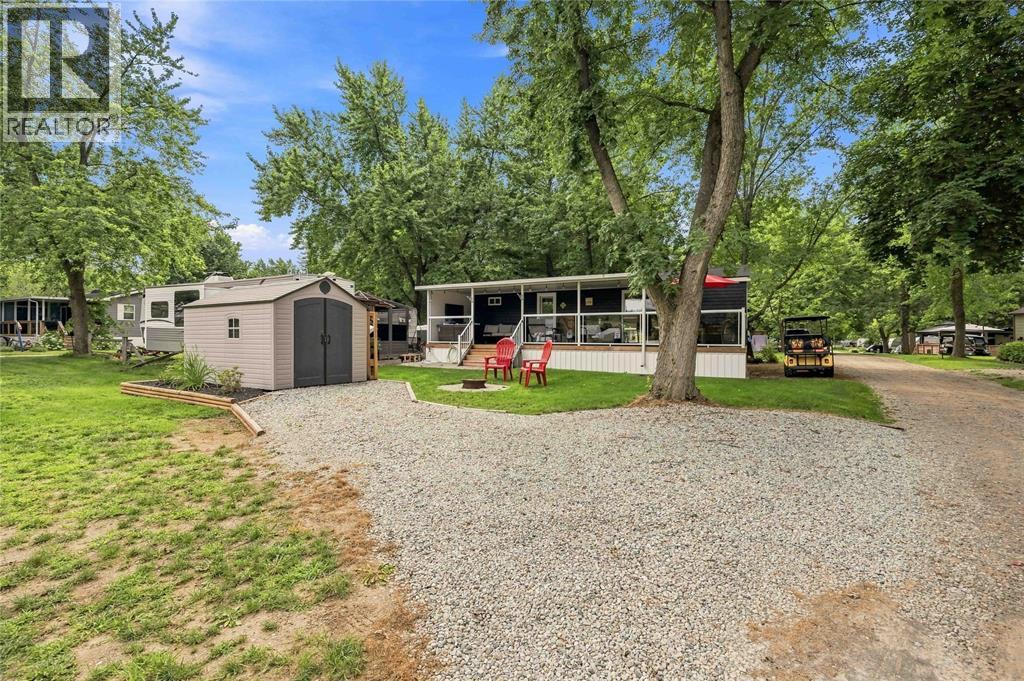
Enter an interest rate to see your estimated monthly payment.Welcome to this stunning 2017 Northlander Reflection, perfectly situated on a highly desirable and private end lot overlooking peaceful green space at The Ponderosa Resort. Set on a concrete pad and tastefully decorated throughout, this beautiful seasonal retreat offers a modern interior designed for comfortable, carefree living. Featuring 2 bedrooms and a full bathroom, this property is completely turnkey and ready to enjoy. Included are all appliances, indoor and outdoor furniture, beds and bedding, dishes, TV, fireplace, shed, BBQ and golf cart. A sprinkler and irrigation system was installed just a few years ago, making it easy to maintain the outdoor space. Enjoy a 6-month seasonal site with this year’s seasonal fees already paid. The Ponderosa Resort offers an impressive selection of amenities for all ages, including 3 heated pools, a private 9-hole golf course, pickleball courts, horseshoe pits, basketball court and hockey area, splash pad, mini putt, jumpy pillow, dog park, live bands and community events for adults and children. Ideally located close to beautiful Ipperwash Beach, shopping, restaurants and local attractions. Spend your summers golfing, swimming, entertaining and relaxing in your own private retreat. With its beautiful setting, modern interior and extensive list of inclusions, all that’s left to do is arrive and enjoy! Golf cart negotiable. (id:31684)
| 21 hours ago | Listing updated with changes from the MLS® | |
| 3 weeks ago | Status changed to Active | |
| 2 months ago | Listing first seen on site |



The trademarks MLS®, Multiple Listing Service® and the associated logos are owned by The Canadian Real Estate Association (CREA) and identify the quality of services provided by real estate professionals who are members of CREA. Used under license.
The trademarks REALTOR®, REALTORS®, and the REALTOR® logo are controlled by The Canadian Real Estate Association (CREA) and identify real estate professionals who are members of CREA. These trademarks are owned or controlled by The Canadian Real Estate Association (CREA) and identify real estate professionals who are members of CREA (REALTOR®) and/or the quality of services they provide (MLS®).
This REALTOR.ca listing content is owned and licensed by REALTOR® members of The Canadian Real Estate Association.