

3560 BRITT BOULEVARDPlympton-Wyoming, ON N0N 1E0
Mortgage Calculator
Monthly Payment (Est.)
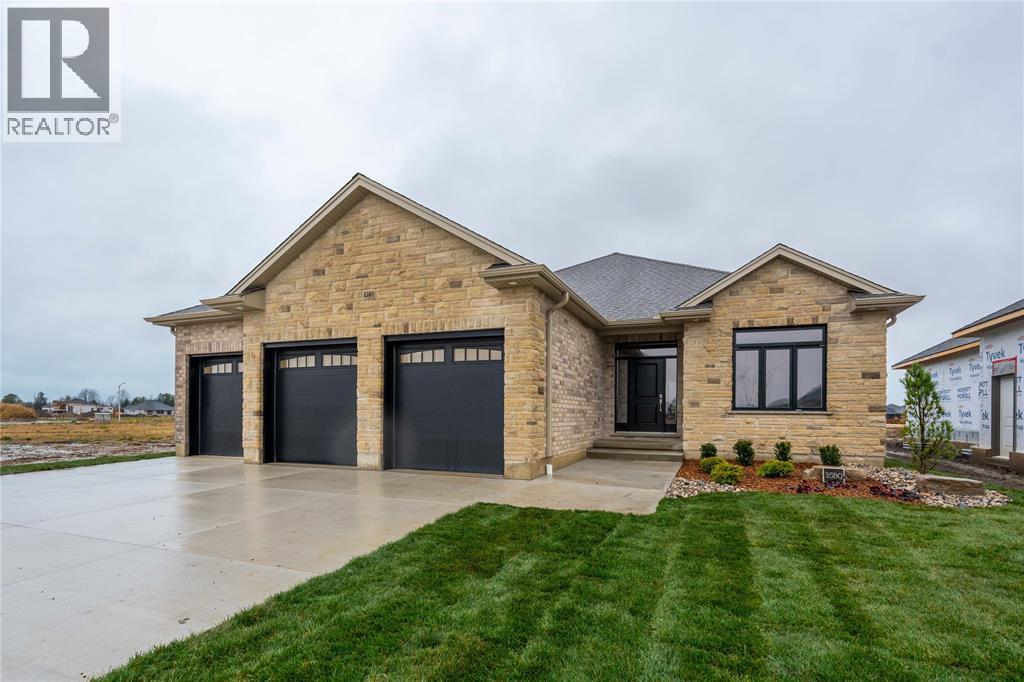
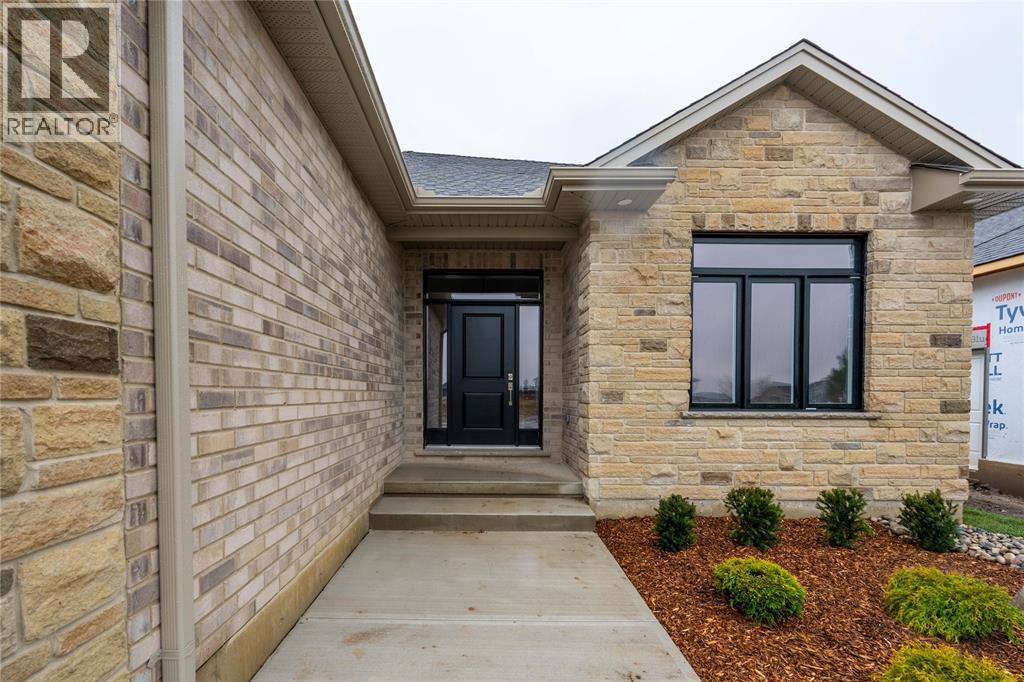
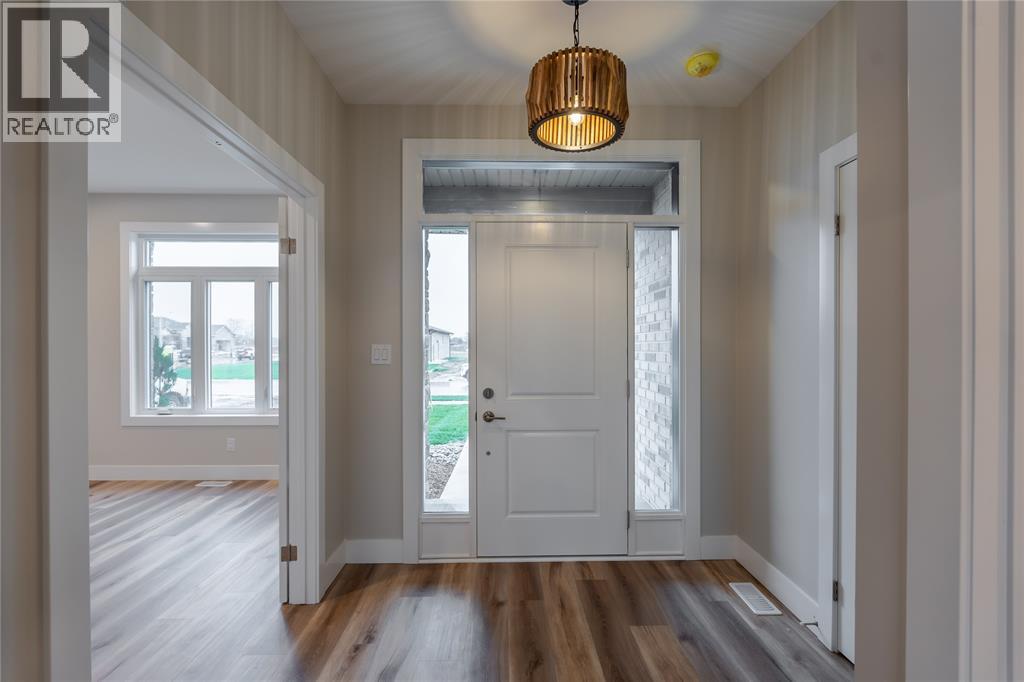
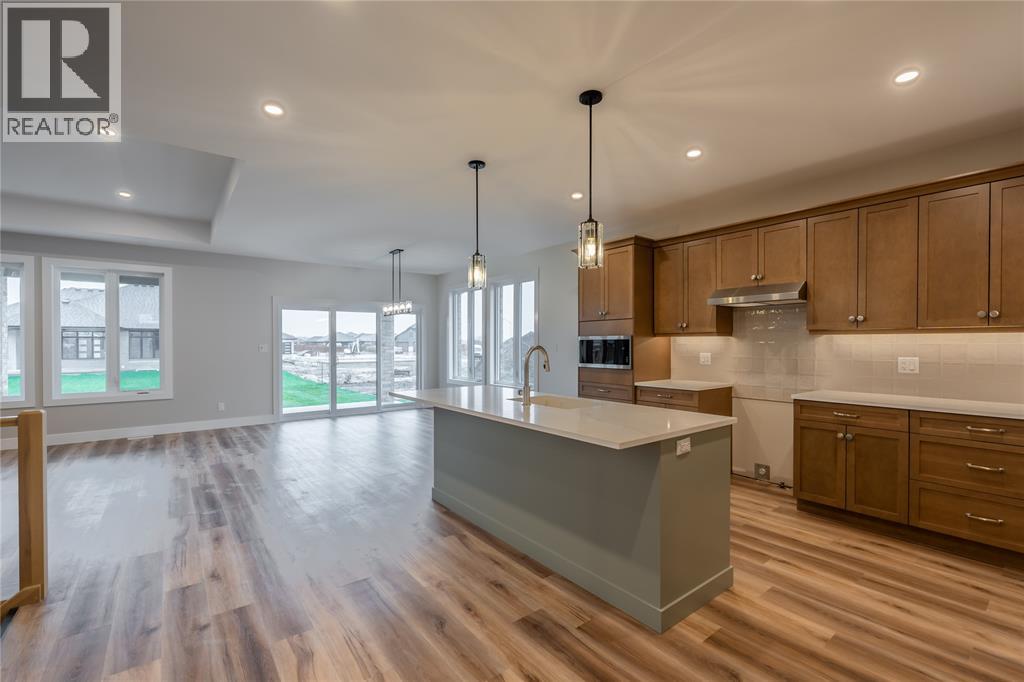
Enter an interest rate to see your estimated monthly payment.TO BE BUILT - this wonderful one floor home features 9' ceilings, gas fireplace, covered rear patio and a triple car garage. An open concept kitchen with walk-in pantry overlooks the spacious great room that opens onto a large covered rear concrete patio. Main floor laundry room with double closets. The lower level features 3 additional bedrooms, a full 3rd bathroom and a large family room. The 3-car garage offers room for all of the toys! Just a short walk from Lake Huron and Errol Village Elementary. Price includes HST. Property tax & assessment not set. (id:31684)
| a month ago | Listing updated with changes from the MLS® | |
| 2 months ago | Listing first seen on site |



The trademarks MLS®, Multiple Listing Service® and the associated logos are owned by The Canadian Real Estate Association (CREA) and identify the quality of services provided by real estate professionals who are members of CREA. Used under license.
The trademarks REALTOR®, REALTORS®, and the REALTOR® logo are controlled by The Canadian Real Estate Association (CREA) and identify real estate professionals who are members of CREA. These trademarks are owned or controlled by The Canadian Real Estate Association (CREA) and identify real estate professionals who are members of CREA (REALTOR®) and/or the quality of services they provide (MLS®).
This REALTOR.ca listing content is owned and licensed by REALTOR® members of The Canadian Real Estate Association.