

1017 MIKE WEIR DRIVE Unit# 54Sarnia, ON N0N 1C0
Mortgage Calculator
Monthly Payment (Est.)
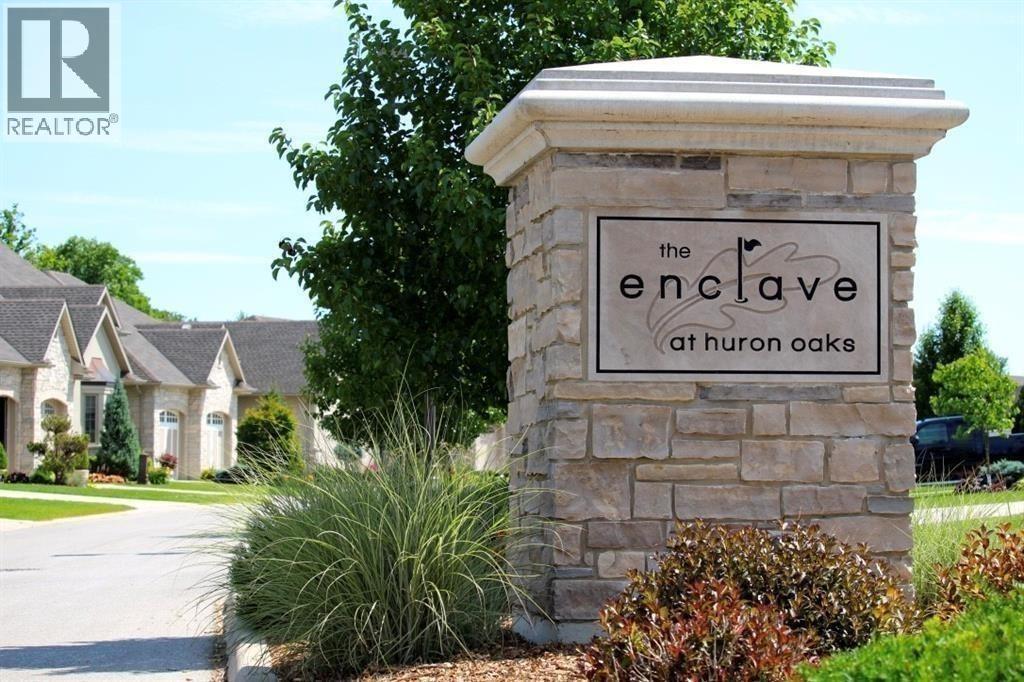
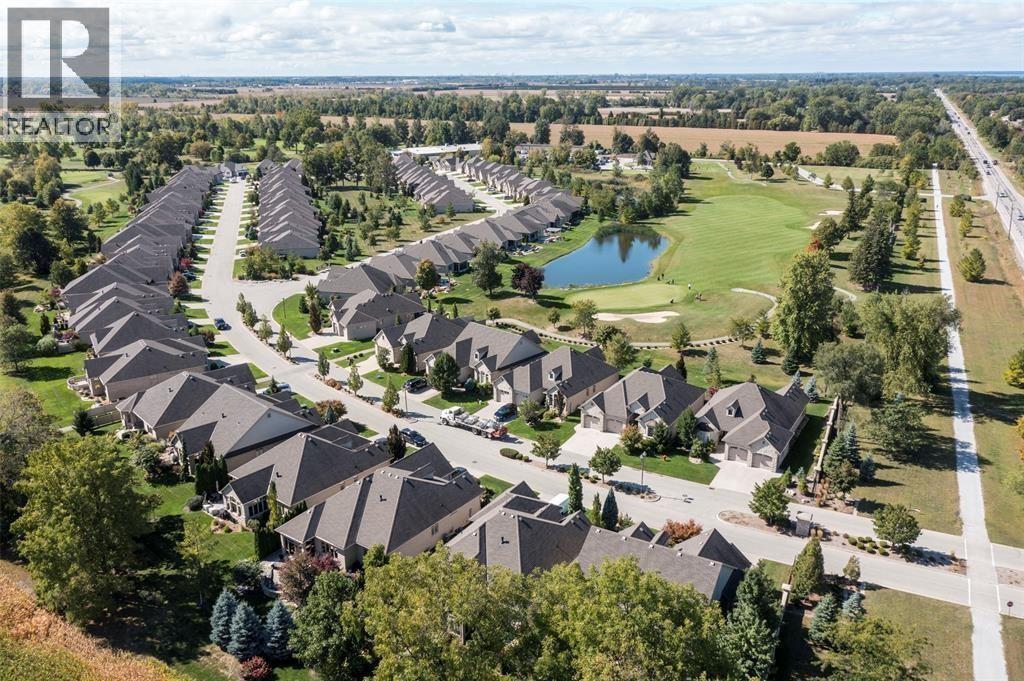
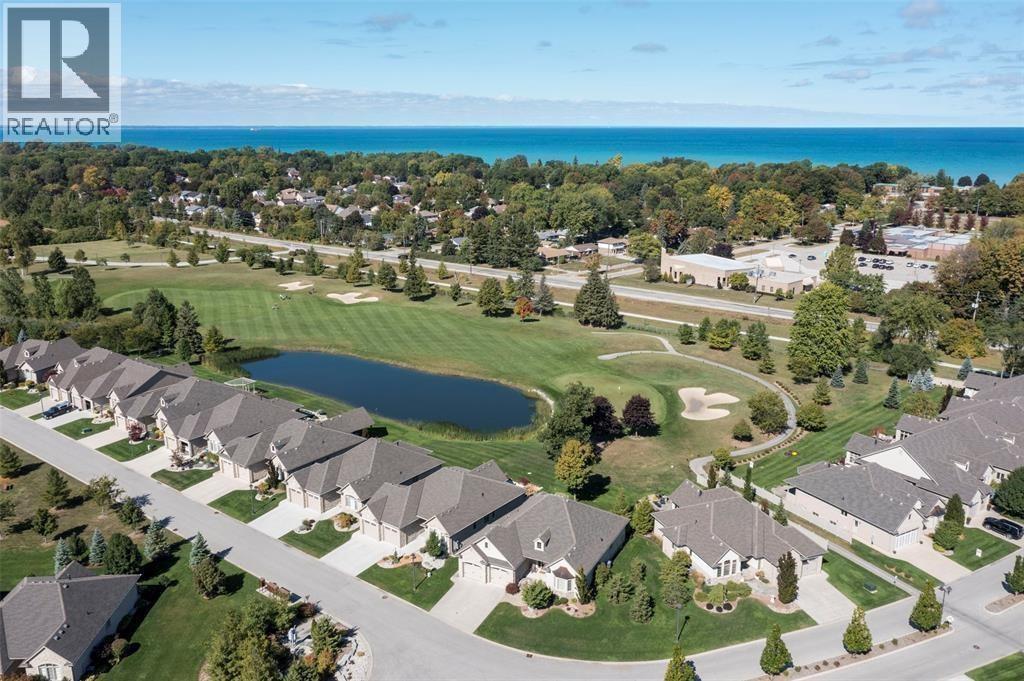
Enter an interest rate to see your estimated monthly payment.WELCOME TO 'THE ENCLAVE AT HURON OAKS', THE ULTIMATE LIFESTYLE IN THE LAKESIDE COMMUNITY OF BRIGHT'S GROVE. RESORT LIVING AT A PREMIER GOLF FACILITY WITHIN WALKING DISTANCE TO THE CLUB HOUSE AMENITIES, BEACH, SHOPPING PLAZA, RESTAURANTS, BANK, POST OFFICE, PARKS, LIBRARY & THE HOWARD WATSON TRAIL. ENJOY UNOBSTRUCTED VIEWS OF THE NO. 1 GREEN & PRICELESS SUNSETS FROM THE 4 SEASON SUNROOM WITH 2-WAY GAS FIREPLACE OPEN TO THE GREAT ROOM. STUNNING KITCHEN WITH GRANITE COUNTERS & ISLAND SEATING. THE PRIMARY SUITE FEATURES LARGE WALK-IN SHOWER IN ENSUITE & WALK-IN CLOSET. MAIN LEVEL SECOND BEDROOM/DEN WITH ADJOINING FULL BATH & CONVENIENT SEPARATE LAUNDRY ROOM. LOWER LEVEL FINISHES INCLUDE REC ROOM, 3RD BEDROOM WITH WALK-IN CLOSET & FULL BATH. GORGEOUS HARDWOOD FLOORING, NEW CARPET IN BEDROOMS & LOWER LEVEL NEW 2026, VINYL DECK NEW 2023, TRAY CEILINGS, TRANSOM WINDOWS, CENTRAL VAC, SECURITY SYSTEM, LAWN MAINTENANCE & SNOW REMOVAL INCLUDED IN CONDO FEES. (id:31684)
| an hour ago | Listing updated with changes from the MLS® | |
| 13 hours ago | Status changed to Active | |
| 2 months ago | Listing first seen on site |



The trademarks MLS®, Multiple Listing Service® and the associated logos are owned by The Canadian Real Estate Association (CREA) and identify the quality of services provided by real estate professionals who are members of CREA. Used under license.
The trademarks REALTOR®, REALTORS®, and the REALTOR® logo are controlled by The Canadian Real Estate Association (CREA) and identify real estate professionals who are members of CREA. These trademarks are owned or controlled by The Canadian Real Estate Association (CREA) and identify real estate professionals who are members of CREA (REALTOR®) and/or the quality of services they provide (MLS®).
This REALTOR.ca listing content is owned and licensed by REALTOR® members of The Canadian Real Estate Association.