

13 FRANCES DRIVELambton Shores, ON N0N 1J0
Mortgage Calculator
Monthly Payment (Est.)
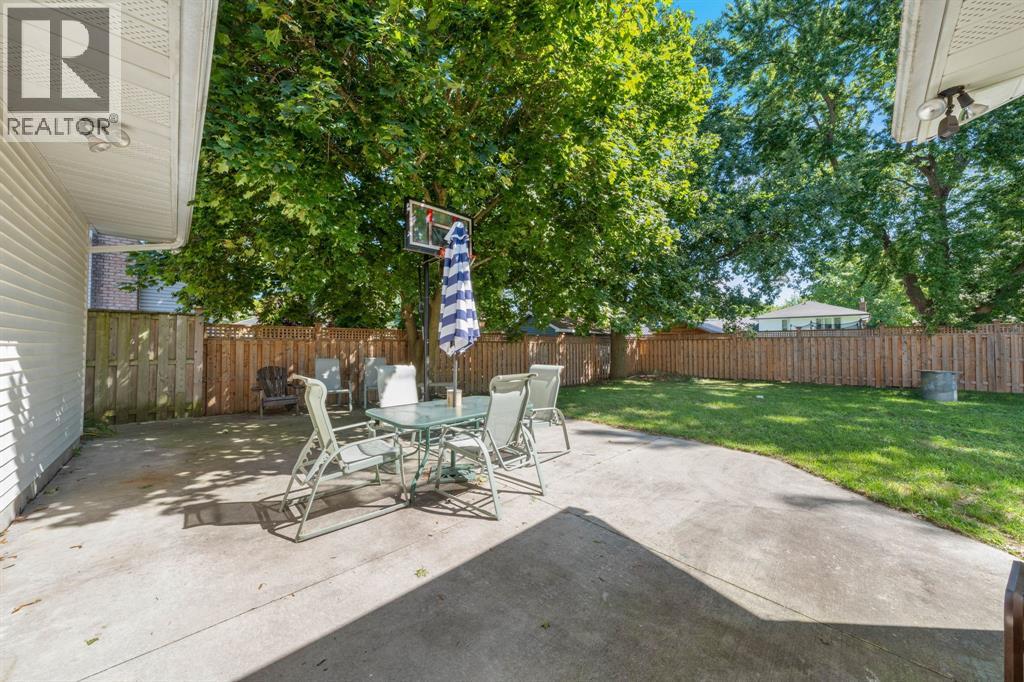
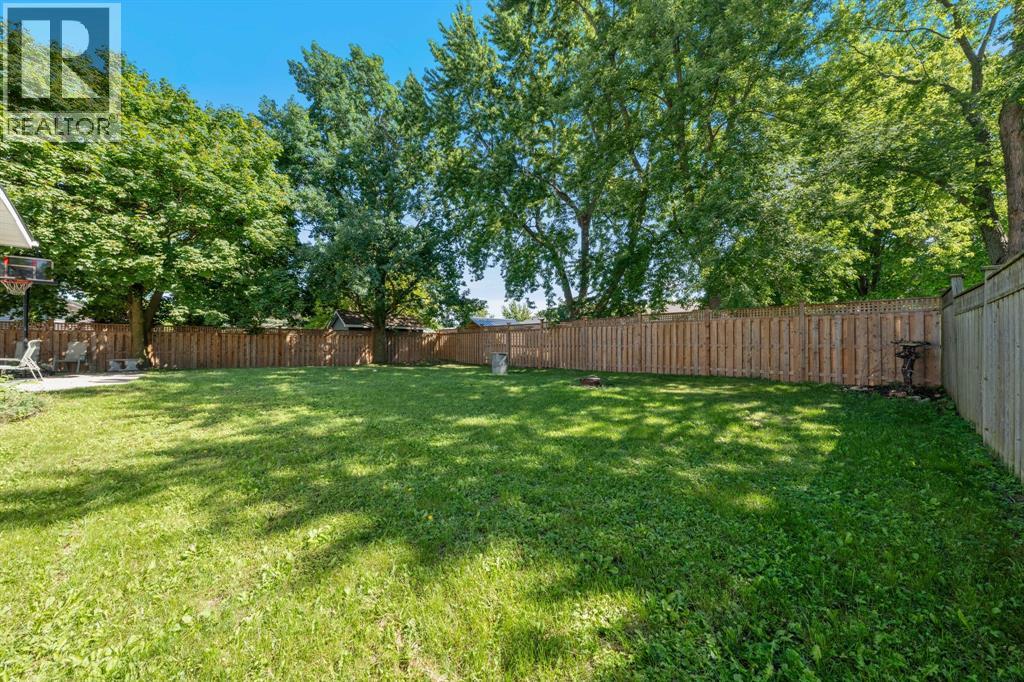
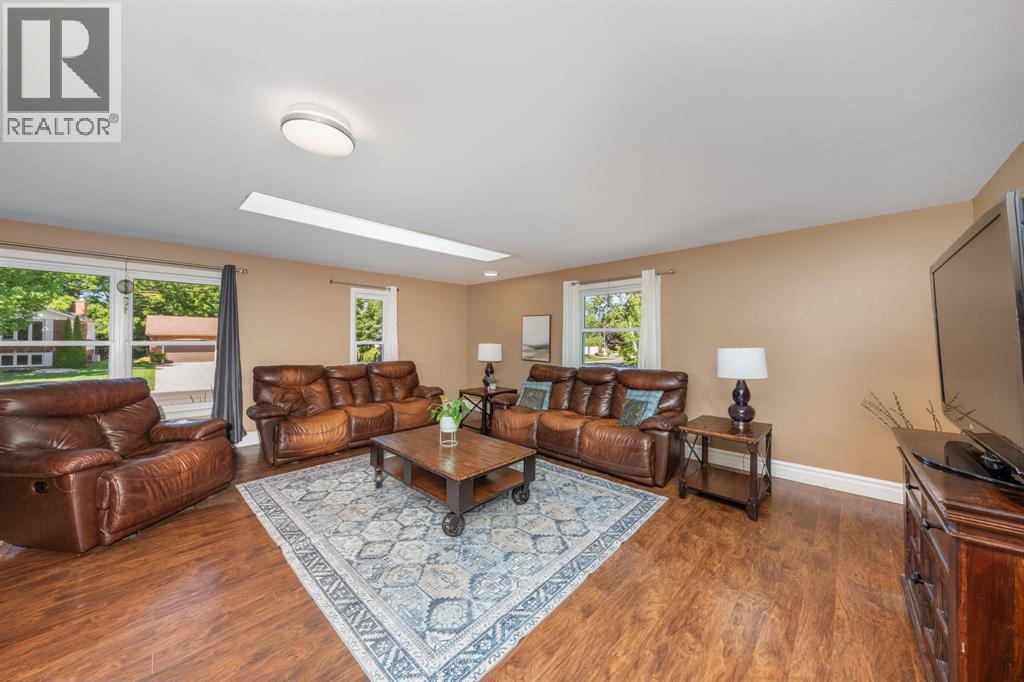
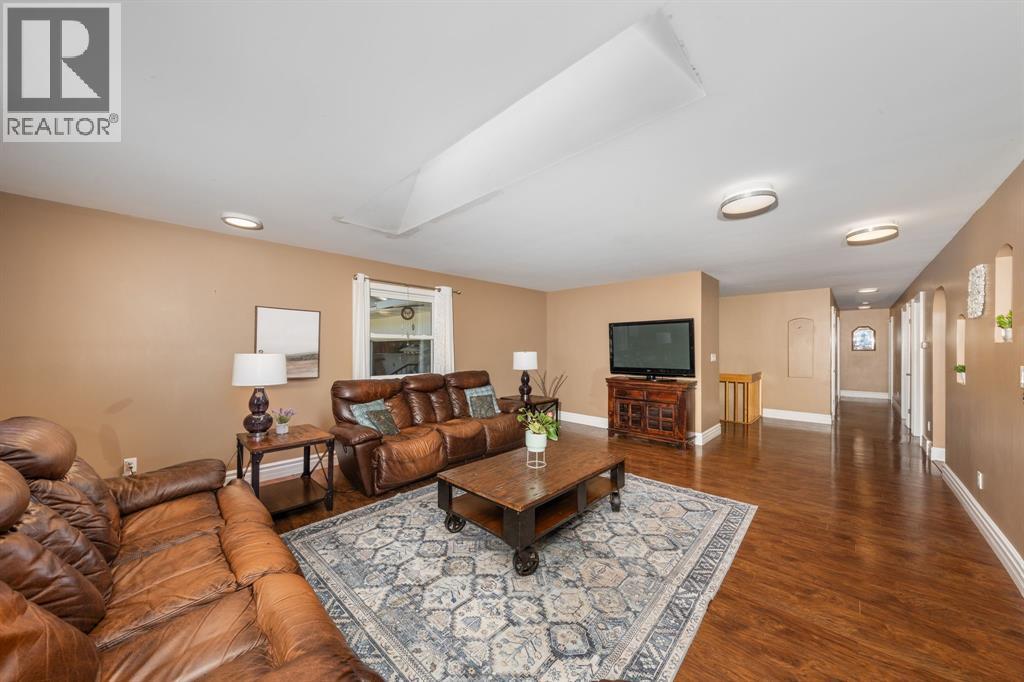
Enter an interest rate to see your estimated monthly payment.Welcome to 13 Frances Drive, a spacious brick bungalow offering true main-floor convenience, key updates, and incredible potential in one of Forest's premier neighbourhoods! The inviting main level features a bright foyer leading into the open-concept living and dining area, highlighted by updated living room windows, wide-plank flooring, and a large skylight. The functional kitchen offers an abundance of cabinetry, a central island, and a sun-filled bay window, while the main level also includes desirable main-floor laundry, a full bath, and three generous bedrooms. The primary bedroom has plenty of room for your king-sized furniture, double closets, and an ensuite complete with a jetted tub and separate shower. Downstairs, the sprawling lower level offers a massive recreation room ready for your choice of flooring, a rough-in for a basement bathroom, and plenty of unfinished space to customize. Complete with a 6-year-old roof, a double attached garage with inside access, a concrete driveway, and a nice-sized, fully fenced yard with a patio, this solid Lambton Shores home offers complete peace of mind and room to grow in a top-tier location! (id:31684)
| 3 weeks ago | Listing updated with changes from the MLS® | |
| 3 weeks ago | Price changed to $524,900 | |
| 3 weeks ago | Status changed to Active | |
| 2 months ago | Listing first seen on site |



The trademarks MLS®, Multiple Listing Service® and the associated logos are owned by The Canadian Real Estate Association (CREA) and identify the quality of services provided by real estate professionals who are members of CREA. Used under license.
The trademarks REALTOR®, REALTORS®, and the REALTOR® logo are controlled by The Canadian Real Estate Association (CREA) and identify real estate professionals who are members of CREA. These trademarks are owned or controlled by The Canadian Real Estate Association (CREA) and identify real estate professionals who are members of CREA (REALTOR®) and/or the quality of services they provide (MLS®).
This REALTOR.ca listing content is owned and licensed by REALTOR® members of The Canadian Real Estate Association.