

4043 VAN BREE DRIVEPlympton-Wyoming, ON N0N 1J6
Mortgage Calculator
Monthly Payment (Est.)
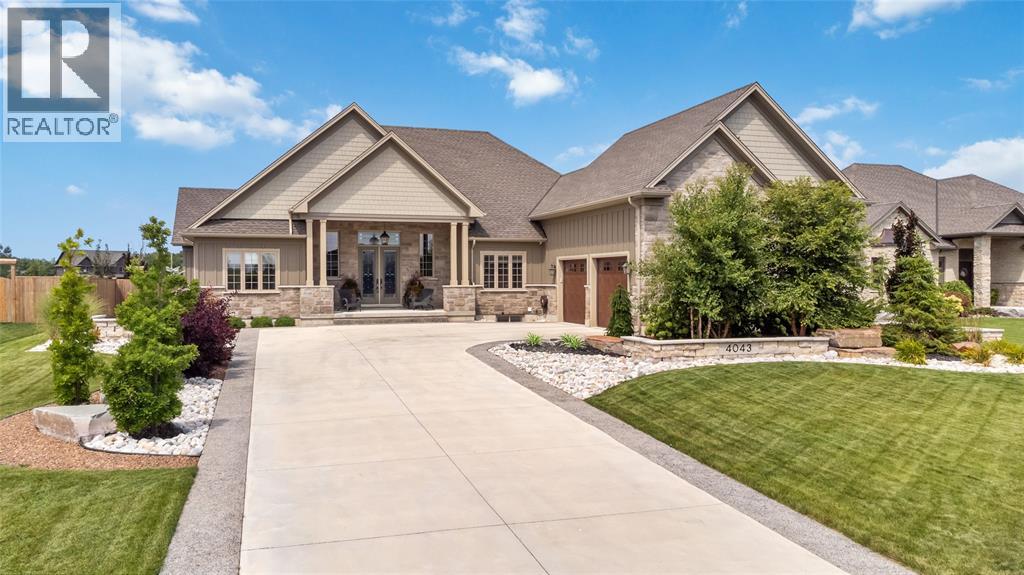
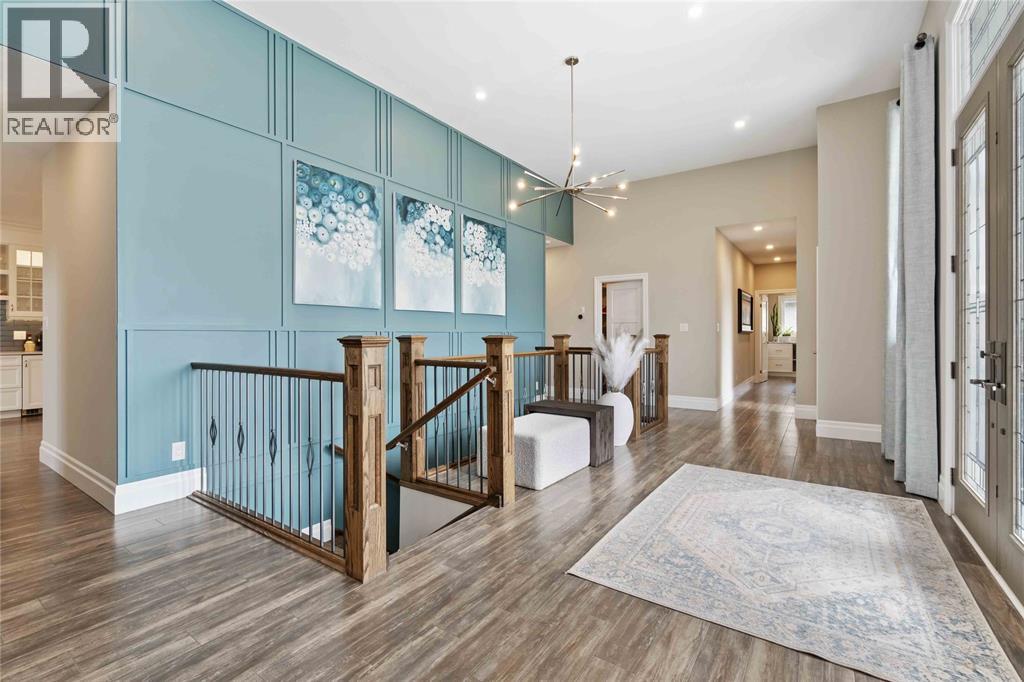
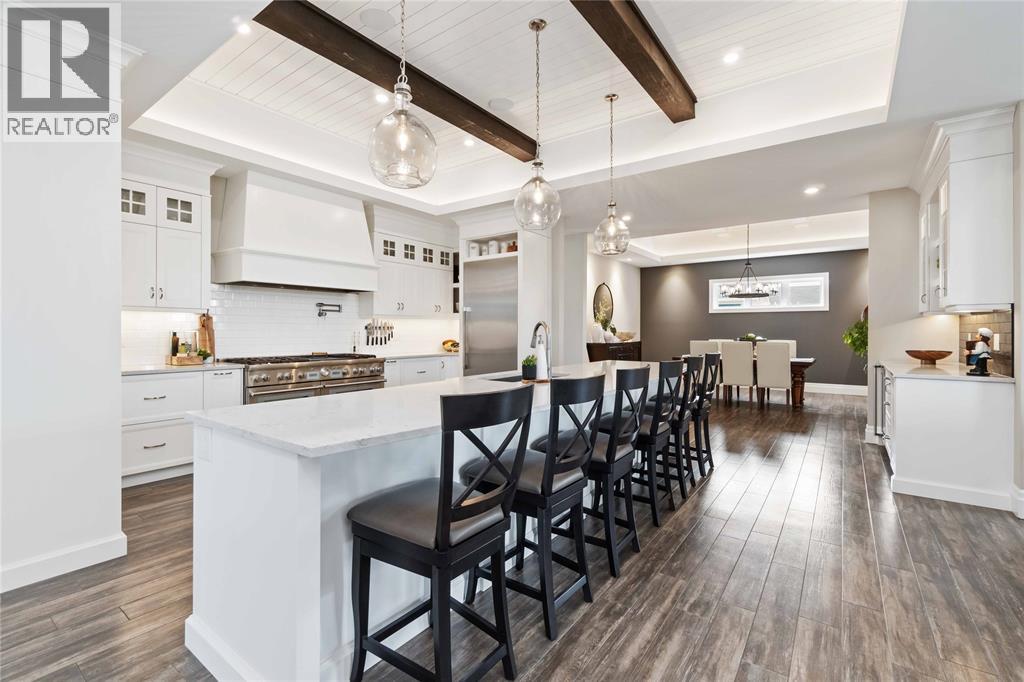
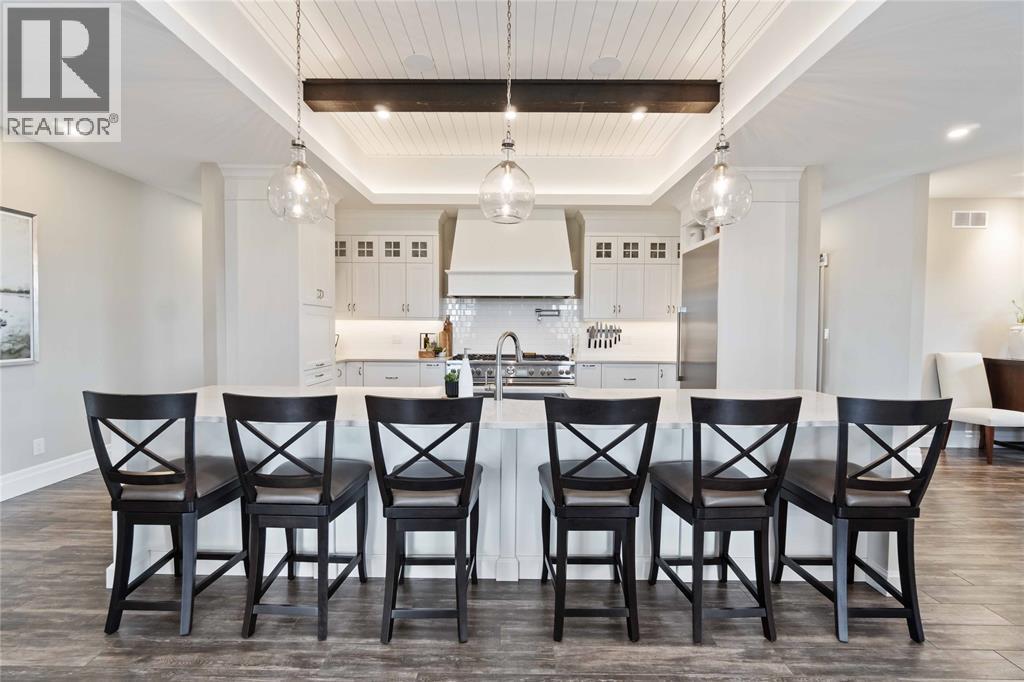
Enter an interest rate to see your estimated monthly payment.Luxury & privacy unite in this stunning, custom built bungalow. Professionally landscaped, with built-in BBQ, speakers, lighting, hot tub & 2 private patios, all overlooking a beautiful, private pond. The inviting foyer, with feature wall to basement stairs, will surely impress. Turn the corner & marvel at the gorgeous kitchen with high end Thermador appliances, Marvel Ice Maker, 2 wine fridges, & an incredible island adjacent to the cozy living area with cathedral ceilings, wood-burning fireplace, & amazing views of your back yard oasis. The primary bedroom has its own private patio with hot tub, a spa-like ensuite, 21’ of walk-in closet, & make-up area with vanity! The lower level, with in-floor heating, is the perfect getaway with a custom-built bar & incredible theatre area! Featuring 5 total bedrooms, a private office, formal dining room, gym, 3 full bathrooms, massive attached garage with grade entrance, & all within walking distance to public beach access. Do not miss this! (id:31684)
| 21 hours ago | Listing updated with changes from the MLS® | |
| 3 weeks ago | Status changed to Active | |
| a month ago | Listing first seen on site |



The trademarks MLS®, Multiple Listing Service® and the associated logos are owned by The Canadian Real Estate Association (CREA) and identify the quality of services provided by real estate professionals who are members of CREA. Used under license.
The trademarks REALTOR®, REALTORS®, and the REALTOR® logo are controlled by The Canadian Real Estate Association (CREA) and identify real estate professionals who are members of CREA. These trademarks are owned or controlled by The Canadian Real Estate Association (CREA) and identify real estate professionals who are members of CREA (REALTOR®) and/or the quality of services they provide (MLS®).
This REALTOR.ca listing content is owned and licensed by REALTOR® members of The Canadian Real Estate Association.