

415 SILVER SANDS LANESt Clair, ON N0N 1G0
Mortgage Calculator
Monthly Payment (Est.)
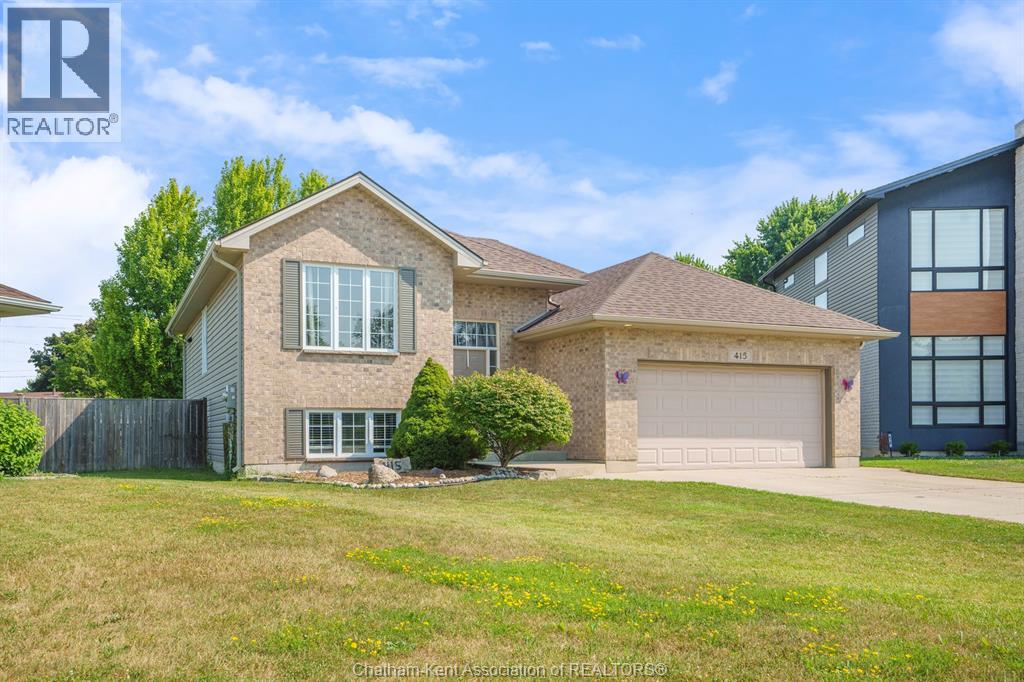
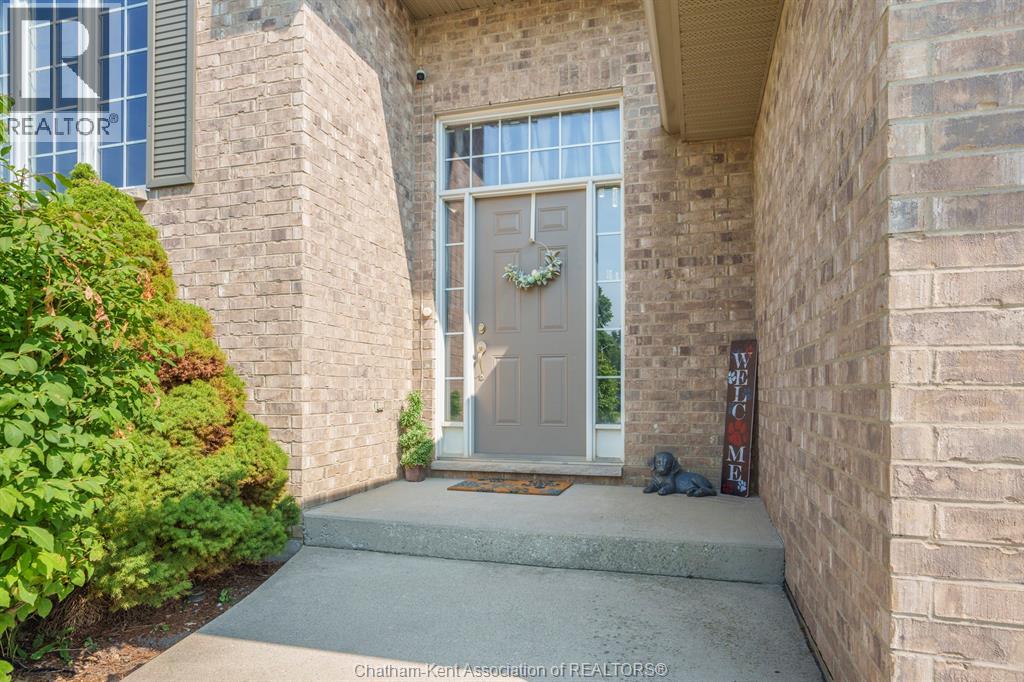
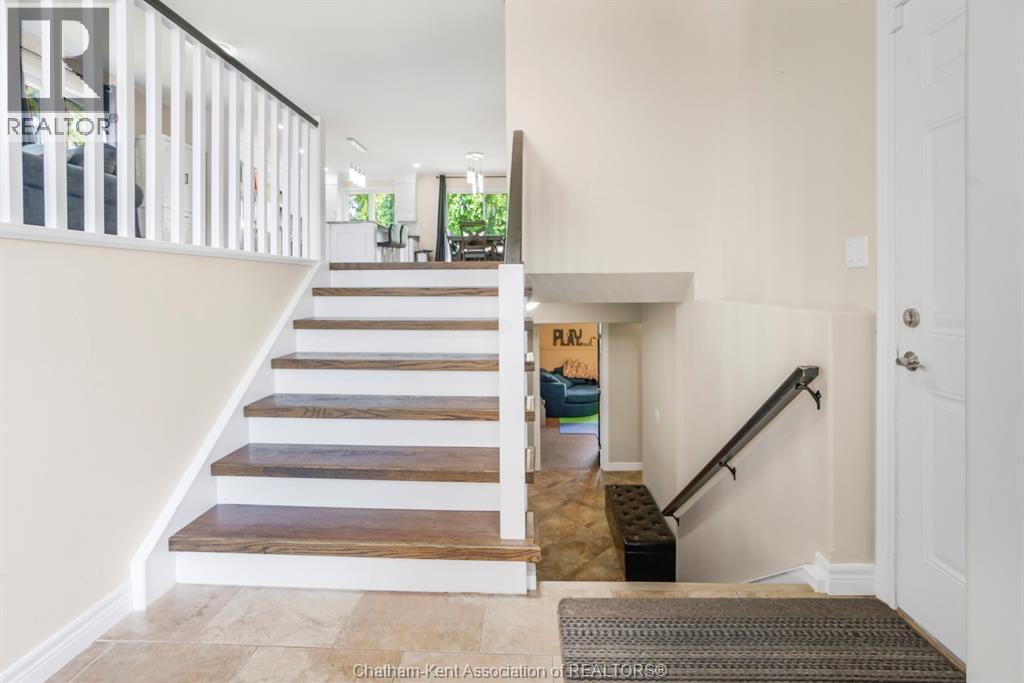
Enter an interest rate to see your estimated monthly payment.6 BEDROOMS!! 2 HUGE LIVING SPACES! Amazing value! Incredible space and value for the whole family, tucked away on a quiet Corunna cul-de-sac with a large pie-shaped lot. Bright, spacious and move-in ready, this home features a beautiful white kitchen at the heart of the home and two expansive living areas with room for everyone to spread out. The finished basement offers even more living space, including a theatre-style family room perfect for movie nights and game days. The generous primary bedroom features a convenient cheater ensuite, while six bedrooms give you endless flexibility for a growing family, guests, home offices or playrooms. Outside, enjoy fantastic curb appeal and an oversized pie-shaped backyard with plenty of room for kids, pets and entertaining. Walk to parks, schools, shopping and everyday amenities. Six bedrooms. Tons of living space. Huge lot. Quiet cul-de-sac. All for $599,999.00! (id:31684)
| a month ago | Listing updated with changes from the MLS® | |
| a month ago | Status changed to Active | |
| a month ago | Listing first seen on site |



The trademarks MLS®, Multiple Listing Service® and the associated logos are owned by The Canadian Real Estate Association (CREA) and identify the quality of services provided by real estate professionals who are members of CREA. Used under license.
The trademarks REALTOR®, REALTORS®, and the REALTOR® logo are controlled by The Canadian Real Estate Association (CREA) and identify real estate professionals who are members of CREA. These trademarks are owned or controlled by The Canadian Real Estate Association (CREA) and identify real estate professionals who are members of CREA (REALTOR®) and/or the quality of services they provide (MLS®).
This REALTOR.ca listing content is owned and licensed by REALTOR® members of The Canadian Real Estate Association.