

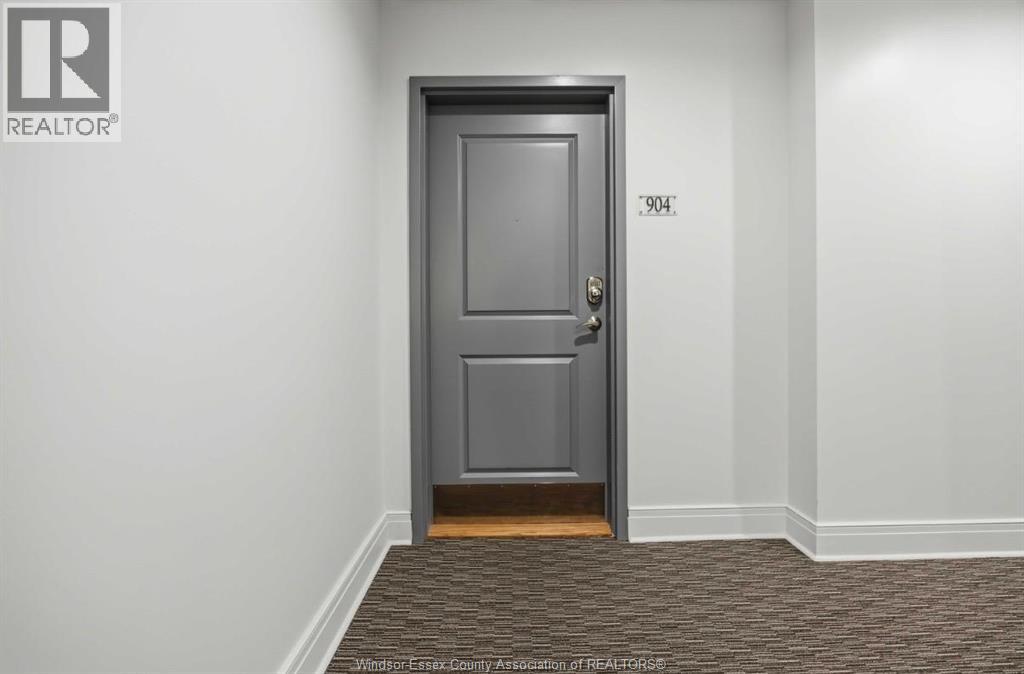
201 FRONT STREET North Unit# 904Sarnia, ON N7T 7T9
Mortgage Calculator
Monthly Payment (Est.)
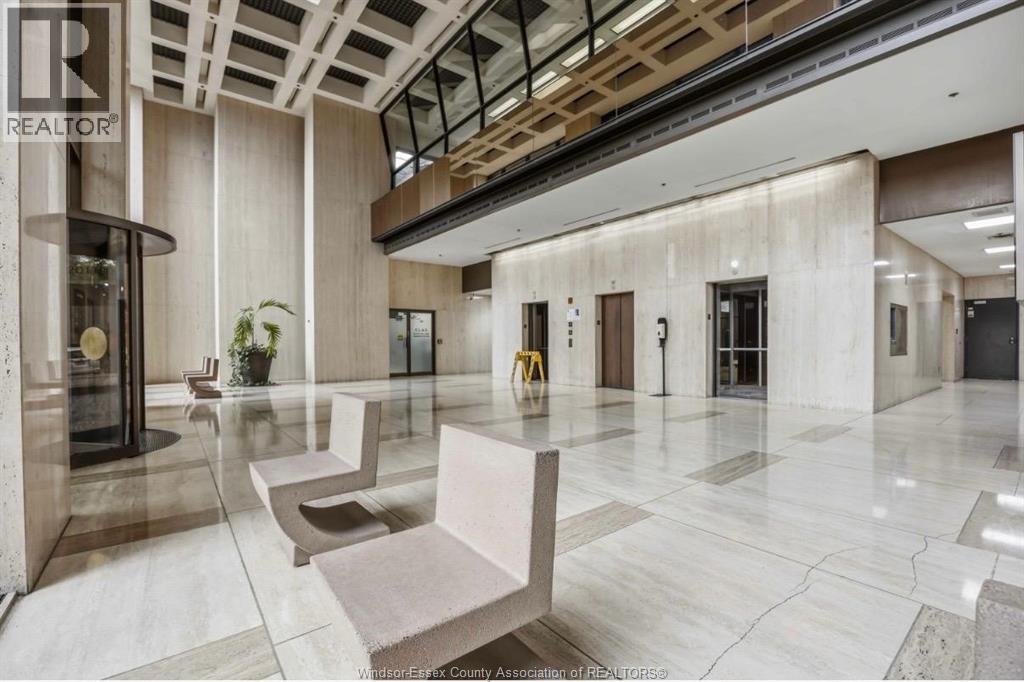
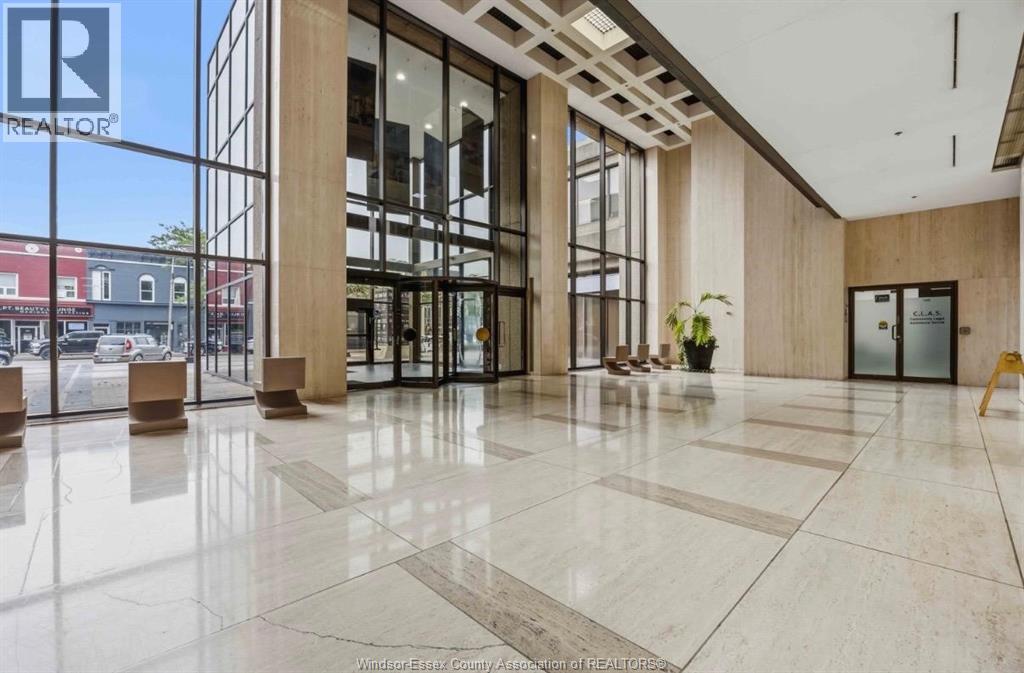
Enter an interest rate to see your estimated monthly payment.Rise above it all on the 9th floor, with water and downtown skyline views from your covered, fully enclosed balcony. Inside, a luxury kitchen with premium finishes and a spacious primary suite with spa-inspired ensuites and heated floors. Includes a dedicated sparking spot, plus a fitness centre in the building. Steps to the waterfront walking trail and everything downtown has to offer. Truly the lifestyle you have been waiting for. (id:31684)
| 2 weeks ago | Listing updated with changes from the MLS® | |
| 2 weeks ago | Status changed to Active | |
| a month ago | Listing first seen on site |



The trademarks MLS®, Multiple Listing Service® and the associated logos are owned by The Canadian Real Estate Association (CREA) and identify the quality of services provided by real estate professionals who are members of CREA. Used under license.
The trademarks REALTOR®, REALTORS®, and the REALTOR® logo are controlled by The Canadian Real Estate Association (CREA) and identify real estate professionals who are members of CREA. These trademarks are owned or controlled by The Canadian Real Estate Association (CREA) and identify real estate professionals who are members of CREA (REALTOR®) and/or the quality of services they provide (MLS®).
This REALTOR.ca listing content is owned and licensed by REALTOR® members of The Canadian Real Estate Association.