

1876 CLARENCE STREETSarnia, ON N7X 1C8
Mortgage Calculator
Monthly Payment (Est.)
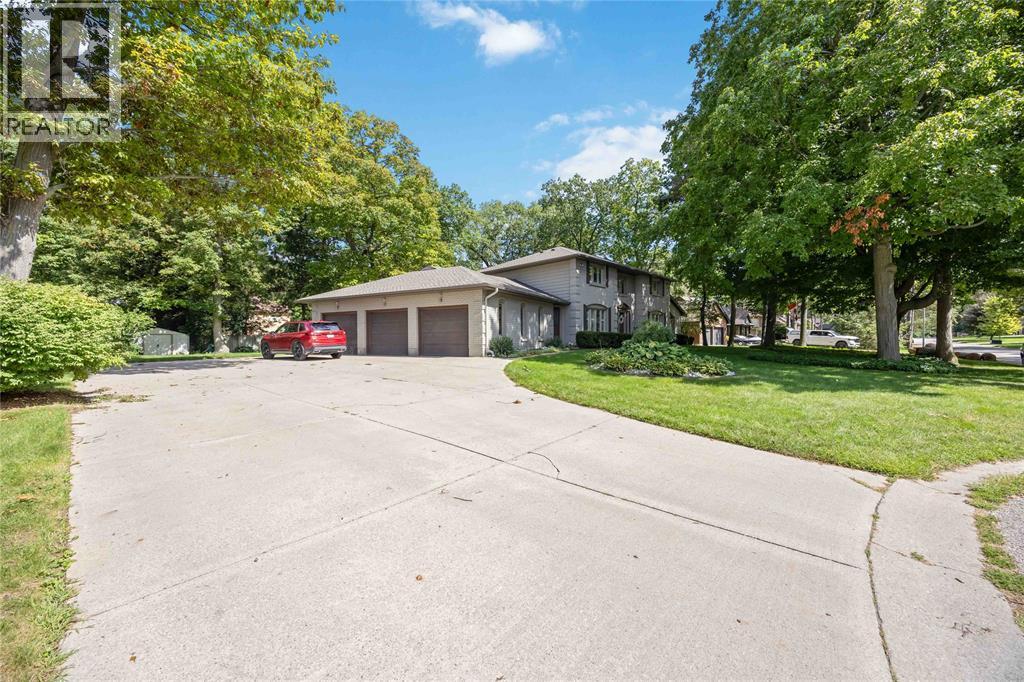
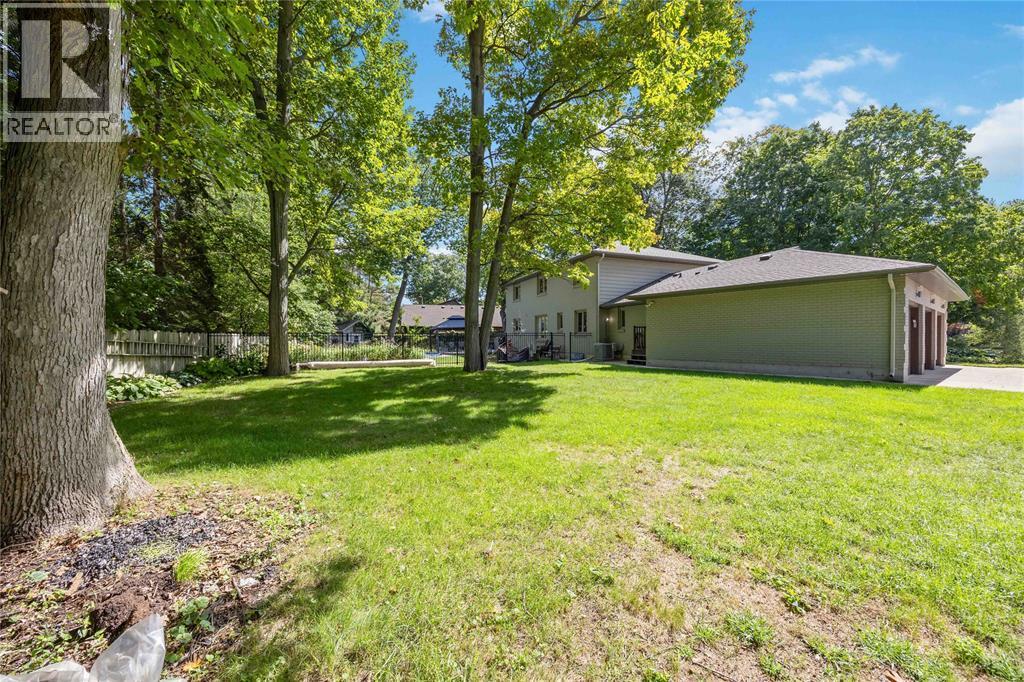
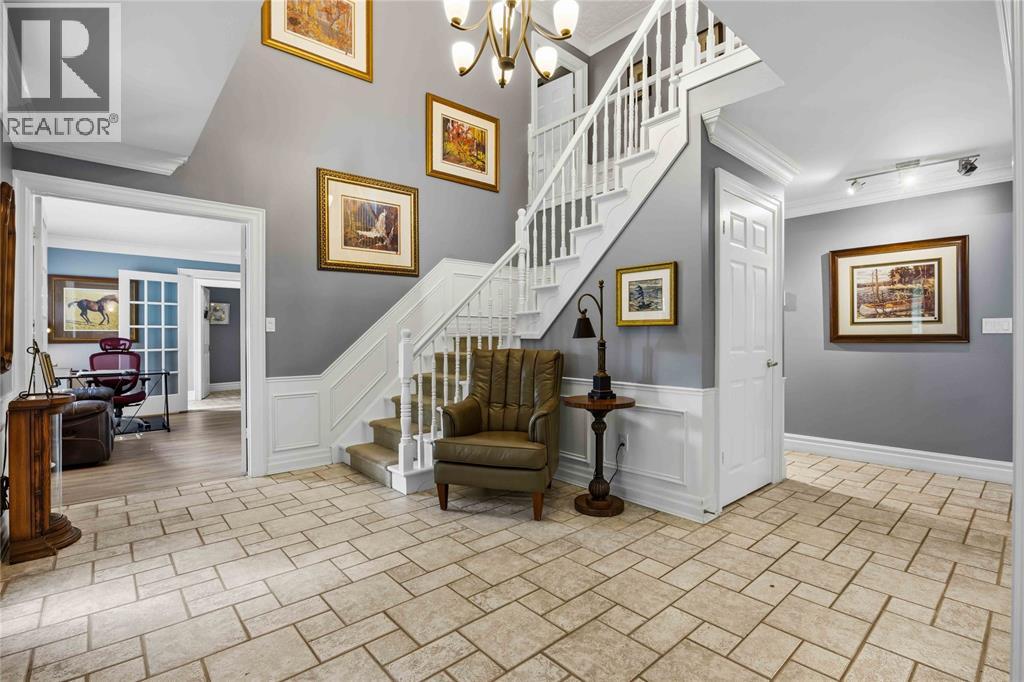
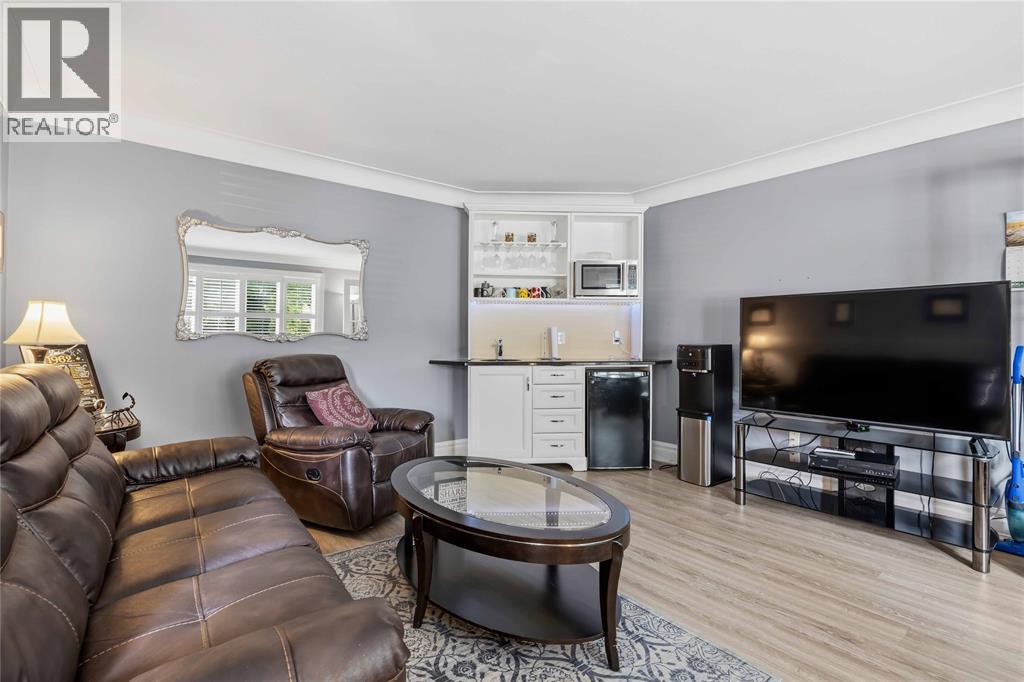
Enter an interest rate to see your estimated monthly payment.WELCOME TO THIS IMPRESSIVE 5 BEDROOM, 4 BATHROOM HOME, IDEALLY LOCATED ON A QUIET CUL DE SAC JUST MINUTES FROM BEAUTIFUL BLACKWELL BEACH AND LAKE HURON. DESIGNED FOR FAMILY LIVING AND ENTERTAINING, THIS SPACIOUS HOME OFFERS A TRIPLE CAR GARAGE, FULLY LANDSCAPED FENCED YARD, INGROUND POOL, HOT TUB, GAZEBO AND GAS BBQ HOOKUP CREATING YOUR OWN BACKYARD RETREAT. FRESHLY PAINTED THROUGHOUT, THE HOME FEATURES MODERN VINYL AND CERAMIC FLOORING AND A CONVENIENT MAINFLOOR IN-LAW SUITE PERFECT FOR EXTENDED FAMILY OR GUESTS. THE SPACIOUS PRIMARY BEDROOM OFFERS A LARGE WALK IN CLOSET AND PRIVATE ENSUITE. NUMEROUS UPDATES INCLUDE THE ROOF, SOFFITS, FASCIA AND EAVESTROUGH ALONG WITH INGROUND SPRINKLER AND ALARM SYSTEMS. ENJOY EASY ACCESS TO THE HOWARD WATSON NATURE TRAIL AND THE NEARBY LAKE WHILE STILL BEING CLOSE TO EVERYDAY AMENITIES. ALL APPLIANCES ARE INCLUDED, FEATURING A BUILT IN MICROWAVE COMBO PLUS A 6 BURNER DUAL FUEL STOVE AND OVEN. A WONDERFUL OPPORTUNITY TO OWN A SPACIOUS, MOVE IN READY HOME IN A FANTASTIC FAMILY FRIENDLY LOCATION! TAKE THIS OPPORTUNITY TO HAVE YOUR DREAM HOME! (HWT IS RENTAL) (id:31684)
| a month ago | Listing updated with changes from the MLS® | |
| a month ago | Status changed to Active | |
| a month ago | Listing first seen on site |


The trademarks MLS®, Multiple Listing Service® and the associated logos are owned by The Canadian Real Estate Association (CREA) and identify the quality of services provided by real estate professionals who are members of CREA. Used under license.
The trademarks REALTOR®, REALTORS®, and the REALTOR® logo are controlled by The Canadian Real Estate Association (CREA) and identify real estate professionals who are members of CREA. These trademarks are owned or controlled by The Canadian Real Estate Association (CREA) and identify real estate professionals who are members of CREA (REALTOR®) and/or the quality of services they provide (MLS®).
This REALTOR.ca listing content is owned and licensed by REALTOR® members of The Canadian Real Estate Association.