

3939 ARIE COURTPlympton-Wyoming, ON N0N 1E0
Mortgage Calculator
Monthly Payment (Est.)
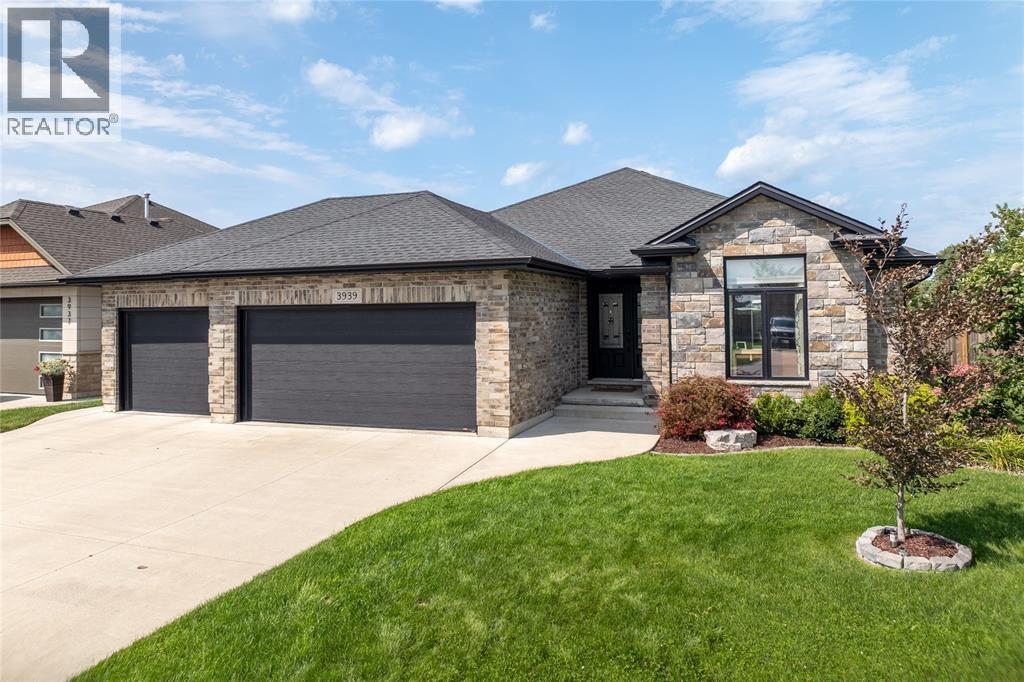
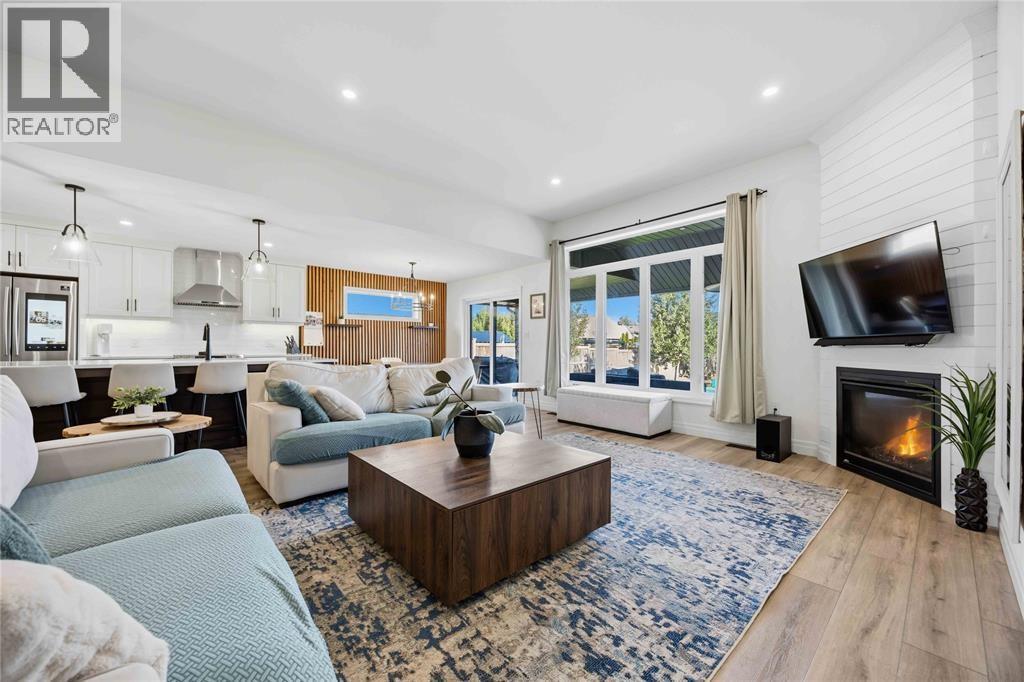
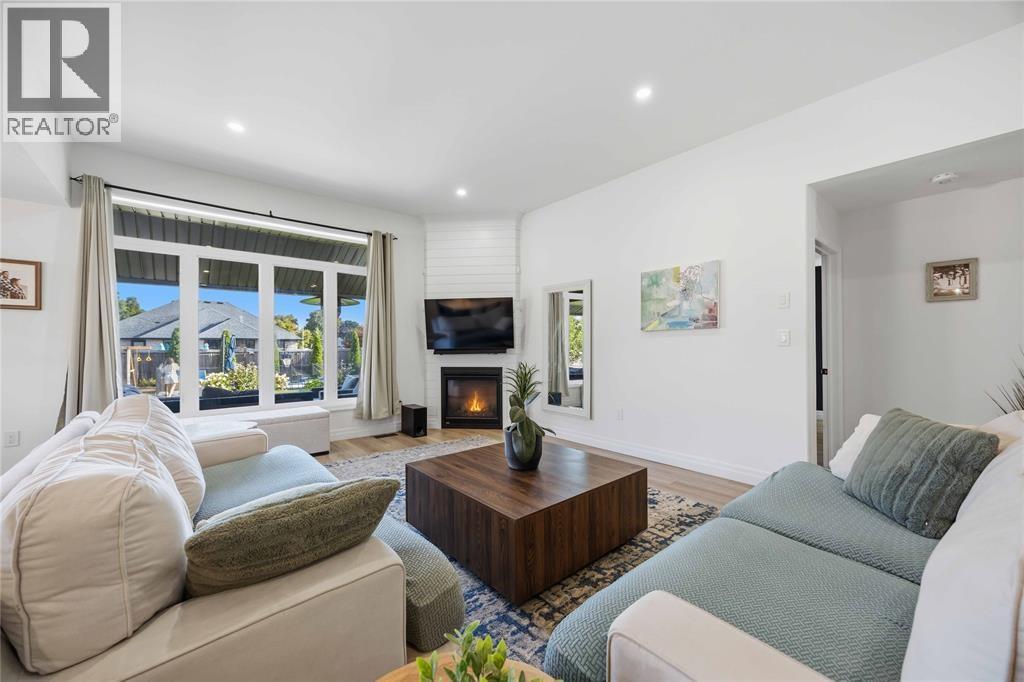
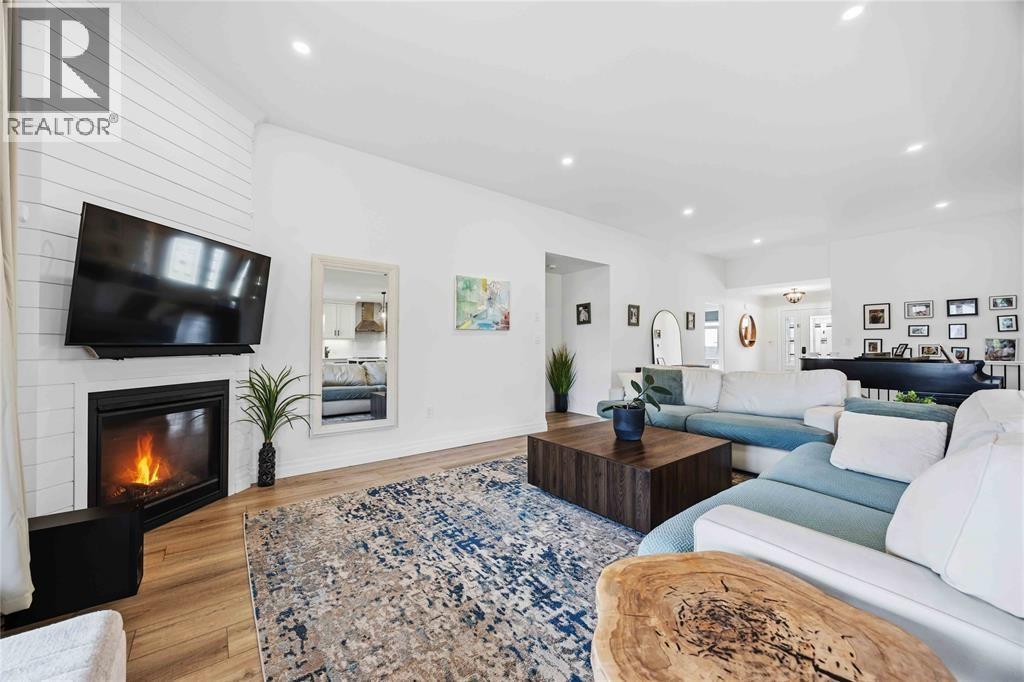
Enter an interest rate to see your estimated monthly payment.Welcome to 3939 Arie Court! This beautifully designed 2019-built bungalow is tucked away on a quiet street in sought-after Camlachie and sits on an oversized corner lot. The spacious open-concept main floor features a large great room with gas fireplace, stylish kitchen with top-of-the-line prosumer appliances including induction range, custom dining feature wall, main floor laundry and 2 bedrooms. The primary suite offers a walk-in closet and ensuite. The finished lower level adds 2 more bedrooms, full bath, huge rec room and plenty of storage, highlighted by an impressive 1800s barn-board feature wall wired for sound. Step outside to your private backyard oasis with a 40' lanai, concrete patio and inground pool with brand-new liner, heater and variable-speed pump. Pool house includes hydro & water. Enjoy professional landscape lighting, mature trees, 10-zone sprinkler & drip irrigation. Triple-car garage with storage & EV charger outlet completes this exceptional home! (id:31684)
| 21 hours ago | Listing updated with changes from the MLS® | |
| a week ago | Status changed to Active | |
| a month ago | Listing first seen on site |



The trademarks MLS®, Multiple Listing Service® and the associated logos are owned by The Canadian Real Estate Association (CREA) and identify the quality of services provided by real estate professionals who are members of CREA. Used under license.
The trademarks REALTOR®, REALTORS®, and the REALTOR® logo are controlled by The Canadian Real Estate Association (CREA) and identify real estate professionals who are members of CREA. These trademarks are owned or controlled by The Canadian Real Estate Association (CREA) and identify real estate professionals who are members of CREA (REALTOR®) and/or the quality of services they provide (MLS®).
This REALTOR.ca listing content is owned and licensed by REALTOR® members of The Canadian Real Estate Association.