
Save
Ask
Tour
Hide
Share
$2,444,480
9 Days On Site

2197 COUNTY ROAD 31
Lakeshore, ON N0R 1R0

For Sale|Single Family Residence|Active
4
Beds
6
Total Baths
2
Partial Baths
2021
Built
Call Now: 519-466-1835
Is this the listing for you? We can help make it yours.
519-466-1835
2197 COUNTY ROAD 312197 COUNTY ROAD 312197 COUNTY ROAD 312197 COUNTY ROAD 31
Save
Ask
Tour
Hide
Share

Mortgage Calculator

Monthly Payment (Est.)

Enter an interest rate to see your estimated monthly payment.
Calculator powered by Showcase IDX, a Constellation1 Company. Copyright ©2026 Information is deemed reliable but not guaranteed.

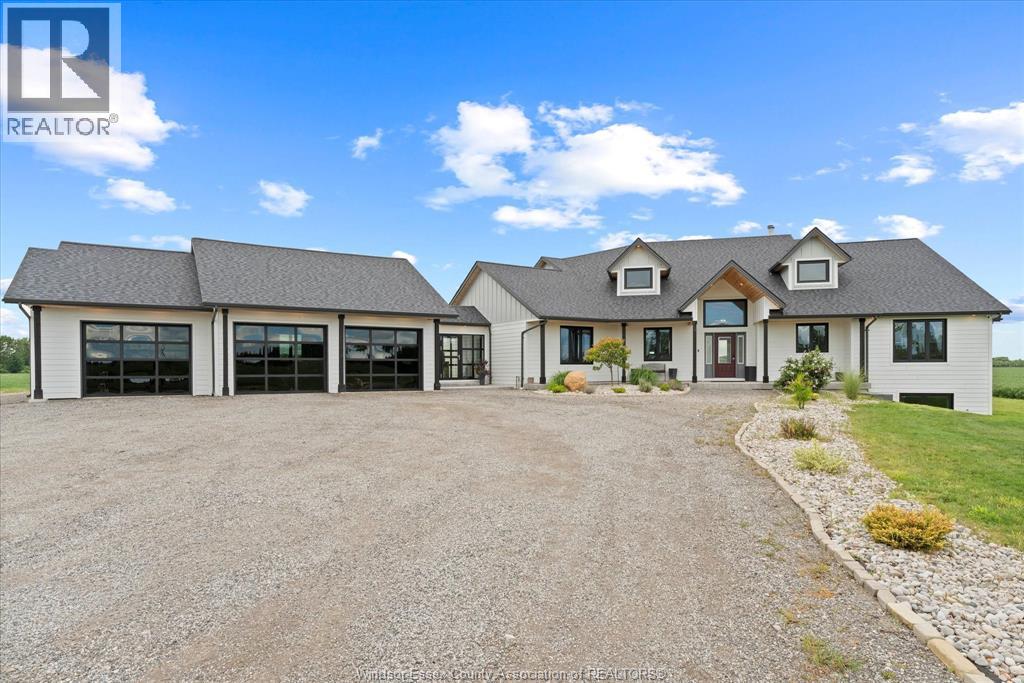
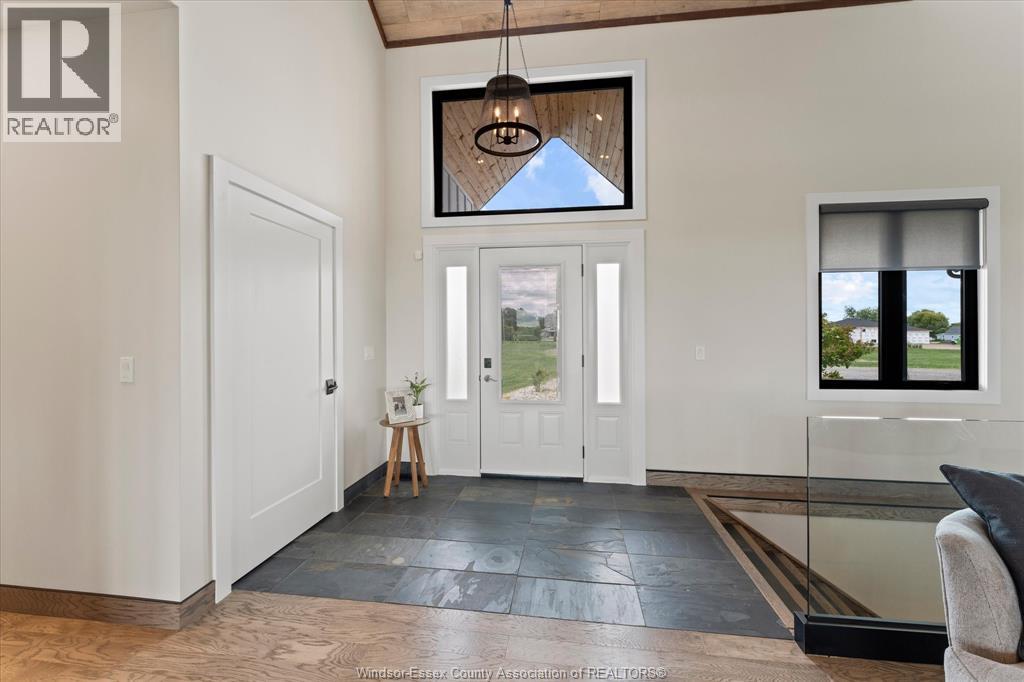
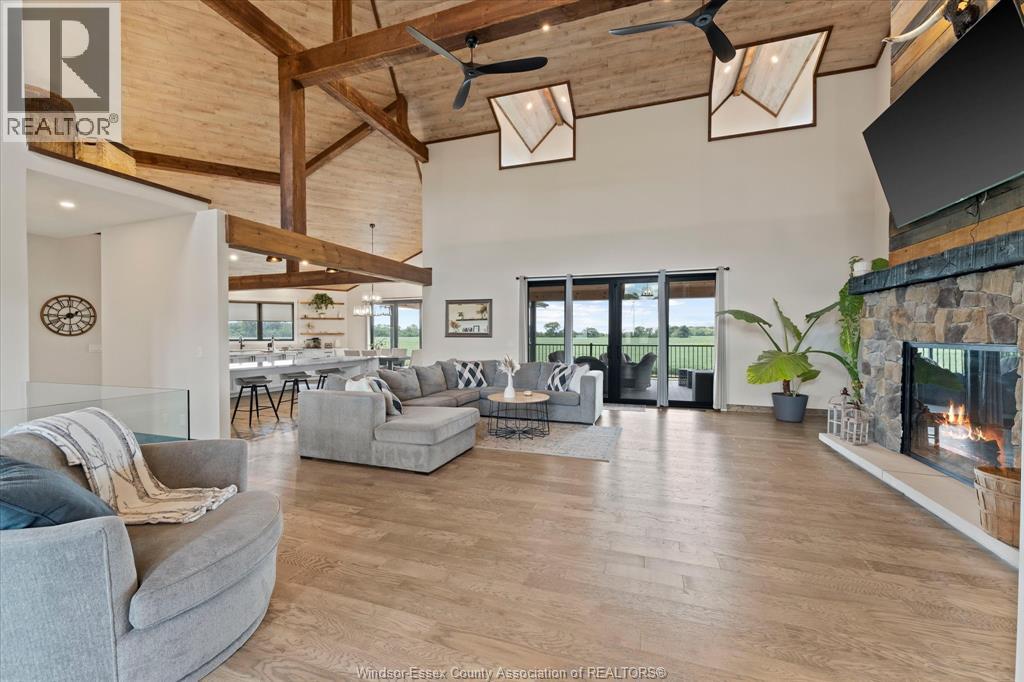
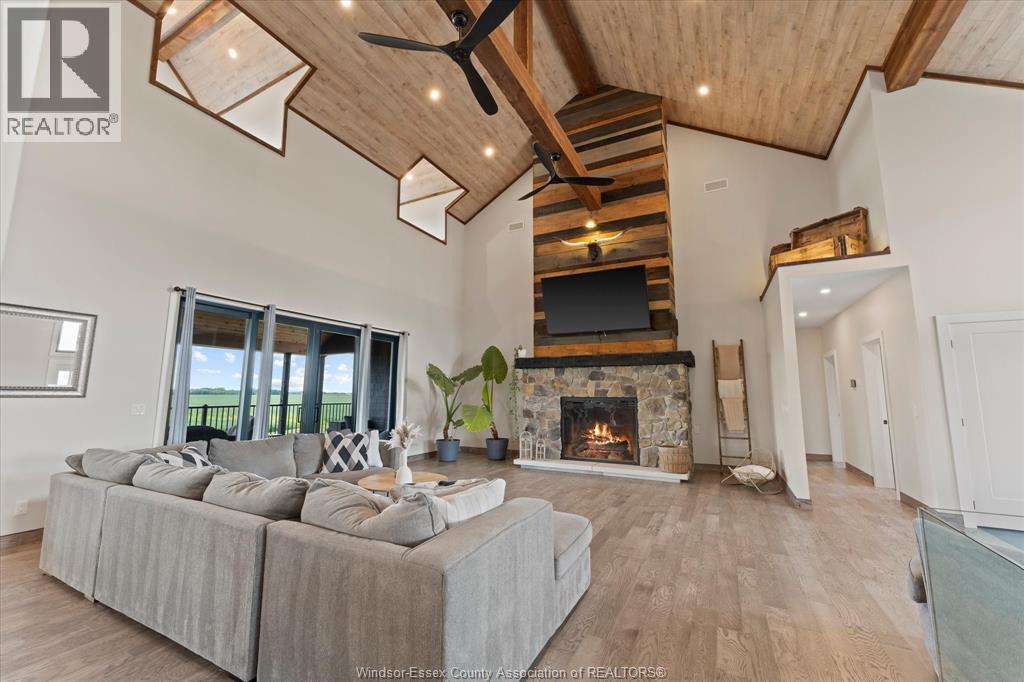
THIS AMAZING CUSTOM BUILT SPRAWLING 3234 SQ FT RANCH WITH 1157 SQ FT ATTACHED GARAGE WITH WALKOUT HAS TOO MUCH TO LIST! SEE ATTACHMENT ON LISTING FOR FULL LIST OF FEATURES. 19 ACRES OF LAND WITH FULL WORKSHOP AND OFFICE AREA (780 SQ FT) ALSO SEPARATE YOGA STUDIO (474 SQ FT) THIS HOME FEATURES VAULTED CEILINGS WITH WOOD TIMBER, OPEN CONCEPT LIVING, THIS EXQUISITE HOME IS PERFECT FOR HOME OCCUPATION WITH LOADS OF ROOM TO EXPAND. RELAX IN YOUR PERSONAL YOGA STUDIO, ENJOY THE MANY GAMING AREAS OF THE LOWER LEVEL OR JUST SIT IN YOUR GREAT ROOM IN FRONT OF THE CUSTOM RUSTIC FIREPLACE. (id:31684)

Save
Ask
Tour
Hide
Share
Listing Snapshot
Price 
$2,444,480
Days On Site 
9 Days
Bedrooms 
4
Inside Area (SqFt) 
N/A
Total Baths 
6
Full Baths 
N/A
Partial Baths 
2
Lot Size 
N/A
Year Built 
2021
MLS® Number 
26022626
Status 
Active
Property Tax 
N/A
Maintenance Fees 
N/A
Sq Ft Source 
N/A
Friends & Family
Recent Activity
a week agoListing updated with changes from the MLS®
a week agoListing first seen on site
General Features
Attached Garage 
Yes
Garage 
Yes
Number Of Stories 
1
Parking 
GravelGarageHeated GarageDrivewayAttached
Property Sub Type 
Single Family Residence
Style 
Ranch
Zoning 
A
Interior Features
Appliances 
DishwasherOvenCooktop
Cooling 
Central Air
Fireplace 
Yes
Fireplace Features 
Gas
Fireplaces 
1
Flooring 
Hardwood
Heating 
Forced AirNatural Gas
Interior 
Central Vacuum
2pc Bathroom 
Dimensions - 5.5 x 8.8
3pc Bathroom 
Dimensions - 10.7 x 8.3
6pc Ensuite bath 
Dimensions - 14.1 x 17
Bedroom 
Dimensions - 24 x 11.11
Dining Room 
Dimensions - 12 x 9.1
Foyer 
Dimensions - 8.10 x 6
Kitchen 
Dimensions - 27.4 x 23.2
Living Room 
Dimensions - 26.4 x 24.8
Mud room 
Dimensions - 12.3 x 6.10
Office 
Dimensions - 18.8 x 24.4Level - Basement
Other 
Dimensions - 55.2 x 36.4Level - Basement
Primary Bedroom 
Dimensions - 18.6 x 21.1
Recreation room 
Dimensions - 45.1 x 21Level - Basement
Save
Ask
Tour
Hide
Share

Listing courtesy of: TIM P. CAMPBELL of CENTURY 21 TEAMS & ASSOCIATES LTD.

The trademarks MLS®, Multiple Listing Service® and the associated logos are owned by The Canadian Real Estate Association (CREA) and identify the quality of services provided by real estate professionals who are members of CREA. Used under license.

The trademarks REALTOR®, REALTORS®, and the REALTOR® logo are controlled by The Canadian Real Estate Association (CREA) and identify real estate professionals who are members of CREA. These trademarks are owned or controlled by The Canadian Real Estate Association (CREA) and identify real estate professionals who are members of CREA (REALTOR®) and/or the quality of services they provide (MLS®).

This REALTOR.ca listing content is owned and licensed by REALTOR® members of The Canadian Real Estate Association.

Neighborhood & Commute
Source: Walkscore
Save
Ask
Tour
Hide
Share