

369 NASH COURTSt Clair, ON N0N 1G0
Mortgage Calculator
Monthly Payment (Est.)
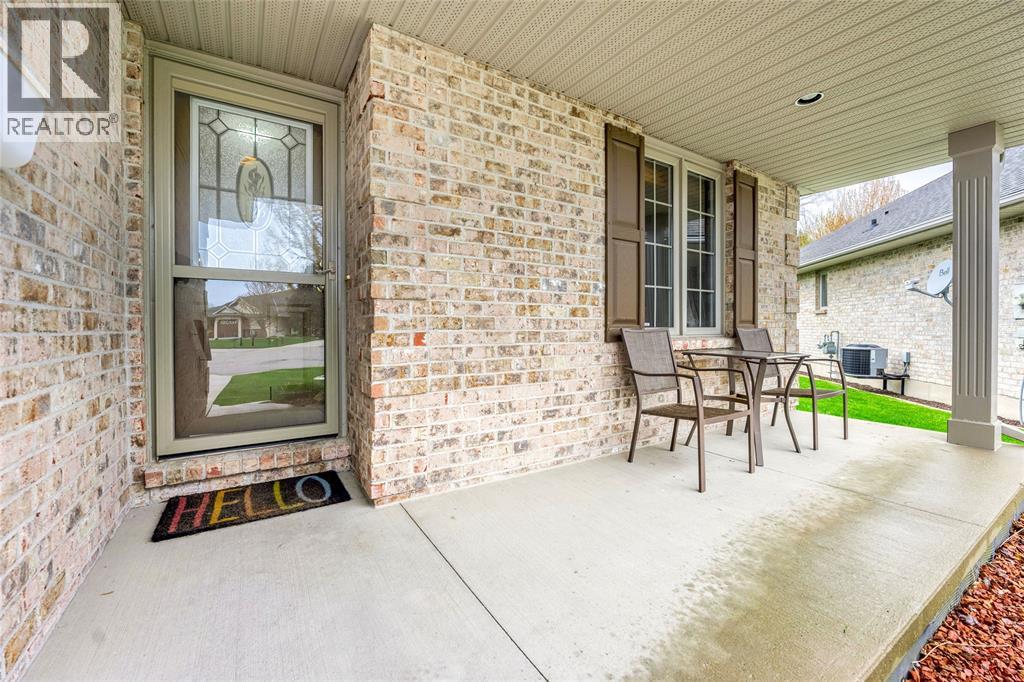
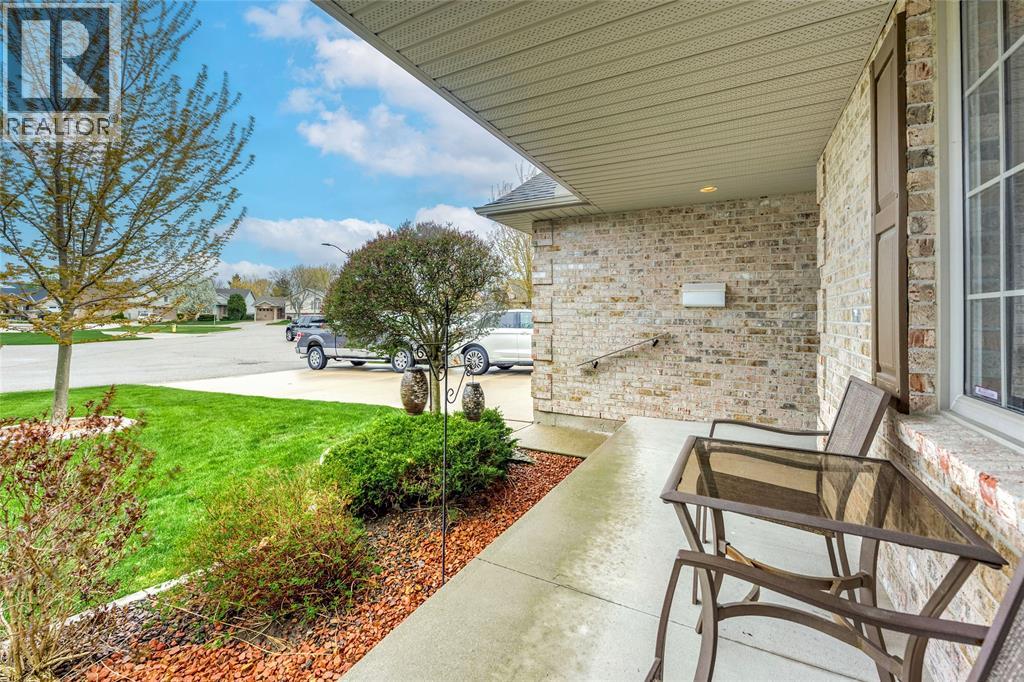
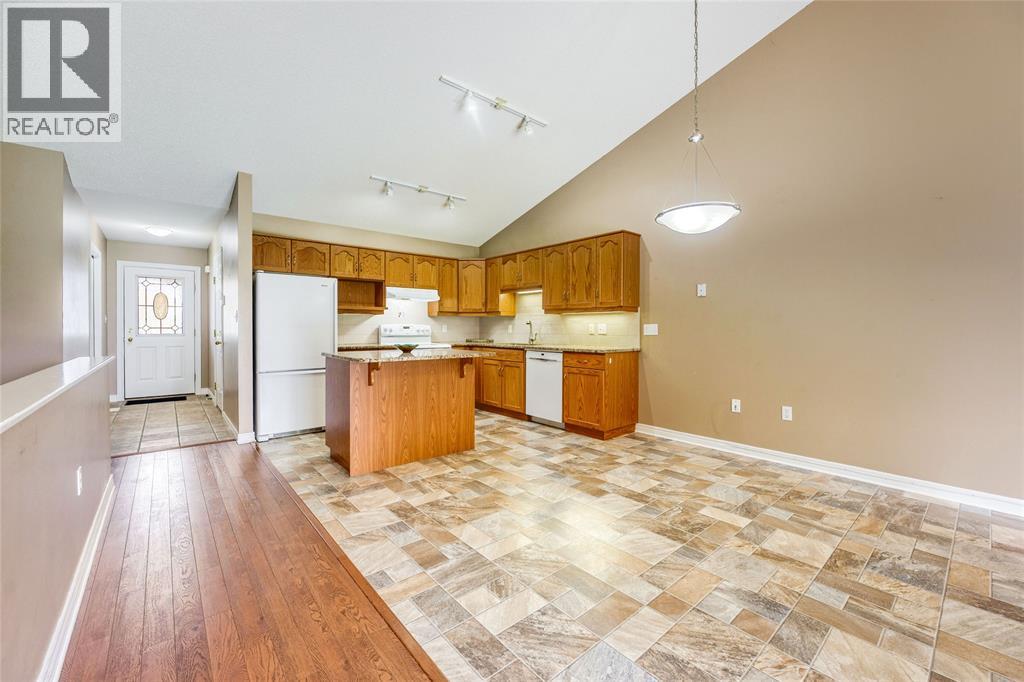
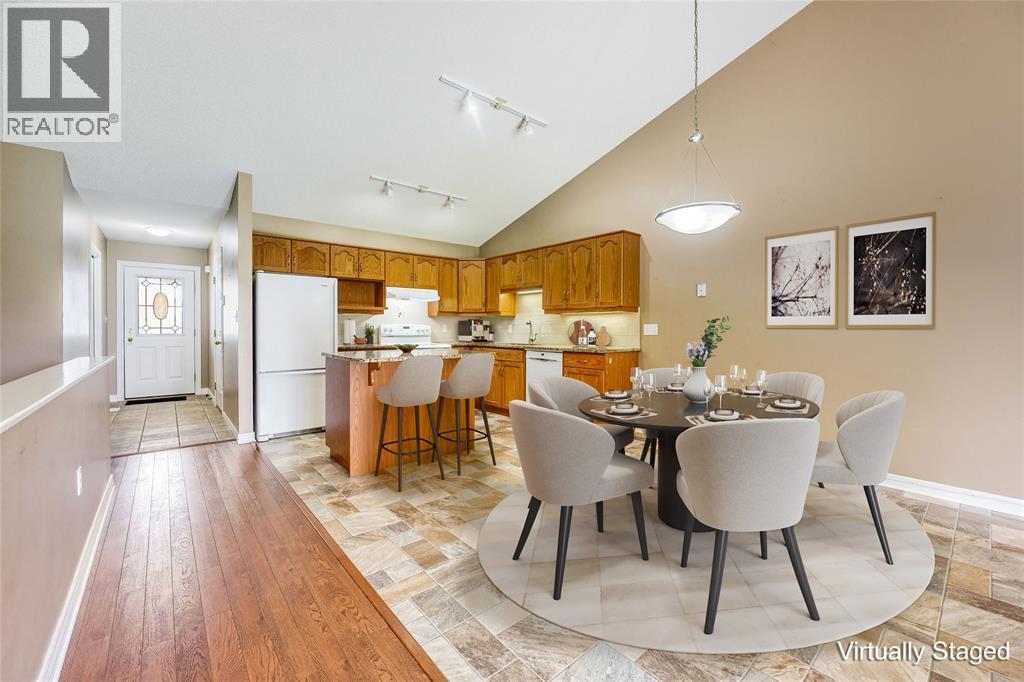
Enter an interest rate to see your estimated monthly payment.Welcome to this well maintained end unit bungalow tucked away on a quiet cul-de-sac in a desired Corunna subdivision. Situated on a large pie-shaped lot, this home offers a rare combination of privacy with an abundance of outdoor space. Step inside to an open concept layout featuring cathedral ceilings and a bright airy feeling throughout. The kitchen and dining area offers oak cabinetry, granite countertops and a functionable island that flows seamlessly into the living room with cozy gas fireplace. This home features 3 bedrooms and 2 full bathrooms, including a spacious primary suite with ""his & her"" closets and a cheater ensuite. Convenient main floor laundry and inside access to the attached garage offers additional functionality. The lower level expands your living space with a finished rec room featuring a second gas fireplace, a 3rd bedroom and an additional 3-piece bathroom. A large unfinished storage area offers excellent potential for future development of an office, home gym or craft room. These high-demand homes offer an ideal opportunity for any working professionals, empty-nesters or those looking to downsize into low maintenance living. (id:31684)
| 3 weeks ago | Listing updated with changes from the MLS® | |
| 3 weeks ago | Status changed to Active | |
| 4 weeks ago | Listing first seen on site |



The trademarks MLS®, Multiple Listing Service® and the associated logos are owned by The Canadian Real Estate Association (CREA) and identify the quality of services provided by real estate professionals who are members of CREA. Used under license.
The trademarks REALTOR®, REALTORS®, and the REALTOR® logo are controlled by The Canadian Real Estate Association (CREA) and identify real estate professionals who are members of CREA. These trademarks are owned or controlled by The Canadian Real Estate Association (CREA) and identify real estate professionals who are members of CREA (REALTOR®) and/or the quality of services they provide (MLS®).
This REALTOR.ca listing content is owned and licensed by REALTOR® members of The Canadian Real Estate Association.