

2197 COUNTY ROAD 31Lakeshore, ON N0R 1R0
Mortgage Calculator
Monthly Payment (Est.)
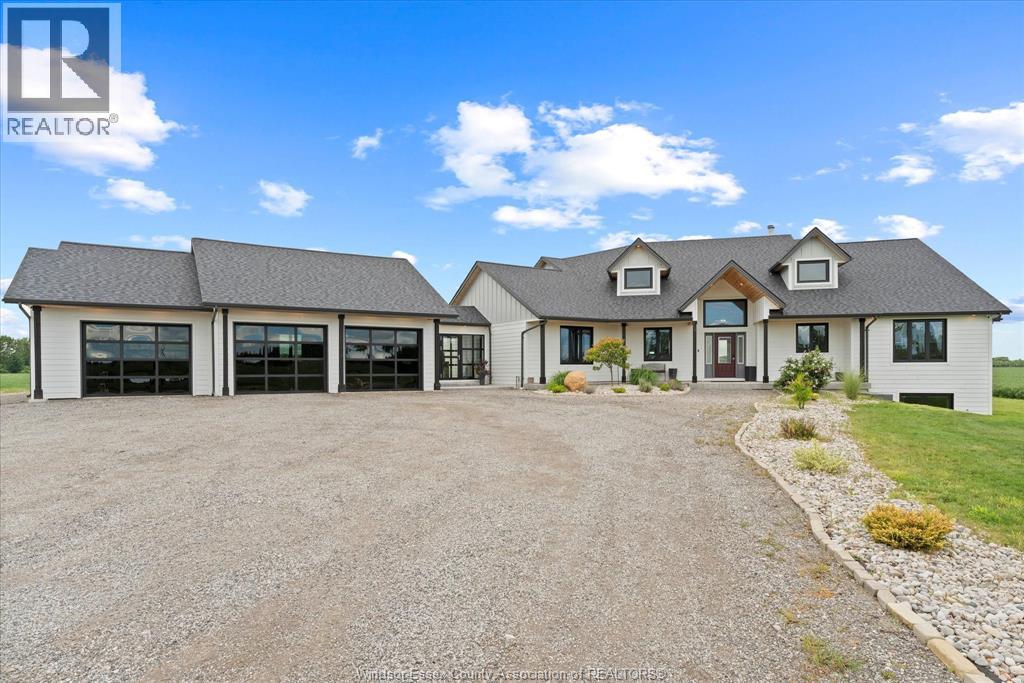
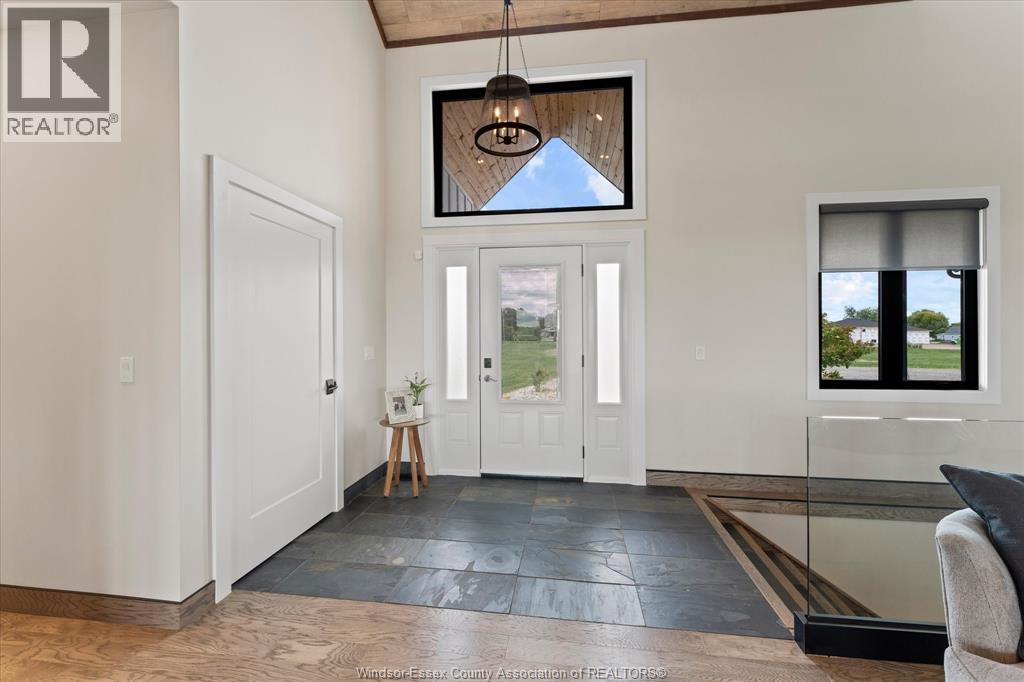
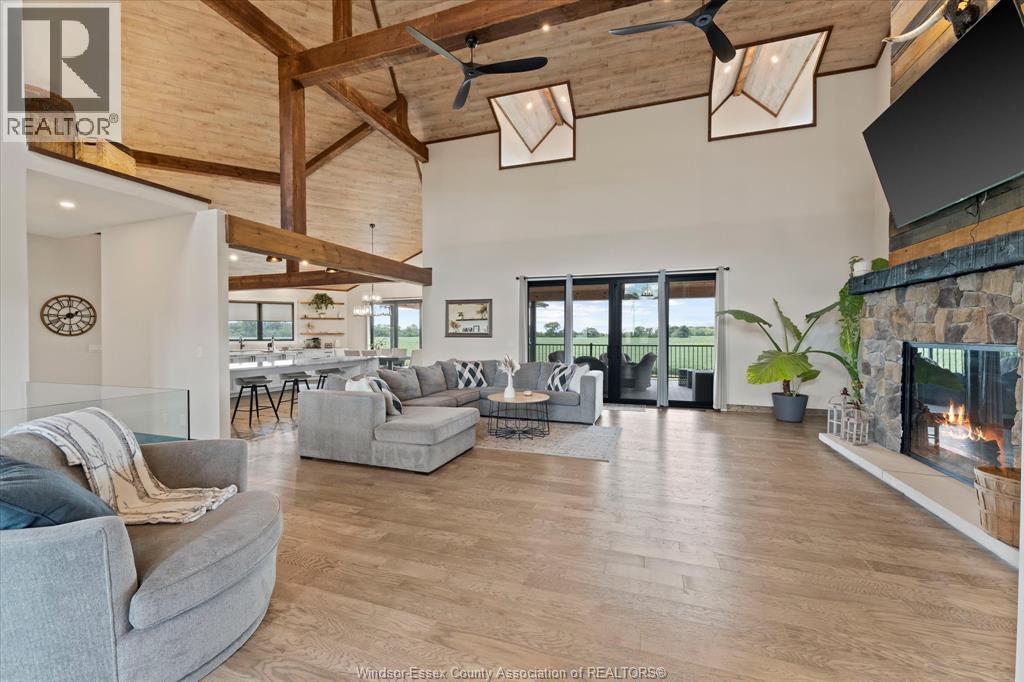
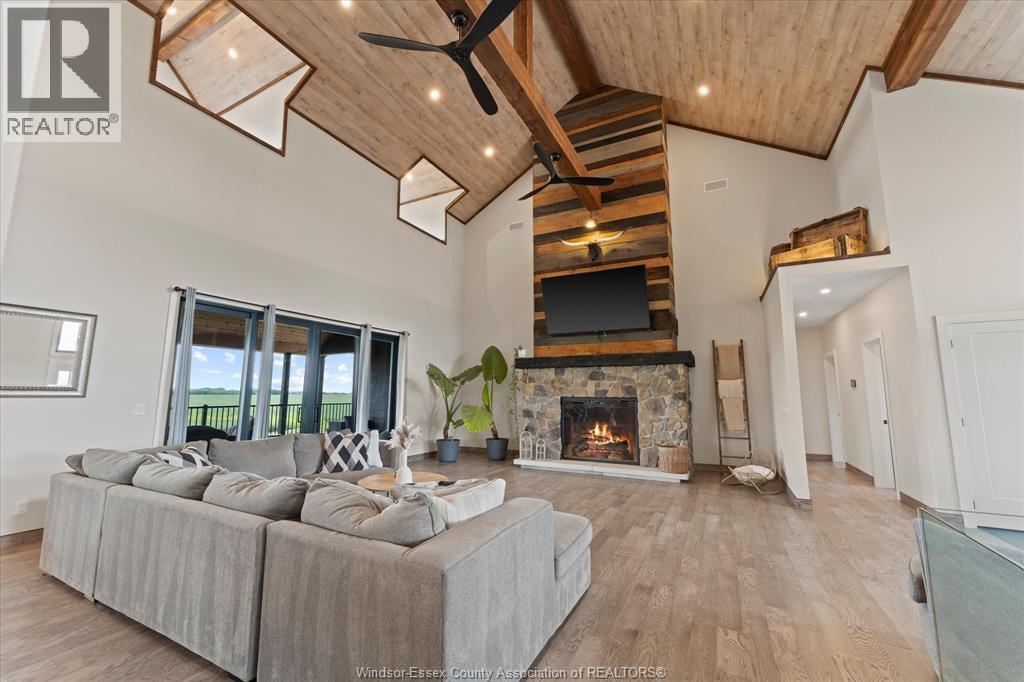
Enter an interest rate to see your estimated monthly payment.THIS AMAZING CUSTOM BUILT SPRAWLING 3234 SQ FT RANCH WITH 1157 SQ FT ATTACHED GARAGE WITH WALKOUT HAS TOO MUCH TO LIST! SEE ATTACHMENT ON LISTING OF FEATURES, 19 ACRES OF LAND WITH FULL WORKSHOP AND OFFICE AREA (780 SQ FT) ALSO SEPARATE YODA STUDIO (474 SQ FT) THIS HOME FEATURES VAULTED CEILINGS WITH WOOD TIMBERS, OPEN CONCEPT LIVING, THIS EXQUISITE HOME IS PERFECT FOR HOME OCCUPATION WITH LOADS OF ROOM TO EXPAND. RELAX IN YOUR PERSONAL YOGA STUDIO, ENJOY MANY GAMES AREAS OF THE LOWER LEVEL OR JUST SIT IN YOUR GREAT ROOM IN FRONT OF THE CUSTOM RUSTIC FIREPLACE. (id:31684)
| a week ago | Listing updated with changes from the MLS® | |
| a week ago | Listing first seen on site |



The trademarks MLS®, Multiple Listing Service® and the associated logos are owned by The Canadian Real Estate Association (CREA) and identify the quality of services provided by real estate professionals who are members of CREA. Used under license.
The trademarks REALTOR®, REALTORS®, and the REALTOR® logo are controlled by The Canadian Real Estate Association (CREA) and identify real estate professionals who are members of CREA. These trademarks are owned or controlled by The Canadian Real Estate Association (CREA) and identify real estate professionals who are members of CREA (REALTOR®) and/or the quality of services they provide (MLS®).
This REALTOR.ca listing content is owned and licensed by REALTOR® members of The Canadian Real Estate Association.