

254 FANE STREETSt Clair, ON N0N 1G0

Mortgage Calculator
Monthly Payment (Est.)
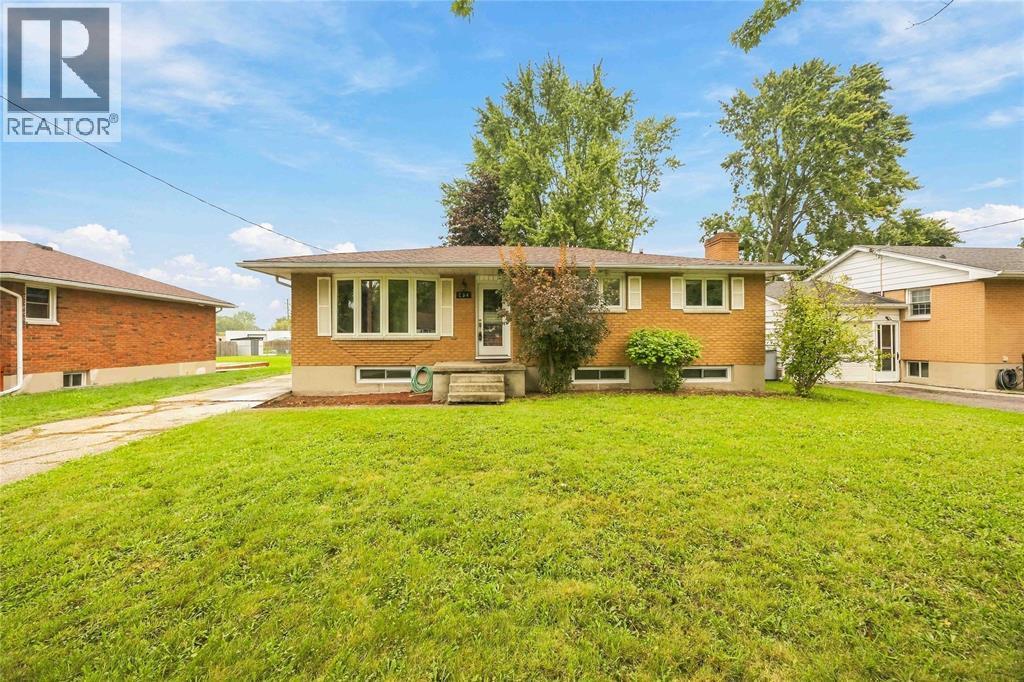
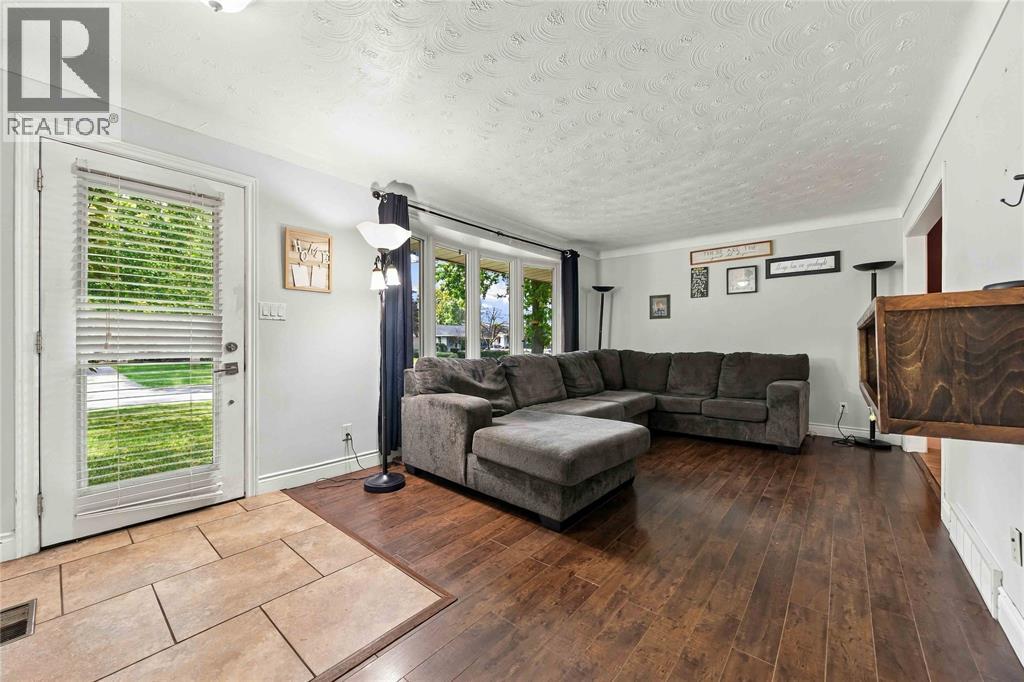
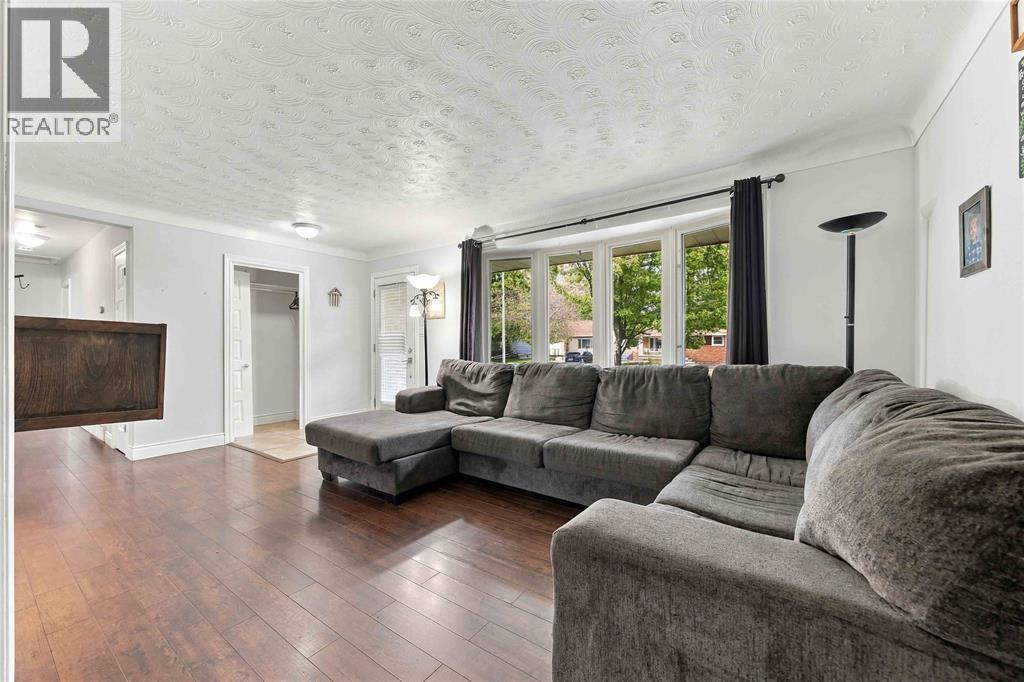
Enter an interest rate to see your estimated monthly payment.SOLID BRICK BUNGALOW WITH A HUGE 24’ X 24’ GARAGE AND TONS OF POTENTIAL! The main floor has been nicely updated and features a spacious primary bedroom with two closets, an updated kitchen and bathroom with double sinks. Downstairs, the basement is strapped and ready for your finishing touches, offering a large rec room with a natural fireplace, and a rough-in for a 2-piece bathroom with a working toilet. Outside, enjoy a fully fenced yard, and a 10’ X 12’ storage shed. Additional updates include new furnace and ac. A solid home with great space, a fantastic garage with 220 power and plenty of opportunity to make it your own! (id:31684)
| 21 hours ago | Listing updated with changes from the MLS® | |
| 3 weeks ago | Status changed to Active | |
| 4 weeks ago | Listing first seen on site |



The trademarks MLS®, Multiple Listing Service® and the associated logos are owned by The Canadian Real Estate Association (CREA) and identify the quality of services provided by real estate professionals who are members of CREA. Used under license.
The trademarks REALTOR®, REALTORS®, and the REALTOR® logo are controlled by The Canadian Real Estate Association (CREA) and identify real estate professionals who are members of CREA. These trademarks are owned or controlled by The Canadian Real Estate Association (CREA) and identify real estate professionals who are members of CREA (REALTOR®) and/or the quality of services they provide (MLS®).
This REALTOR.ca listing content is owned and licensed by REALTOR® members of The Canadian Real Estate Association.