

226 RAFIH CRESCENTLakeshore, ON N8L 1A5
Mortgage Calculator
Monthly Payment (Est.)
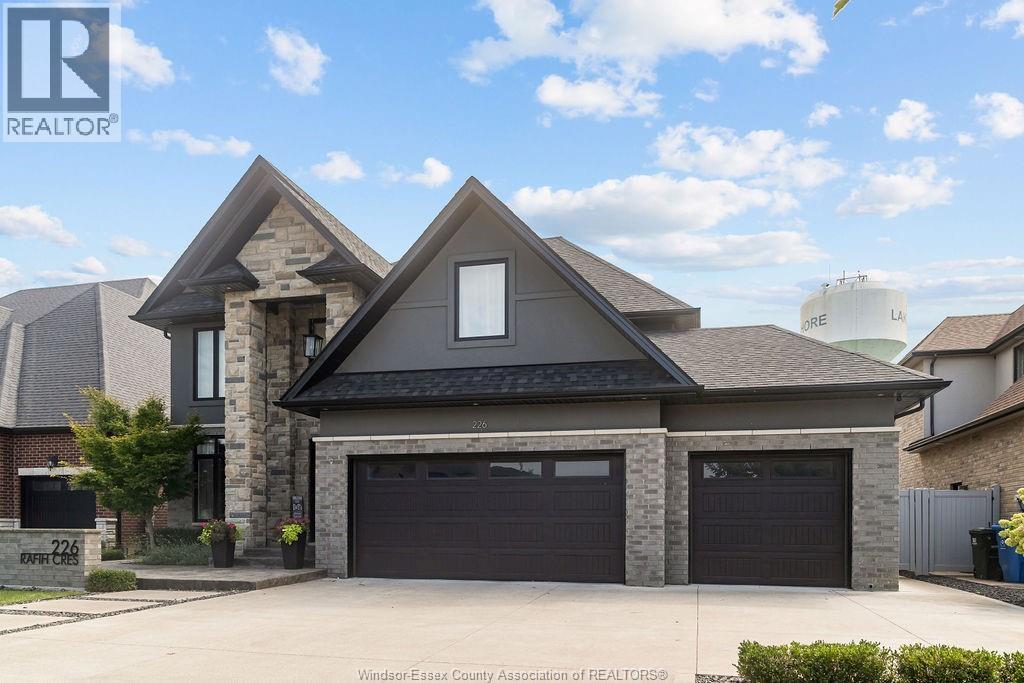
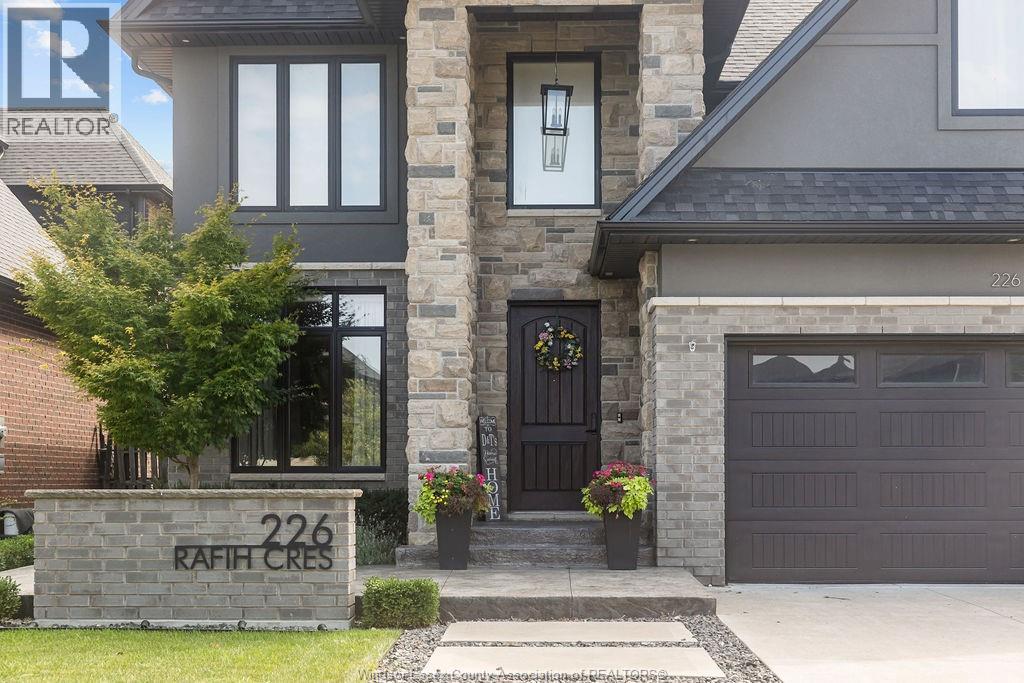
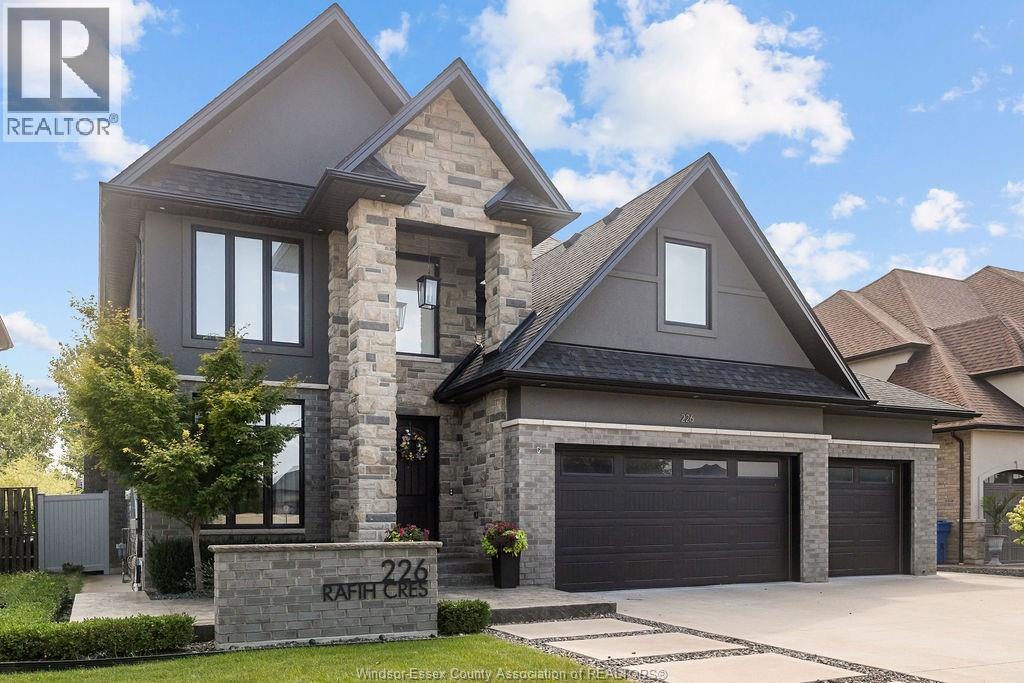
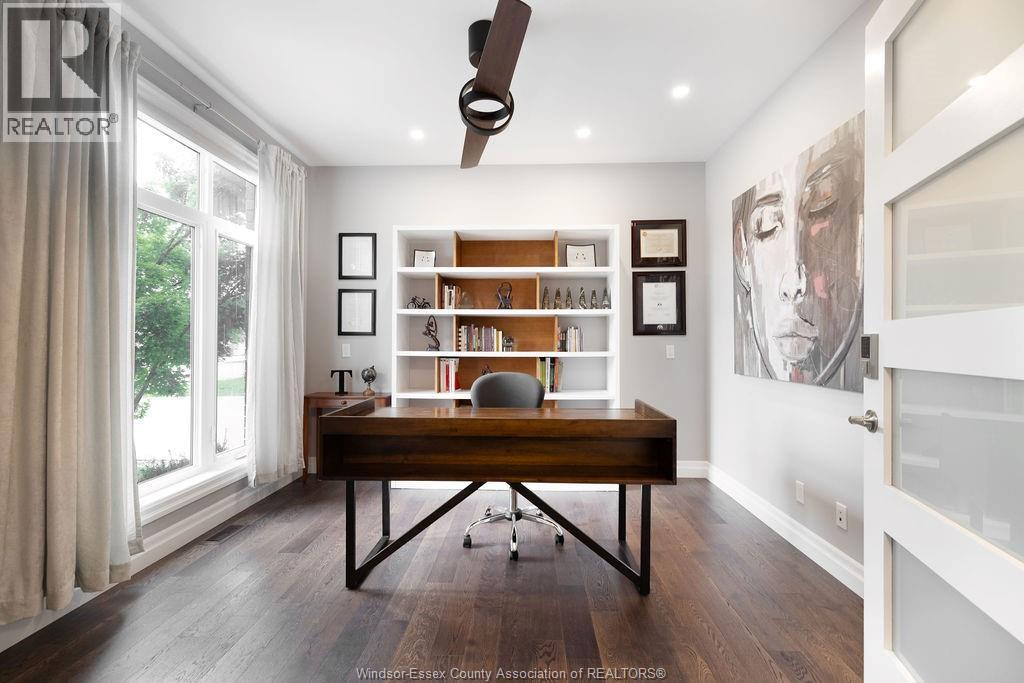
Enter an interest rate to see your estimated monthly payment.FINELY CRAFTED BY CASTER CUSTOM HOMES, THIS STUNNING 5-BEDROOM, 3.5-BATH RESIDENCE IS SET IN LAKESHORE’S SOUGHT-AFTER LAKESIDE ESTATES. PREMIUM FINISHES INCLUDE COFFERED CEILINGS, QUARTZ AND GRANITE COUNTERTOPS, HARDWOOD FLOORING, AND MOTORIZED BLINDS. THE MAIN LEVEL FEATURES A SERENE OFFICE, CUSTOM KITCHEN WITH HIGH-END APPLIANCES, LARGE BUTLER’S PANTRY, AND DINING AREA OVERLOOKING THE FULLY LANDSCAPED REAR YARD. THE PRIMARY SUITE OFFERS LARGE WINDOWS, A BUILT-IN FIREPLACE AND ENTERTAINMENT CENTRE, FIVE-PIECE ENSUITE, AND WALK-IN CLOSET WITH CUSTOM BUILT-INS. A GRADE ENTRANCE LEADS TO THE FULLY FINISHED LOWER LEVEL WITH GUEST ROOM, STORAGE, GYM, AND CUSTOM BAR. ENJOY A CHIC MODERN EXTERIOR, COVERED FRONT AND REAR PORCHES, THREE-CAR GARAGE WITH PASS-THROUGH ACCESS, GAZEBO, SHED, AND A STUNNING YARD WITH NO REAR NEIGHBOURS. (id:31684)
| 4 days ago | Listing updated with changes from the MLS® | |
| 2 weeks ago | Status changed to Active | |
| 4 weeks ago | Listing first seen on site |



The trademarks MLS®, Multiple Listing Service® and the associated logos are owned by The Canadian Real Estate Association (CREA) and identify the quality of services provided by real estate professionals who are members of CREA. Used under license.
The trademarks REALTOR®, REALTORS®, and the REALTOR® logo are controlled by The Canadian Real Estate Association (CREA) and identify real estate professionals who are members of CREA. These trademarks are owned or controlled by The Canadian Real Estate Association (CREA) and identify real estate professionals who are members of CREA (REALTOR®) and/or the quality of services they provide (MLS®).
This REALTOR.ca listing content is owned and licensed by REALTOR® members of The Canadian Real Estate Association.