

1174 PARENT AVEWindsor, ON N9A 2E5
Mortgage Calculator
Monthly Payment (Est.)
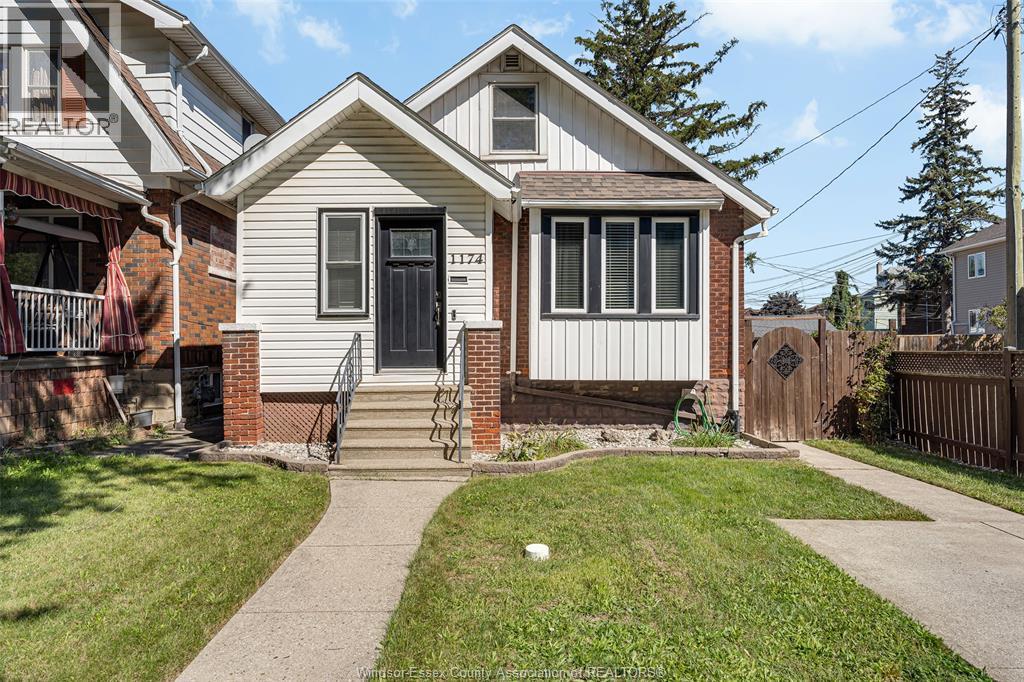
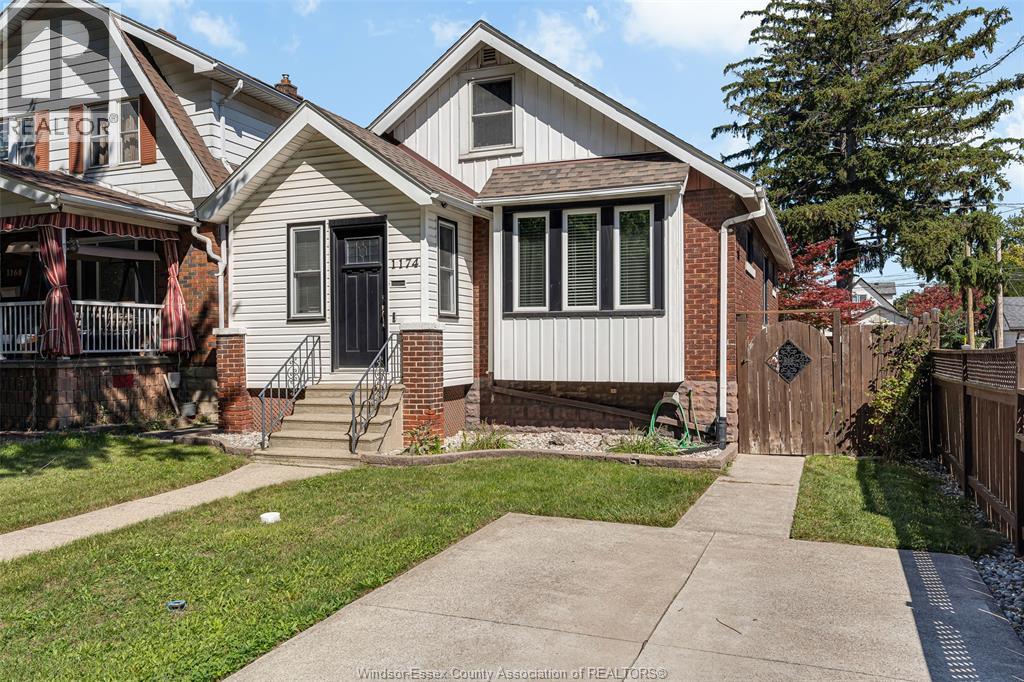
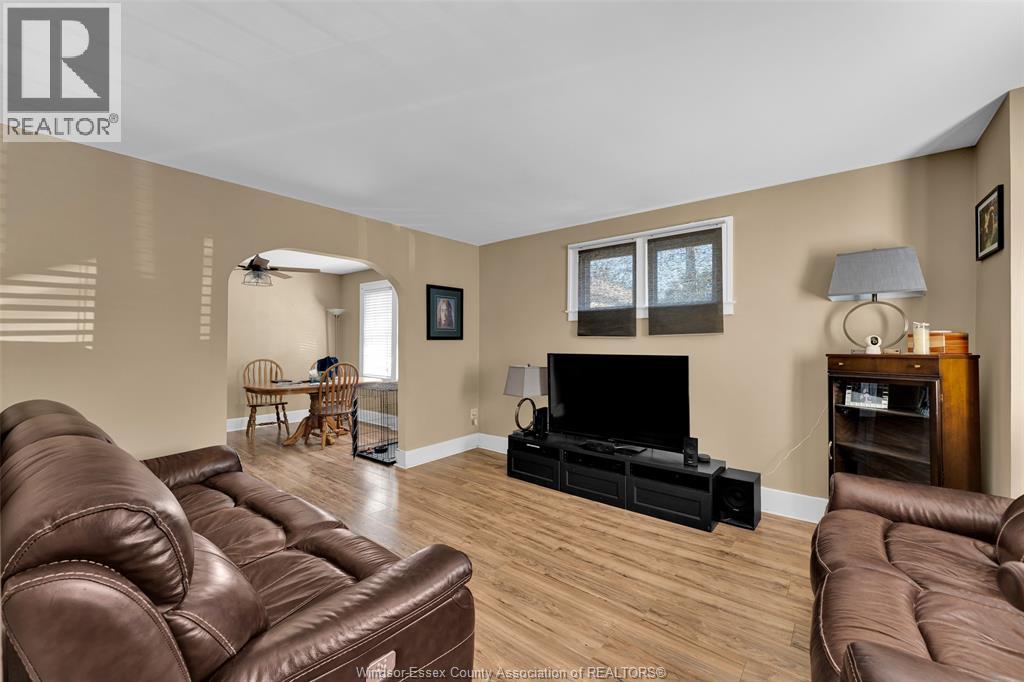
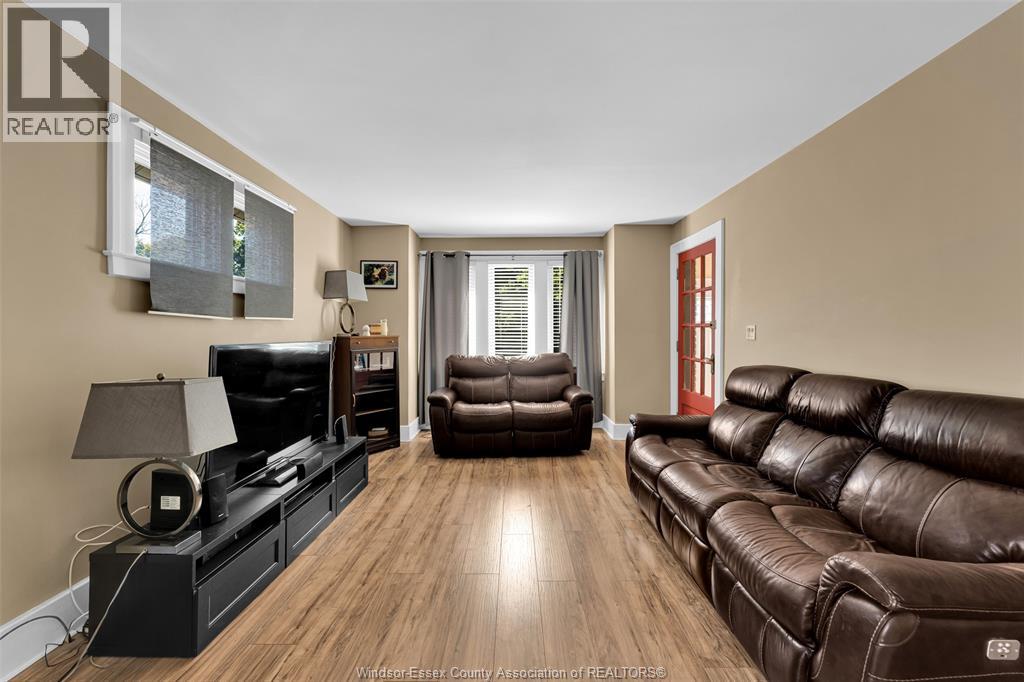
Enter an interest rate to see your estimated monthly payment.Welcome to 1174 Parent Avenue! This charming 3-bedroom, 1-bathroom home offers a functional layout, plenty of outdoor space, and excellent versatility for families, first-time buyers, or investors. The main level features comfortable living spaces and two well-appointed bedrooms, while the basement provides valuable additional space with a dedicated workshop—ideal for hobbyists, DIY projects, or extra storage. The second level provides space for an office, bedroom or storage, depending on the buyer's needs. Step outside to enjoy the large backyard, complete with a patio that provides a great setting for entertaining, relaxing, and enjoying the outdoors. The property also offers a garage, front driveway and convenient side-entry parking, providing ample parking options for residents and guests. Situated in a convenient Windsor location close to everyday amenities, shopping, schools, parks, restaurants, and transit. With its spacious backyard, garage, workshop, and practical layout, 1174 Parent Avenue offers an excellent opportunity to make a house your home. Book your private showing today! (id:31684)
| 2 hours ago | Listing updated with changes from the MLS® | |
| 2 hours ago | Listing first seen on site |



The trademarks MLS®, Multiple Listing Service® and the associated logos are owned by The Canadian Real Estate Association (CREA) and identify the quality of services provided by real estate professionals who are members of CREA. Used under license.
The trademarks REALTOR®, REALTORS®, and the REALTOR® logo are controlled by The Canadian Real Estate Association (CREA) and identify real estate professionals who are members of CREA. These trademarks are owned or controlled by The Canadian Real Estate Association (CREA) and identify real estate professionals who are members of CREA (REALTOR®) and/or the quality of services they provide (MLS®).
This REALTOR.ca listing content is owned and licensed by REALTOR® members of The Canadian Real Estate Association.