

16 Fort STREETPoint Edward, ON N7V 1M2
Mortgage Calculator
Monthly Payment (Est.)
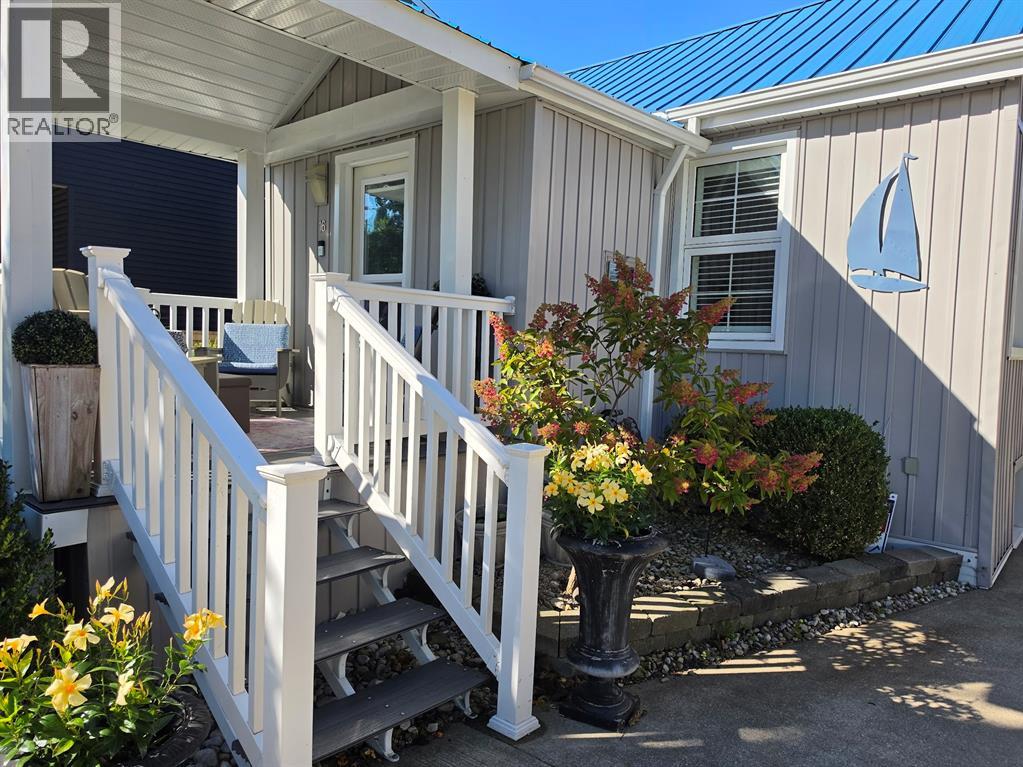
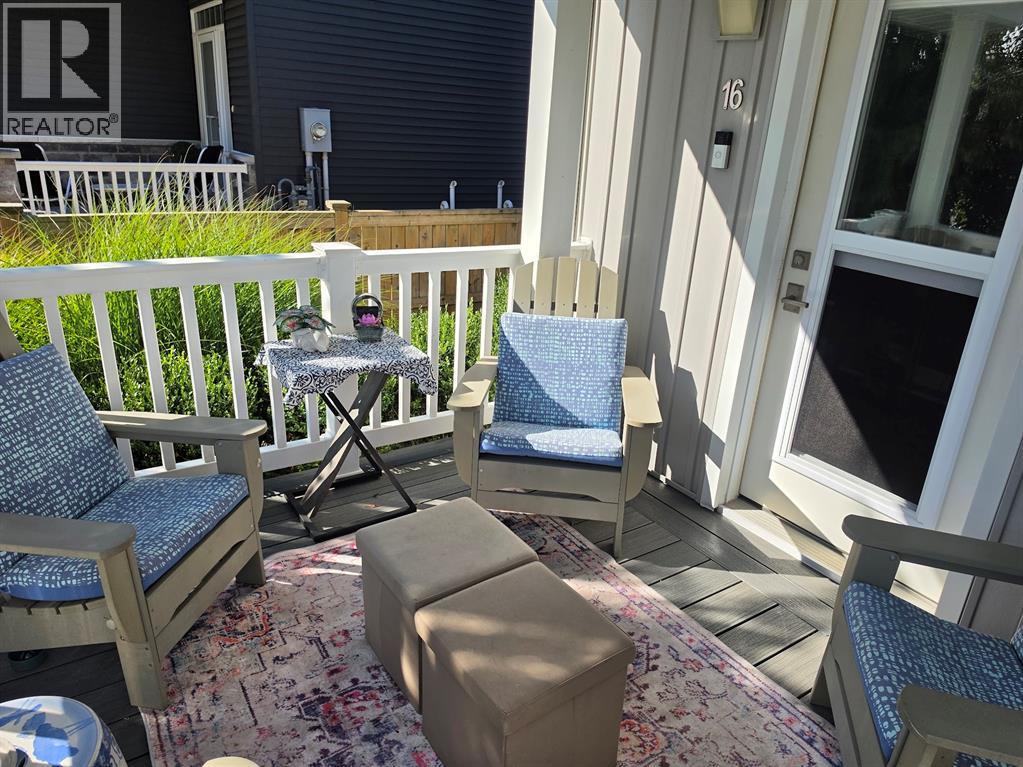
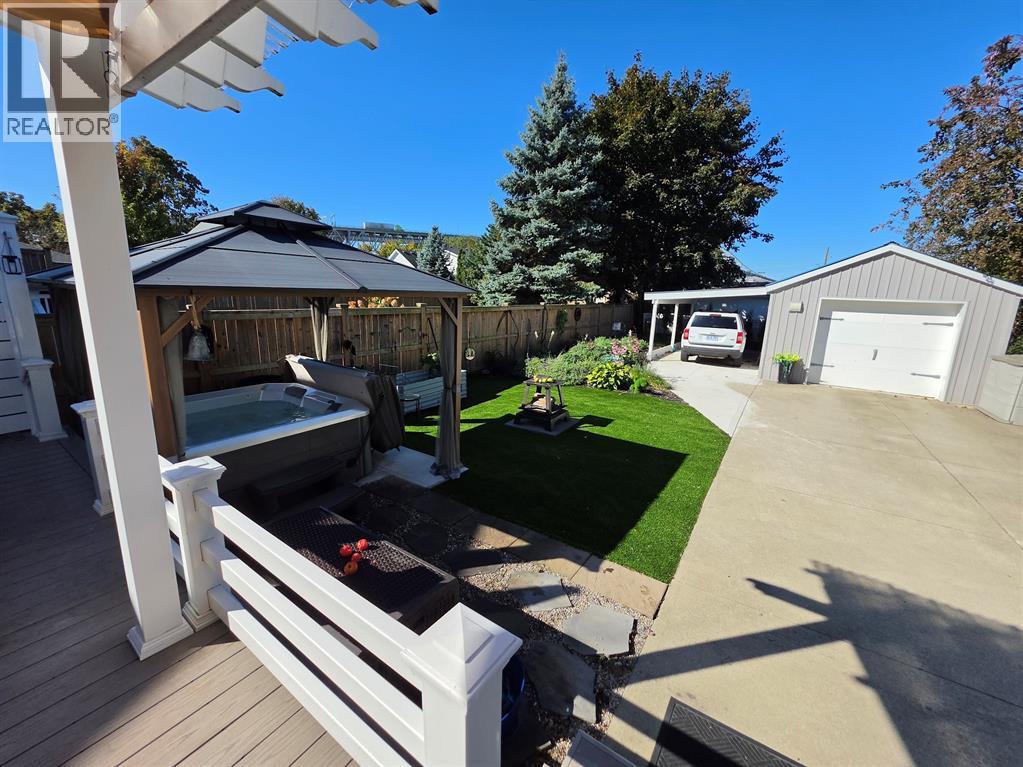
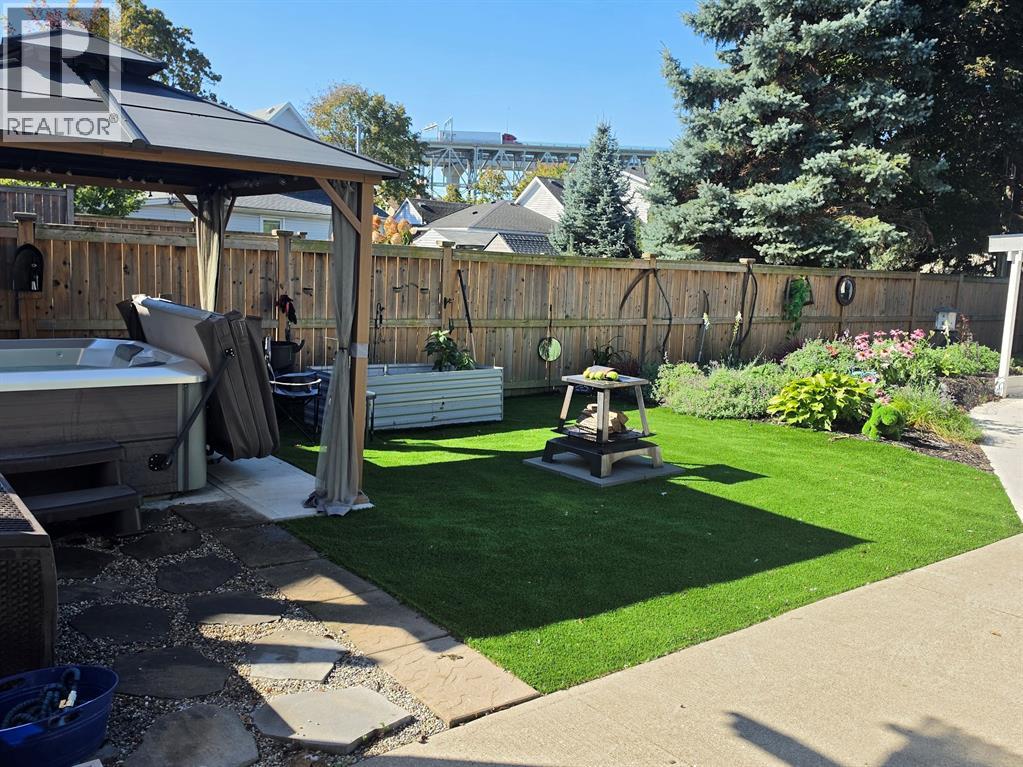
Enter an interest rate to see your estimated monthly payment.A leisurely, carefree lifestyle in Point Edward awaits! Perfectly situated steps from the shores of Lake Huron and minutes from the iconic Bluewater Bridges, this extensively renovated bungalow delivers easy, upscale main-floor living. Fully updated from top to bottom, every inch of this home has been cleverly reconfigured with comfort, style, and exceptional storage in mind. Step onto the inviting front covered vinyl deck—the ideal spot to sip your morning coffee and greet passing neighbours. Inside, admire high main-floor ceilings, Shade-O-Matic shutters, and luxury vinyl plank flooring throughout. The heart of the home is the stunning new kitchen, featuring classic wainscoting, a large granite island, custom coffee bar, stainless appliances, and serene views of the private backyard. Gather with loved ones in the formal dining room or unwind in the cozy, sunlit living room. The primary sanctuary offers a spacious bedroom, walk-in closet, and a cozy ensuite complete with a deep soaker tub and walk-in shower. Main-floor laundry adds ultimate day-to-day convenience. Downstairs, the fully finished basement provides a fantastic guest retreat with bedroom/family room, flex space for a home gym or office, and a sleek 3-piece bath. Out back, escape to a private, low-maintenance oasis framed by professional landscaping and synthetic turf—no lawnmower needed! Relax in the hot tub, host outdoor dinners on the expansive deck, or utilize the deep lot featuring an oversized 32’x13’ garage plus an additional carport. Notable mechanics and peace-of-mind upgrades include complete interior renos, a durable steel roof, newer windows, 100-amp electrical panel, superior insulation, and a 2022 high-efficiency furnace with air purifier and A/C. Whether you're taking in crashing waves, sailboats, and world-class sunsets down by the water or entertaining at home, this turn-key GEM is the ultimate coastal retreat! (id:31684)
| 8 hours ago | Listing updated with changes from the MLS® | |
| 9 hours ago | Status changed to Active | |
| 3 weeks ago | Listing first seen on site |



The trademarks MLS®, Multiple Listing Service® and the associated logos are owned by The Canadian Real Estate Association (CREA) and identify the quality of services provided by real estate professionals who are members of CREA. Used under license.
The trademarks REALTOR®, REALTORS®, and the REALTOR® logo are controlled by The Canadian Real Estate Association (CREA) and identify real estate professionals who are members of CREA. These trademarks are owned or controlled by The Canadian Real Estate Association (CREA) and identify real estate professionals who are members of CREA (REALTOR®) and/or the quality of services they provide (MLS®).
This REALTOR.ca listing content is owned and licensed by REALTOR® members of The Canadian Real Estate Association.