

9338 W IPPERWASH ROAD Unit# R 17Lambton Shores, ON N0N 1J2
Mortgage Calculator
Monthly Payment (Est.)
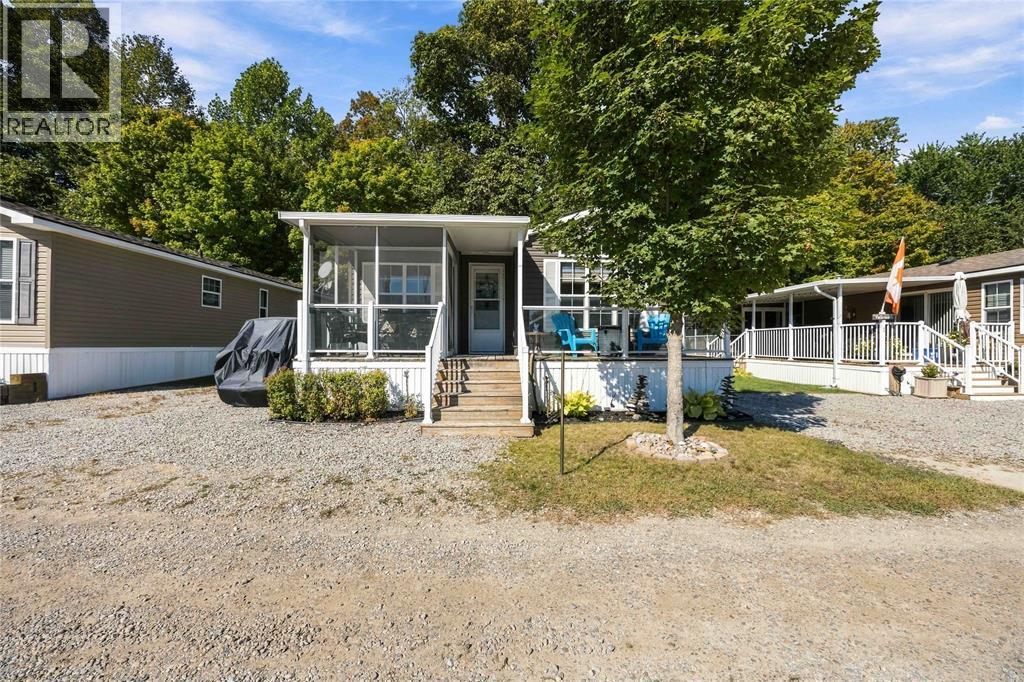
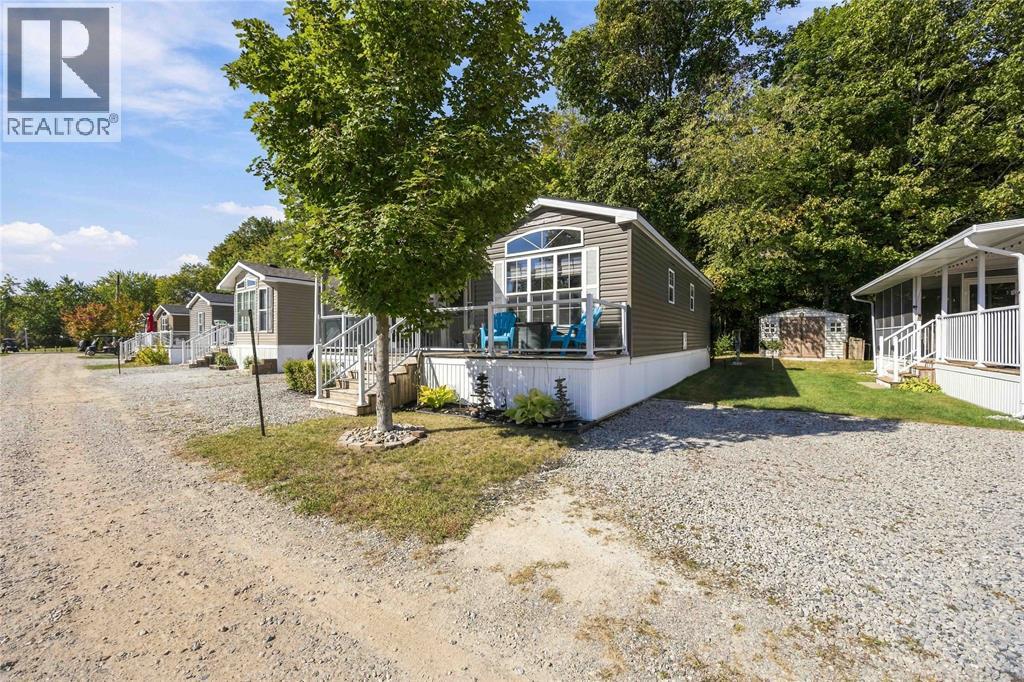
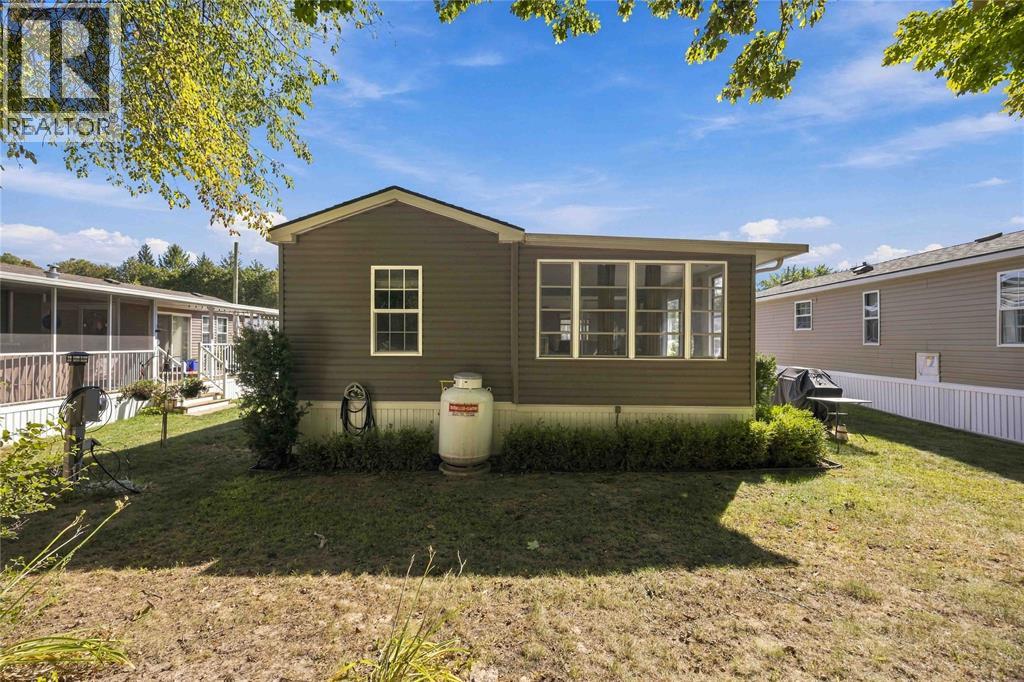
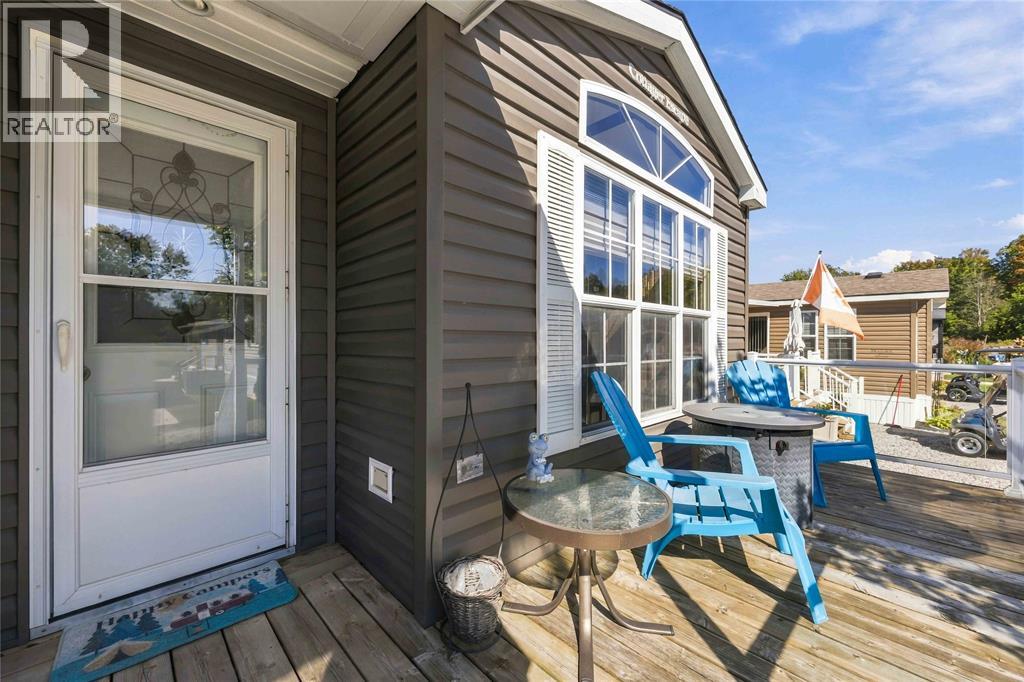
Enter an interest rate to see your estimated monthly payment.WELCOME TO RESORT LIVING AT ITS FINEST! This stunning 2017 Executive-Style Custom Northlander is located in a highly sought-after 11-month section of The Ponderosa Resort & Campground and is loaded with impressive upgrades. Designed for entertaining, this spacious retreat features 2 bedrooms, a pullout sofa plus 2 additional sofas, comfortably sleeping up to 11 guests. Soaring vaulted ceilings create an open, airy feel, while the add-a-room provides additional living and entertaining space. Enjoy a sleek linear fireplace, central air and heat, tech-friendly features, abundant storage and an impressive kitchen with a massive island for eating and entertaining. Situated on a large private lot backing onto forest, enjoy a peaceful backyard, covered enclosed front area and sun deck—perfect for relaxing and entertaining. Included are all indoor and outdoor furniture, appliances, bedding, dishes, cookware, curtains, rods and more. Golf cart with custom cover also included! Ponderosa amenities include 3 heated pools, splash pad, playgrounds, horseshoes, pickleball, hockey/basketball area, mini putt, private 9-hole golf course, live bands and activities for adults and children. Minutes from Ipperwash Beach and close to Grand Bend, shopping, markets, restaurants and golf courses. Enjoy the extended season from Feb. 1-Dec. 31. Annual fees are $9,812.30 including applicable taxes, lease, water and resort amenities. Fees paid until Oct. 31. Meticulously cared for and located in a desirable section—NOTHING TO DO BUT MOVE IN AND ENJOY! The bright open-concept layout offers an exceptional blend of comfort, style and functionality, making this the perfect seasonal getaway for creating lasting memories with family and friends. With generous indoor and outdoor living areas, there is plenty of room to gather, dine, relax and enjoy everything this incredible resort lifestyle has to offer. A rare opportunity to own a beautifully appointed, fully equipped retreat!!! (id:31684)
| 21 hours ago | Listing updated with changes from the MLS® | |
| 2 weeks ago | Listing first seen on site |



The trademarks MLS®, Multiple Listing Service® and the associated logos are owned by The Canadian Real Estate Association (CREA) and identify the quality of services provided by real estate professionals who are members of CREA. Used under license.
The trademarks REALTOR®, REALTORS®, and the REALTOR® logo are controlled by The Canadian Real Estate Association (CREA) and identify real estate professionals who are members of CREA. These trademarks are owned or controlled by The Canadian Real Estate Association (CREA) and identify real estate professionals who are members of CREA (REALTOR®) and/or the quality of services they provide (MLS®).
This REALTOR.ca listing content is owned and licensed by REALTOR® members of The Canadian Real Estate Association.