

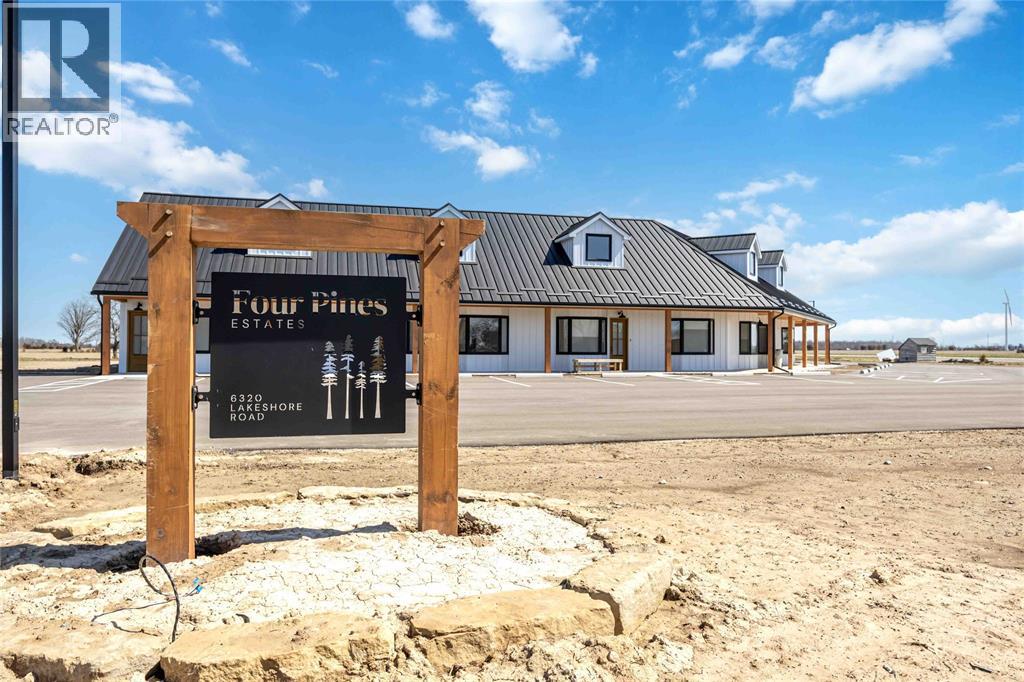
6320 LAKESHORE ROAD Unit# 2Lambton Shores, ON N0N 1J7
Mortgage Calculator
Monthly Payment (Est.)
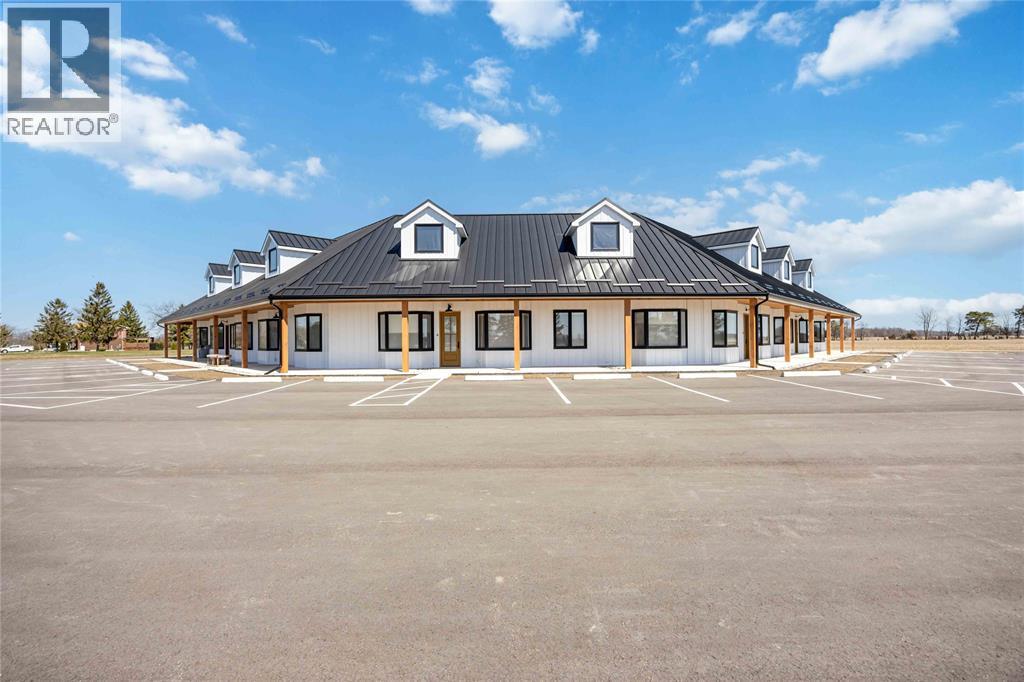
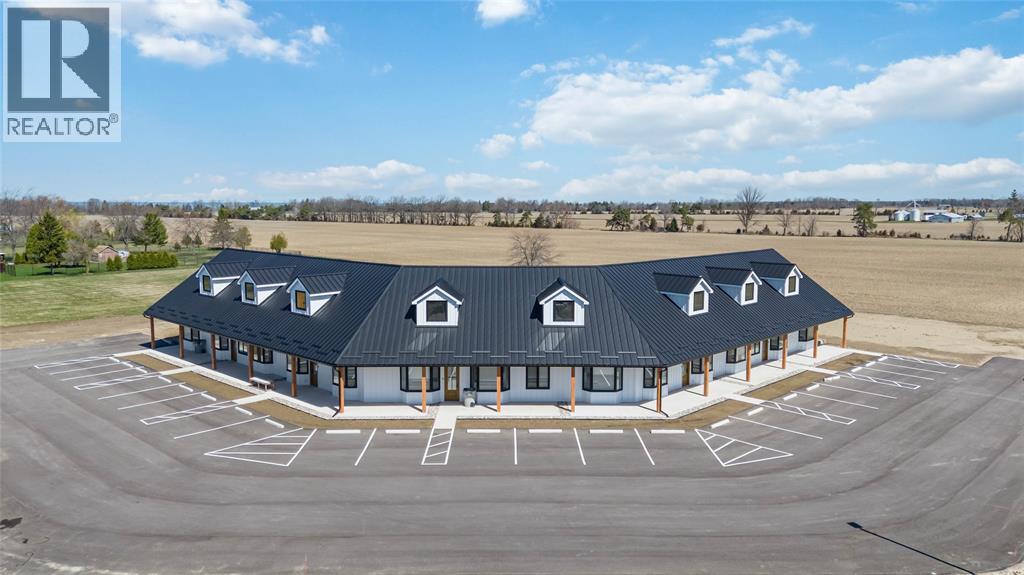
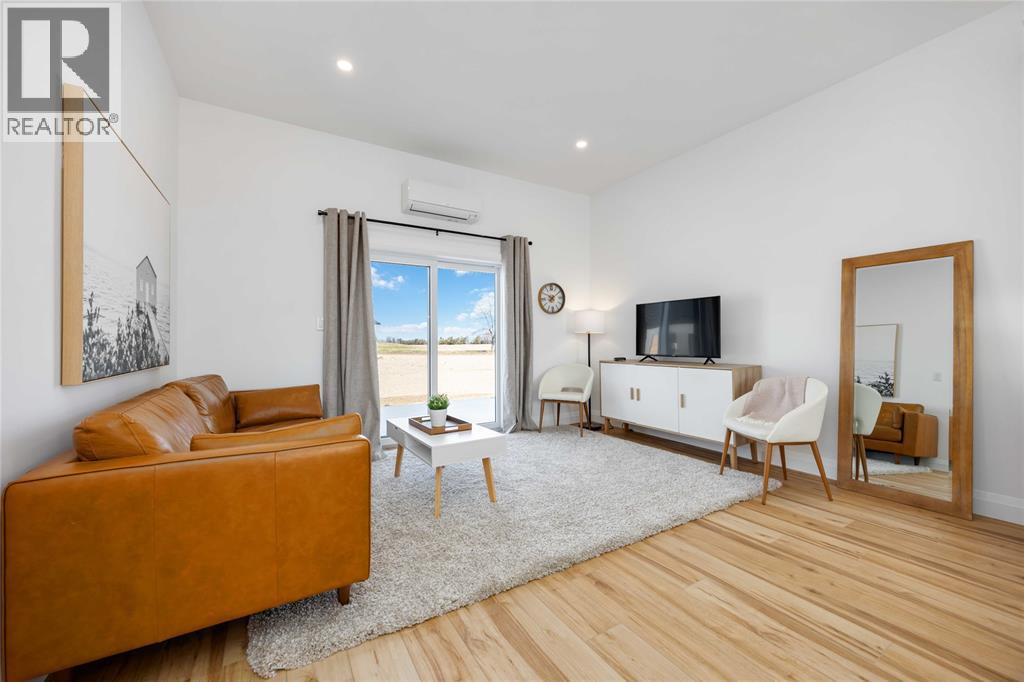
Enter an interest rate to see your estimated monthly payment.Located in peaceful Lambton Shores, this home is part of a 55+ mature living community that combines the charm of country living with convenient access to nearby amenities. Just a 3-minute drive to Indian Hills Golf Club and only minutes from Lake Huron, Grand Bend, Sarnia, Pinery Provincial Park, and more—this is where nature, recreation, and tranquility meet.With in-unit laundry and modern finishes throughout, this space blends simplicity, comfort, and convenience. *Rental application, first & last month's rent & credit check required* (id:31684)
| 21 hours ago | Listing updated with changes from the MLS® | |
| a week ago | Listing first seen on site |



The trademarks MLS®, Multiple Listing Service® and the associated logos are owned by The Canadian Real Estate Association (CREA) and identify the quality of services provided by real estate professionals who are members of CREA. Used under license.
The trademarks REALTOR®, REALTORS®, and the REALTOR® logo are controlled by The Canadian Real Estate Association (CREA) and identify real estate professionals who are members of CREA. These trademarks are owned or controlled by The Canadian Real Estate Association (CREA) and identify real estate professionals who are members of CREA (REALTOR®) and/or the quality of services they provide (MLS®).
This REALTOR.ca listing content is owned and licensed by REALTOR® members of The Canadian Real Estate Association.