

492 PARKDALE CRESCENTSt Clair, ON N0N 1G0
Mortgage Calculator
Monthly Payment (Est.)
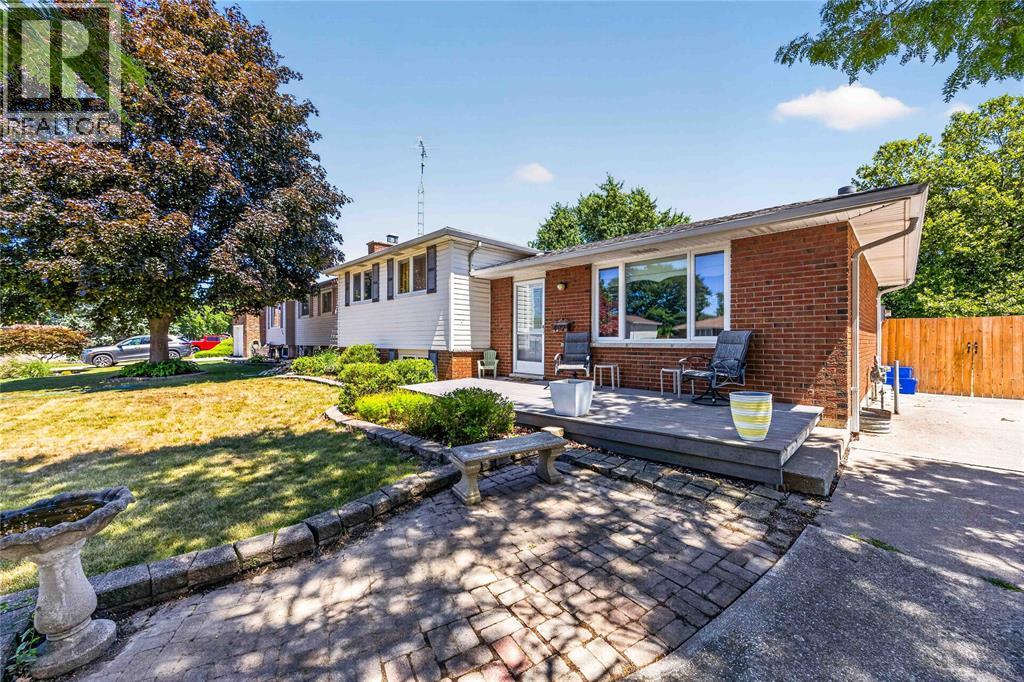
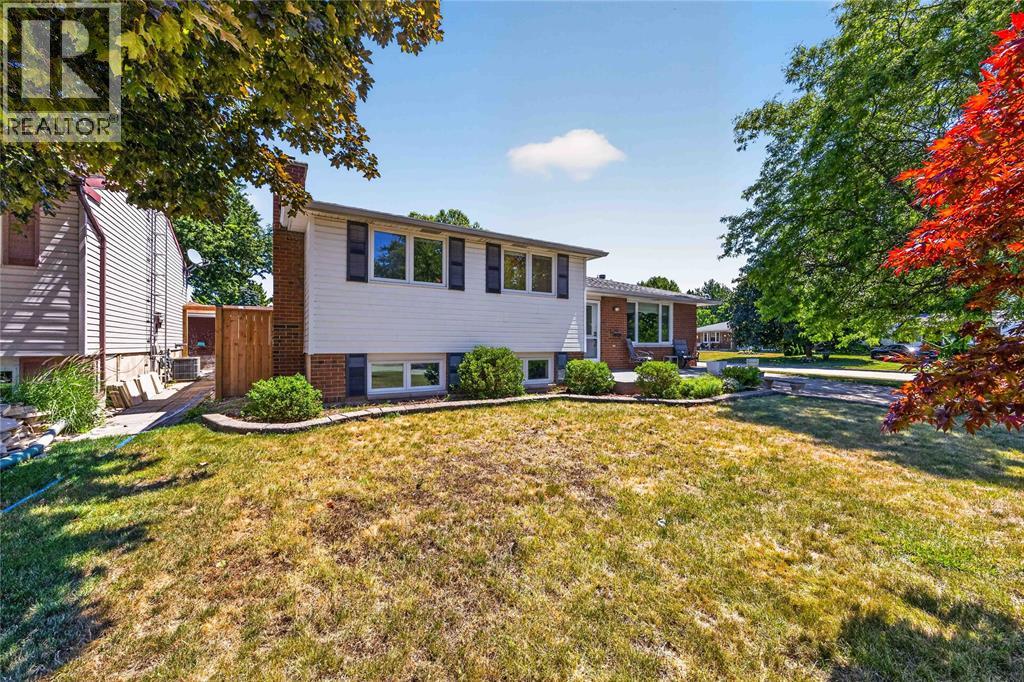
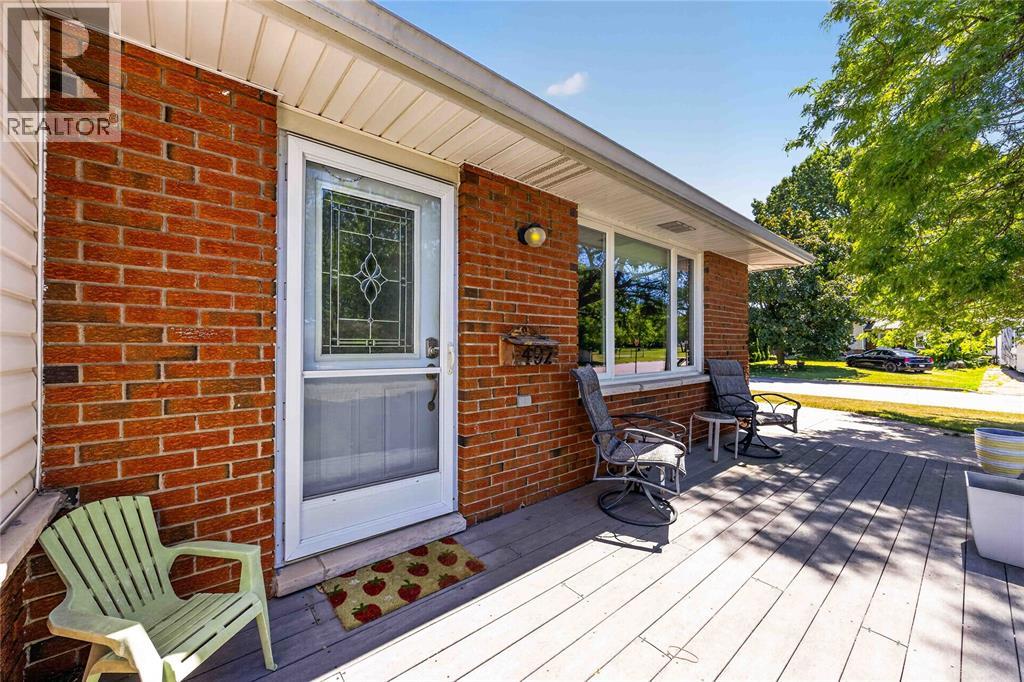
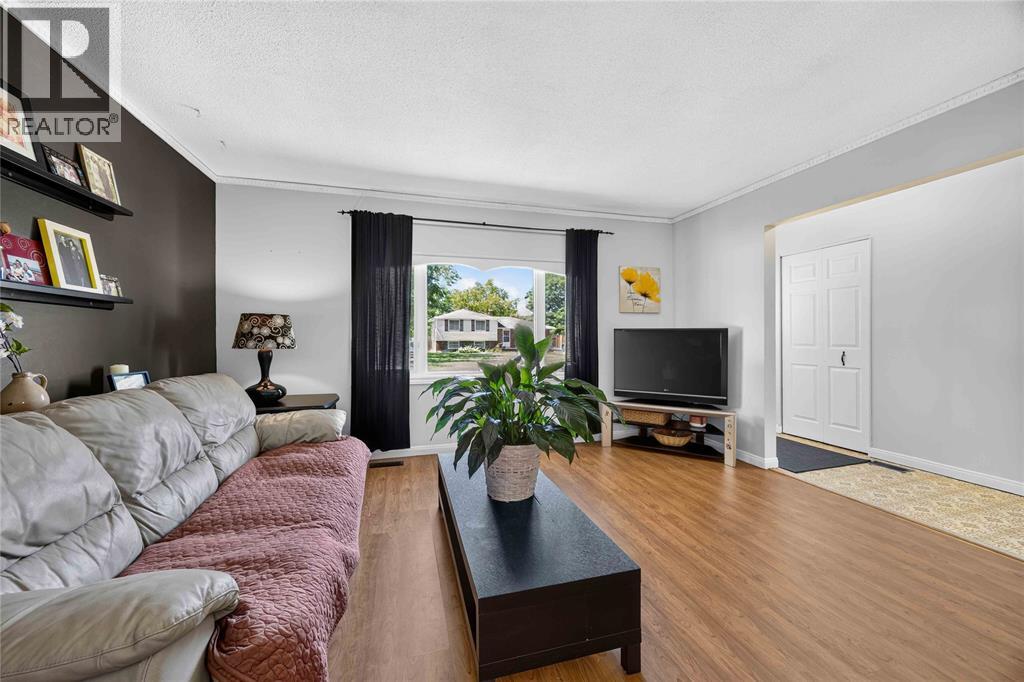
Enter an interest rate to see your estimated monthly payment.Welcome to this spacious home ideally situated on a desirable corner lot in Corunna. A charming front porch welcomes you into a functional, light-filled layout. The main floor offers a comfortable living and dining room that flows seamlessly into the kitchen, featuring direct access to the back yard for easy entertaining. Upstairs, the upper level has 3 comfortable bedrooms and a full bath. The lower level boasts a bright rec room bathed in natural light thanks to large above-grade windows, along with an additional bedroom and a 2nd full bathroom. Down on the fourth level, you'll find an expansive area perfect for all your storage needs. Outside features a double-wide driveway and a massive, fully fenced corner yard offering easy access and endless potential. Unbeatable location just steps from top-rated schools, parks, local dining, shopping, the scenic St. Clair River waterfront, and quick Highway 40 access! (id:31684)
| 2 days ago | Listing updated with changes from the MLS® | |
| a week ago | Listing first seen on site |



The trademarks MLS®, Multiple Listing Service® and the associated logos are owned by The Canadian Real Estate Association (CREA) and identify the quality of services provided by real estate professionals who are members of CREA. Used under license.
The trademarks REALTOR®, REALTORS®, and the REALTOR® logo are controlled by The Canadian Real Estate Association (CREA) and identify real estate professionals who are members of CREA. These trademarks are owned or controlled by The Canadian Real Estate Association (CREA) and identify real estate professionals who are members of CREA (REALTOR®) and/or the quality of services they provide (MLS®).
This REALTOR.ca listing content is owned and licensed by REALTOR® members of The Canadian Real Estate Association.