

346 Jordan LANELakeshore, ON N8N 5C3
Mortgage Calculator
Monthly Payment (Est.)
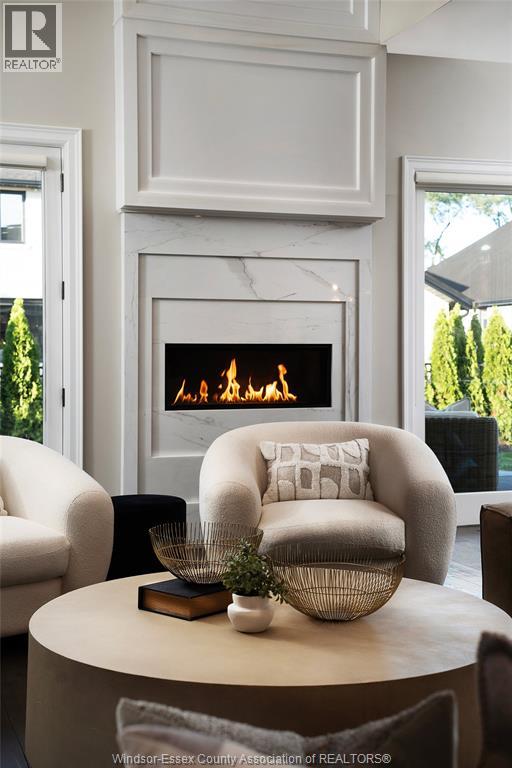
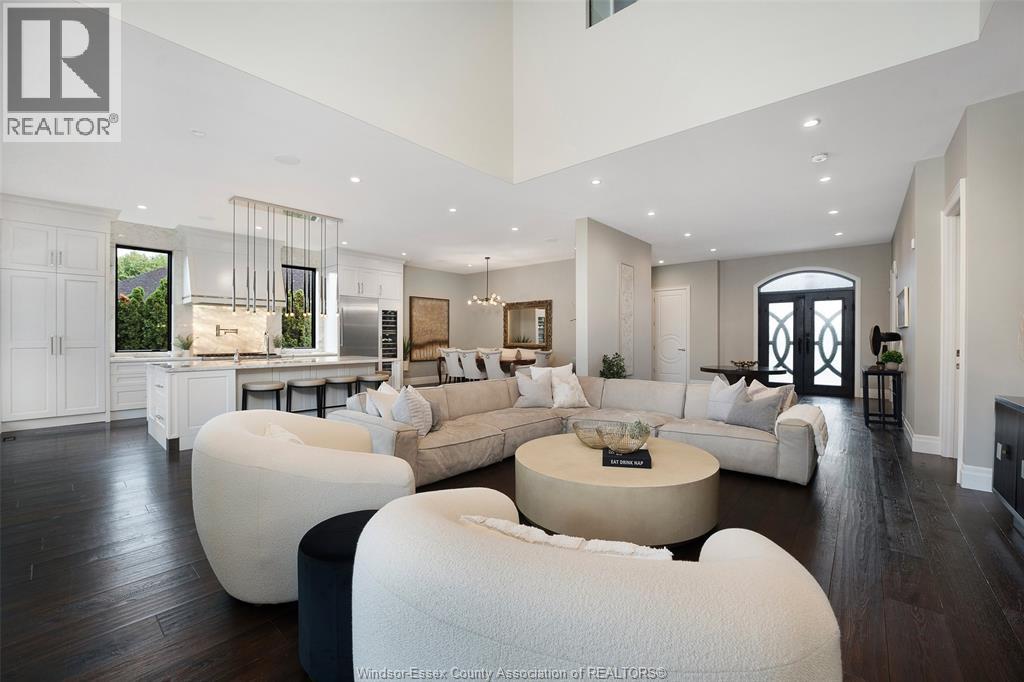
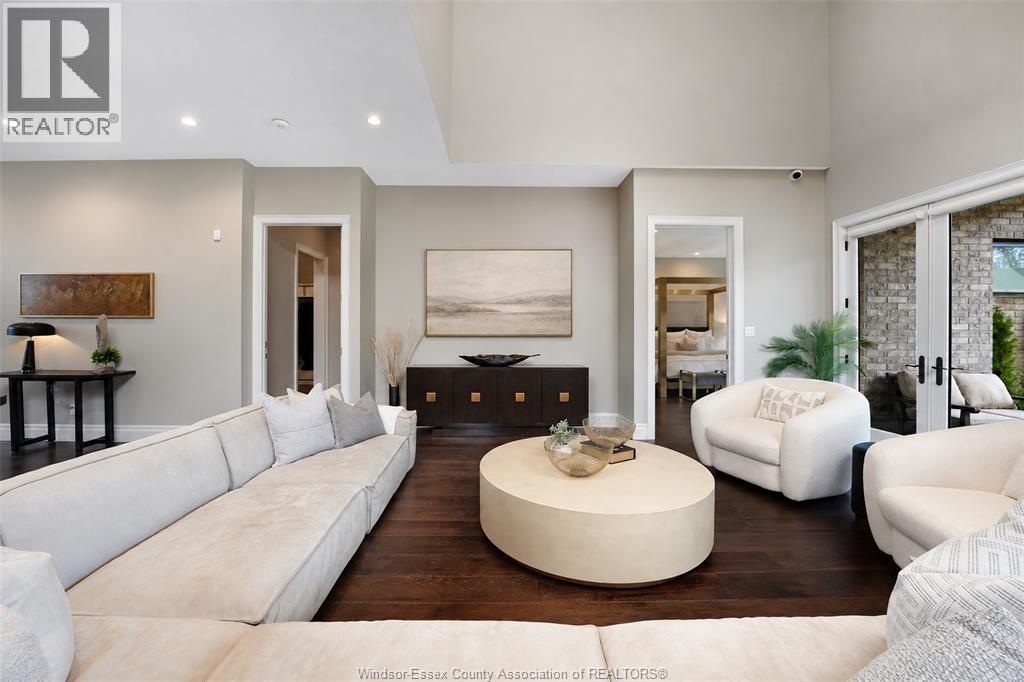
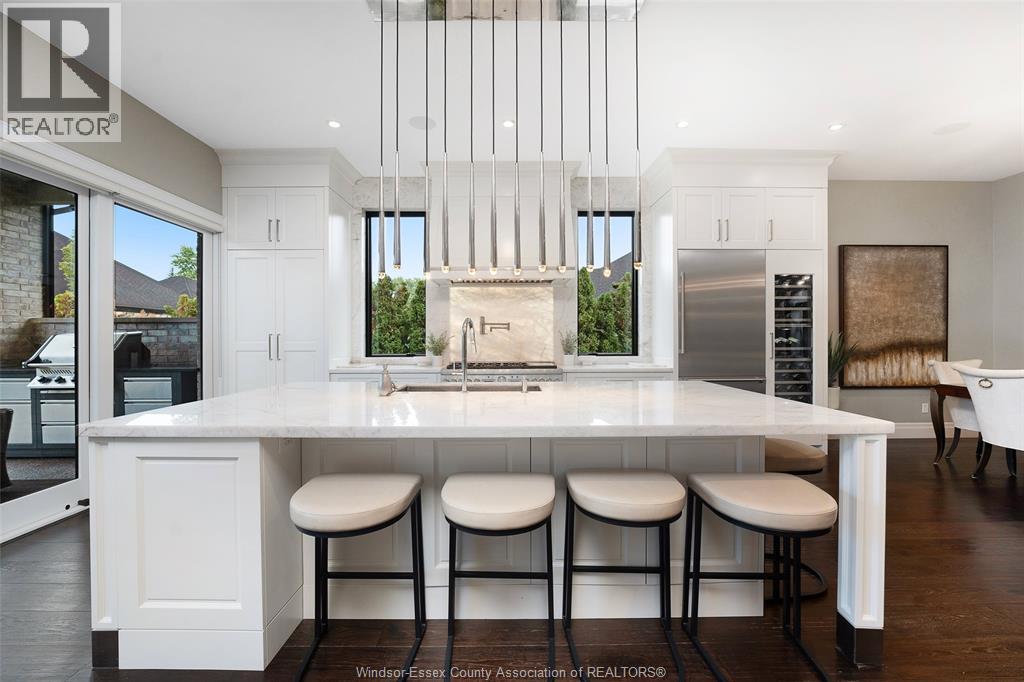
Enter an interest rate to see your estimated monthly payment.Behind its timeless stone façade, 346 Jordan Lane offers refined living in Russell Woods. Custom built in 2017, this approximately 3,858 sq. ft. residence brings together generous proportions and carefully considered finishes.The great room makes an immediate impression, with a soaring 20-foot ceiling, floor-to-ceiling fireplace and Restoration Hardware lighting. In the kitchen, illuminated Brazilian quartzite is paired with Downsview cabinetry, Thermador appliances and a wine fridge. The main-floor primary suite offers a private retreat, complete with a luxurious ensuite and custom dressing space. Outside, the covered patio is set up for easy entertaining, with a kitchenette, Napoleon BBQ and powered screens. Craft hardwood, Pella windows and doors, integrated Crestron technology, manicured grounds and a 2.5-car garage complete the home. (id:31684)
| yesterday | Listing updated with changes from the MLS® | |
| yesterday | Listing first seen on site |



The trademarks MLS®, Multiple Listing Service® and the associated logos are owned by The Canadian Real Estate Association (CREA) and identify the quality of services provided by real estate professionals who are members of CREA. Used under license.
The trademarks REALTOR®, REALTORS®, and the REALTOR® logo are controlled by The Canadian Real Estate Association (CREA) and identify real estate professionals who are members of CREA. These trademarks are owned or controlled by The Canadian Real Estate Association (CREA) and identify real estate professionals who are members of CREA (REALTOR®) and/or the quality of services they provide (MLS®).
This REALTOR.ca listing content is owned and licensed by REALTOR® members of The Canadian Real Estate Association.