

1363 MAIN STREETSt Clair, ON N0P 2R0
Mortgage Calculator
Monthly Payment (Est.)
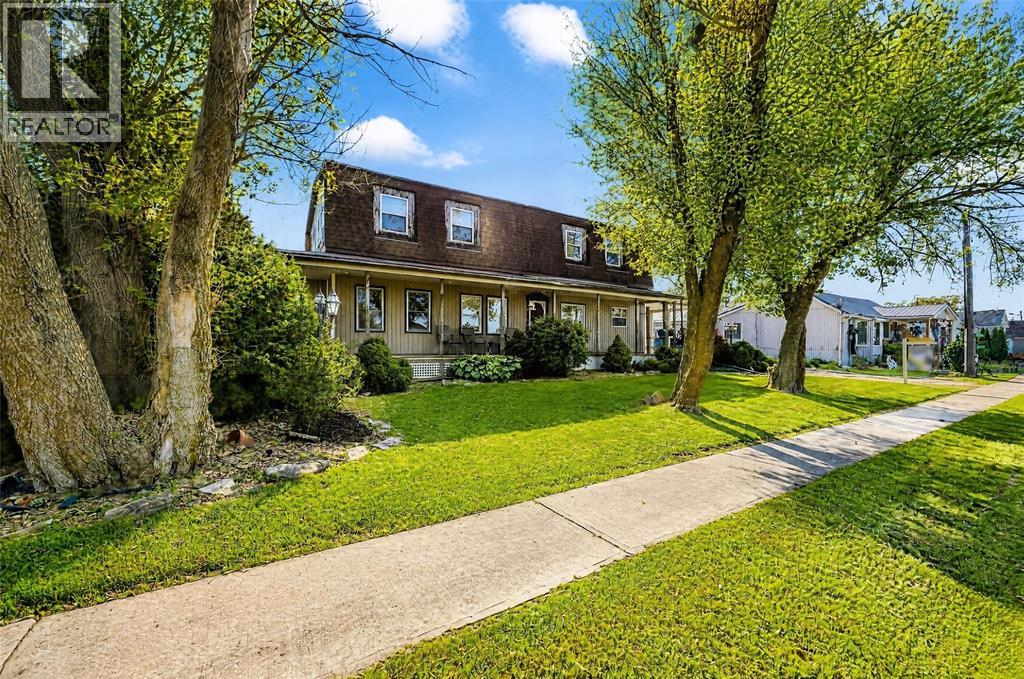
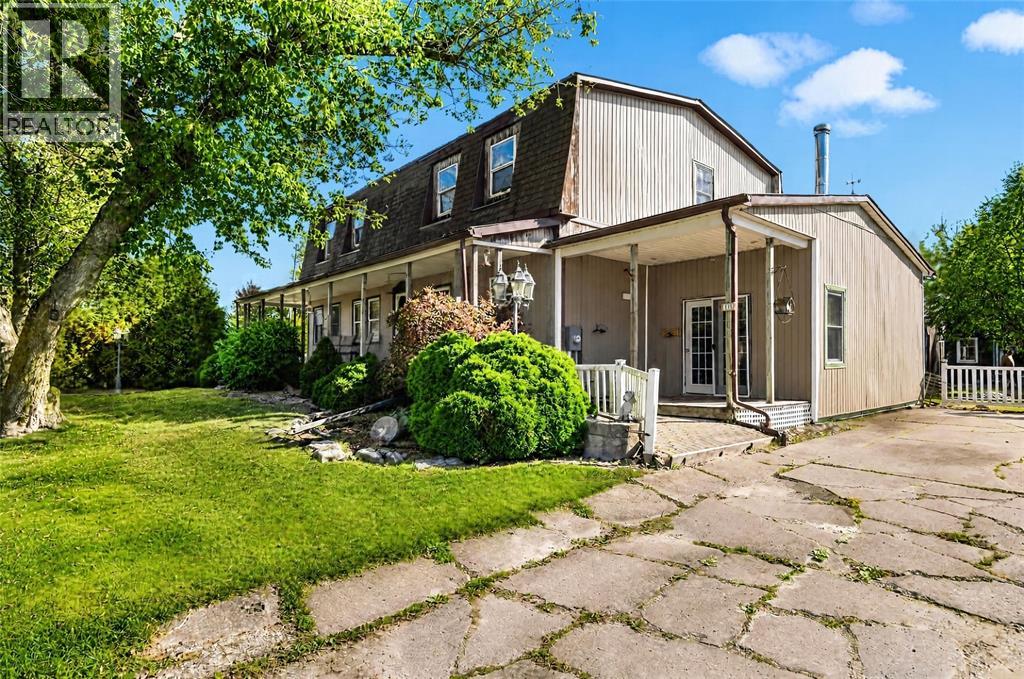
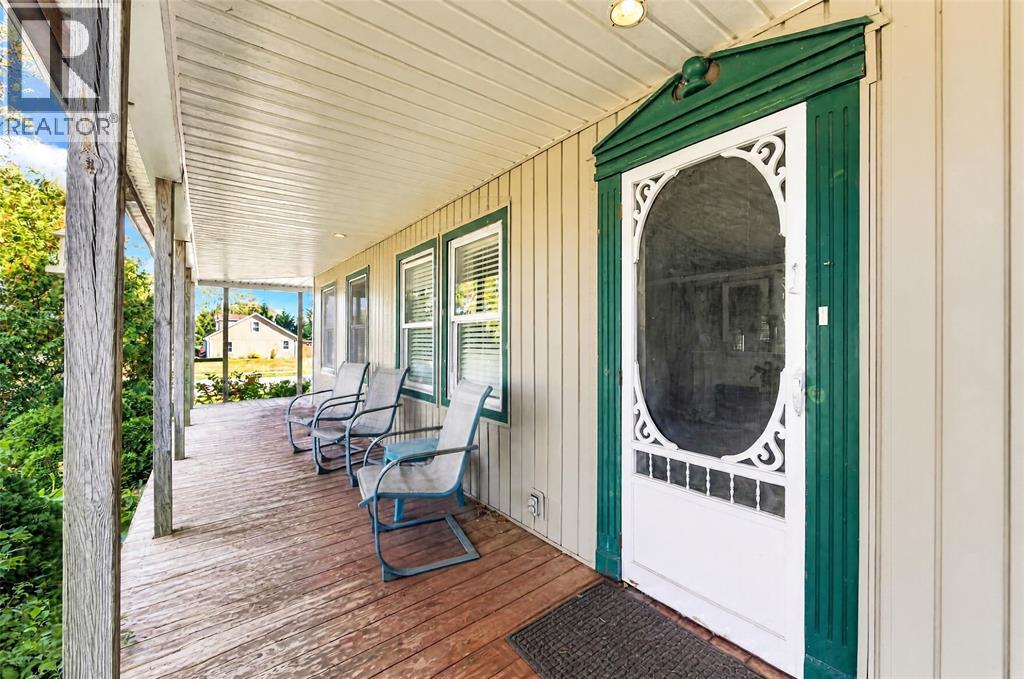
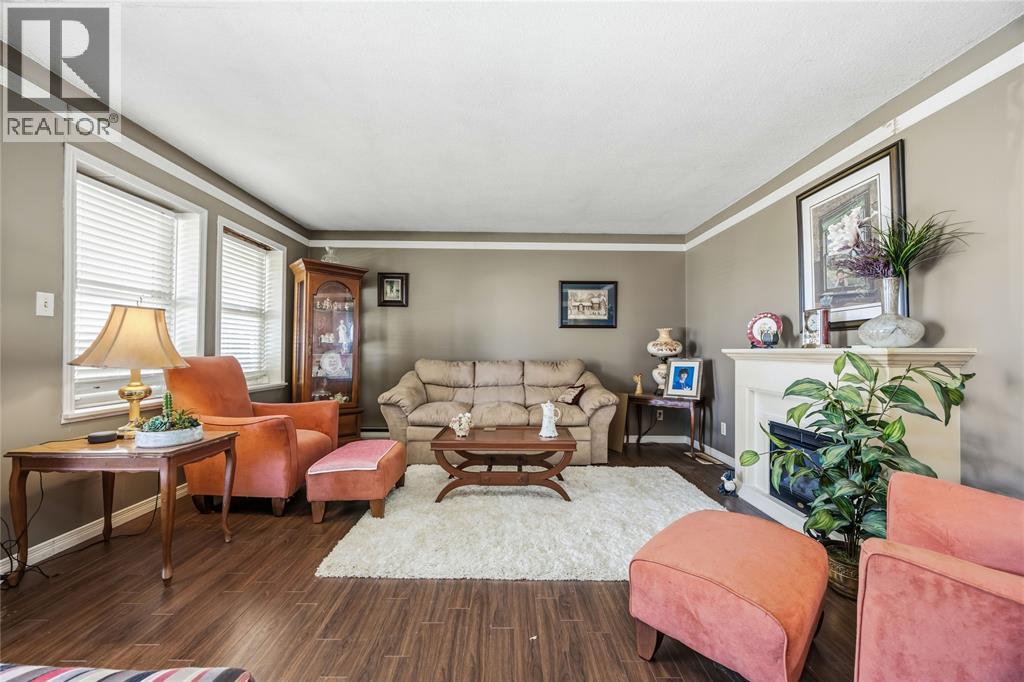
Enter an interest rate to see your estimated monthly payment.Set behind mature trees this gambrel-roof two-storey pairs old-fashioned character with a great deal of room to grow. A covered front porch with a wood deck welcomes you right in. The detached garage is a 1,500 sq ft workshop (50 ft × 30 ft) that completes the property. Inside, both levels share the same 1,784 sq ft footprint, for approx. 3,568 sq ft of living area and six bedrooms. The kitchen has an island and wood-clad tray ceilings, the living room and the main-floor bathroom with laundry are finished and bright. The rest of the home is partly renovated, with walls opened to the studs and new window openings, insulation and house wrap already in place. The upstairs master suite is roughed in with a walk-in closet and bathroom. Updates include a metal roof (approx. 12 years), A/C and furnace (approx. 6 years) and a water softener (approx. 2 years). Come complete this beautiful project and enjoy your dream property! (3 FINISHED BEDROOM ON MAIN LEVEL AND 3 FRAMED IN ON SECOND LEVEL) (id:31684)
| 20 hours ago | Listing updated with changes from the MLS® | |
| yesterday | Status changed to Active | |
| 2 days ago | Listing first seen on site |



The trademarks MLS®, Multiple Listing Service® and the associated logos are owned by The Canadian Real Estate Association (CREA) and identify the quality of services provided by real estate professionals who are members of CREA. Used under license.
The trademarks REALTOR®, REALTORS®, and the REALTOR® logo are controlled by The Canadian Real Estate Association (CREA) and identify real estate professionals who are members of CREA. These trademarks are owned or controlled by The Canadian Real Estate Association (CREA) and identify real estate professionals who are members of CREA (REALTOR®) and/or the quality of services they provide (MLS®).
This REALTOR.ca listing content is owned and licensed by REALTOR® members of The Canadian Real Estate Association.