

1405 MURPHY ROADSarnia, ON N7S 2Y8
Mortgage Calculator
Monthly Payment (Est.)
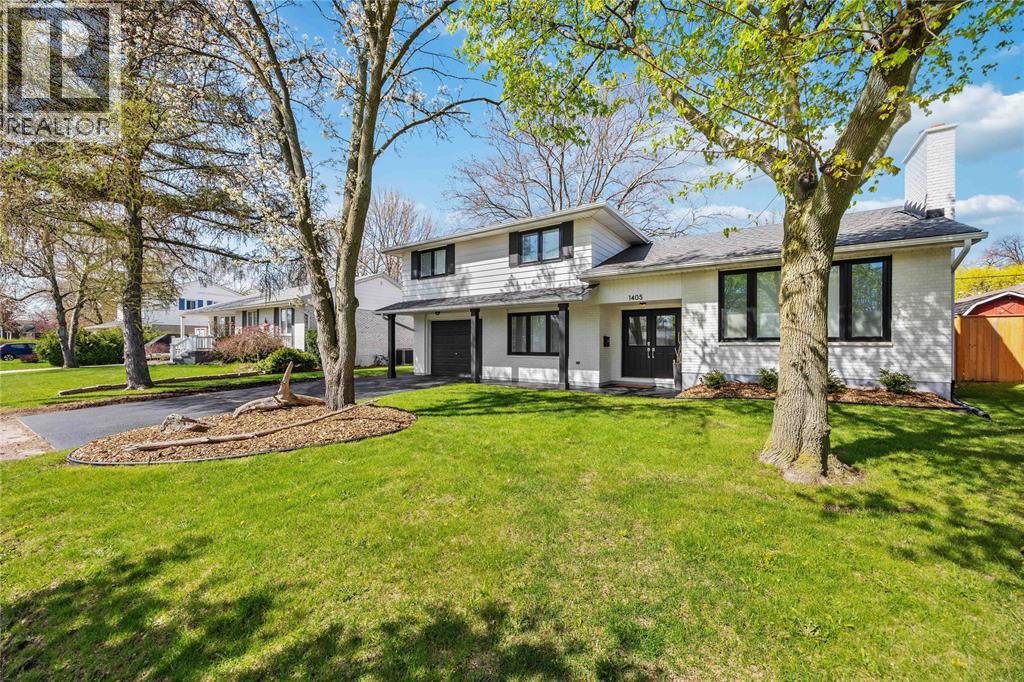
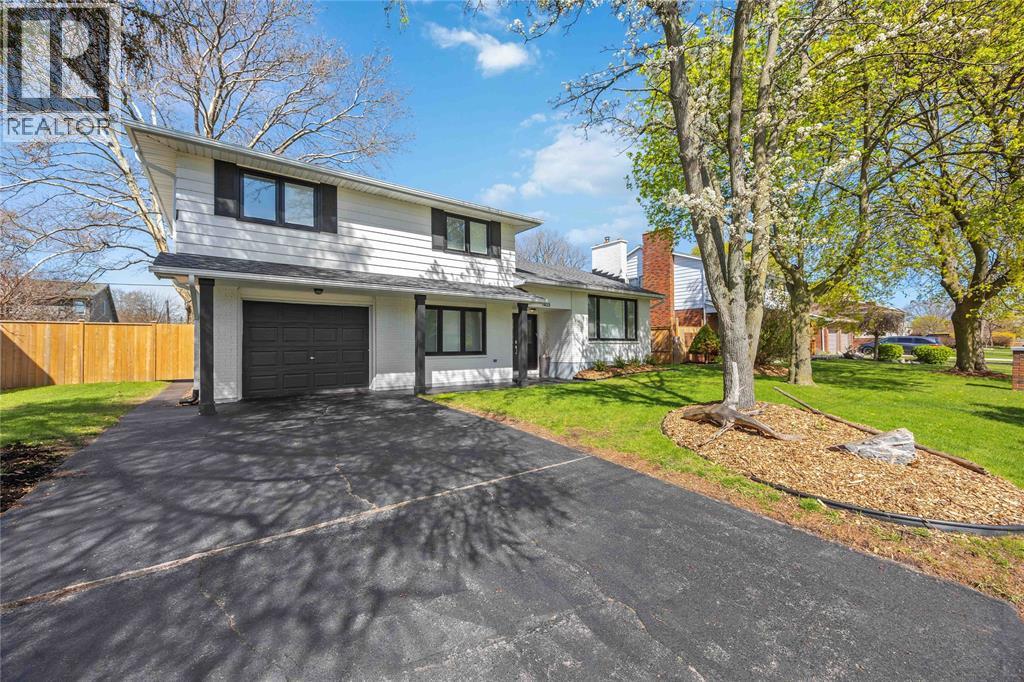
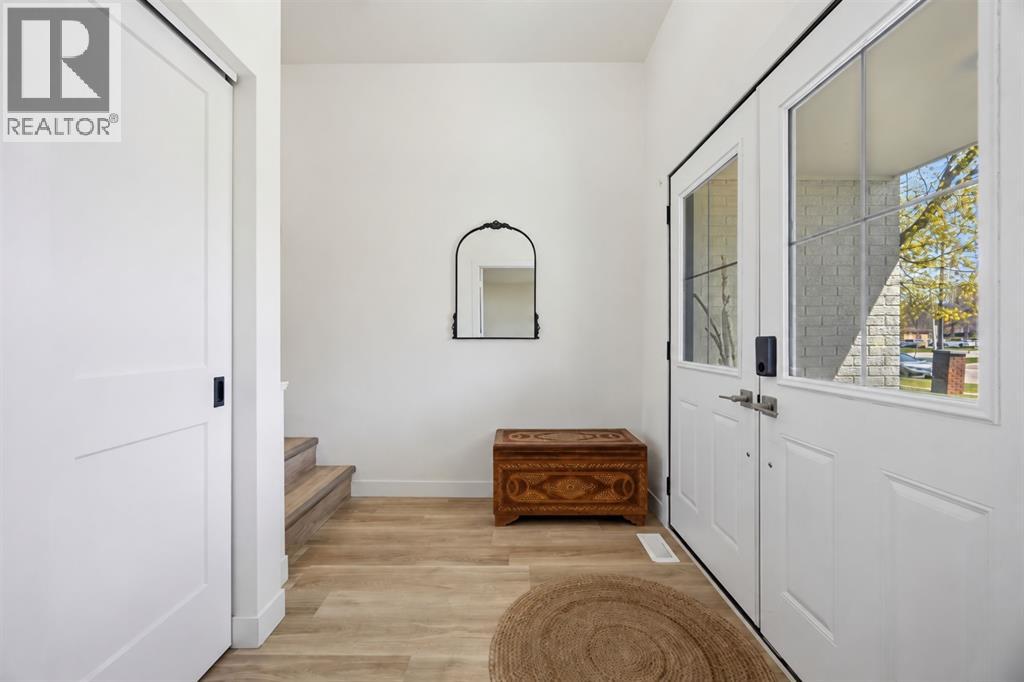
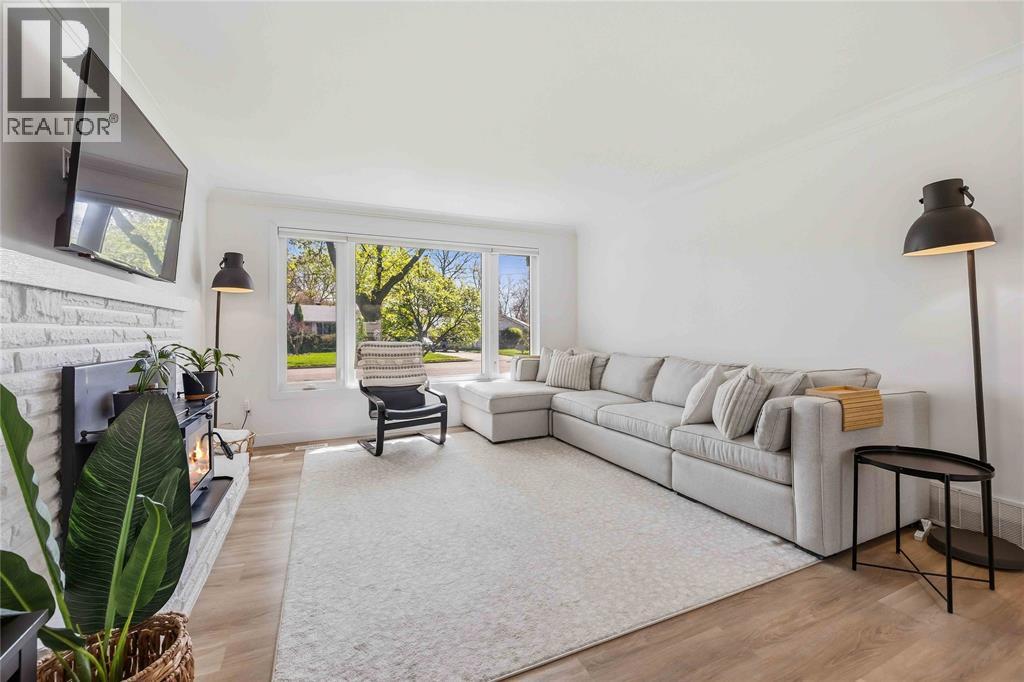
Enter an interest rate to see your estimated monthly payment.WELCOME TO 1405 MURPHY ROAD! THIS STUNNING, FULLY UPDATED 4-BEDROOM HOME IS LOCATED IN A WONDERFUL, FAMILY-FRIENDLY NORTH-END SARNIA NEIGHBOURHOOD AND IS TRULY MOVE-IN READY. EXTENSIVELY RENOVATED FROM TOP TO BOTTOM IN 2022, THIS HOME HAS BEEN LOVINGLY CARED FOR, METICULOUSLY MAINTAINED AND MODERNLY FINISHED THROUGHOUT. MAJOR UPDATES INCLUDE KITCHEN, BATHROOMS, FRONT DOOR, FURNACE, CENTRAL AIR, SHINGLES, FLOORING, WINDOWS, GARAGE DOOR, PLUMBING, ELECTRICAL, INTERIOR DOORS, TRIM, PAINT & MORE! WOW FROM THE MOMENT YOU WALK IN! STEP THROUGH THE MODERN DOUBLE-DOOR FRONT ENTRANCE INTO A WELCOMING FOYER WITH CLOSET SPACE, CLEAN MODERN FINISHES & BEAUTIFUL LIGHT-WOOD VINYL FLOORING THAT FLOWS SEAMLESSLY THROUGHOUT THE HOME. THE STYLISHLY KITCHEN FEATURES QUARTZ COUNTERTOPS, STAINLESS STEEL APPLIANCES, LOADS OF CABINETRY AND AN OPEN-CONCEPT DESIGN FLOWING INTO THE DINING AND LIVING AREAS, ALL FILLED WITH AN ABUNDANCE OF NATURAL LIGHT. THE MAIN LEVEL ALSO FEATURES A SECOND LIVING SPACE, PERFECT FOR A KIDS’ PLAYROOM, HOME OFFICE OR ADDITIONAL TV/LIVING ROOM. THIS VERSATILE AREA FLOWS NICELY INTO AN UPDATED 2-PIECE BATHROOM AND CONVENIENT MAIN-FLOOR LAUNDRY, WITH DIRECT ACCESS TO THE ATTACHED GARAGE & BACKYARD! THE SECOND LEVEL CHECKS ALL THE BOXES WITH 4 BEDROOMS, A GREAT-SIZED PRIMARY WITH DOUBLE CLOSETS AND BLACKOUT BLINDS IN EVERY BEDROOM. THE TRENDY 5-PIECE BATHROOM FEATURES DUAL SINKS, SLEEK WOOD-STYLE COUNTERTOPS AND PLENTY OF CABINETRY, WHILE 2 ADDITIONAL HALLWAY CLOSETS MEAN STORAGE SPACE IS NEVER IN SHORT SUPPLY. STEP OUT BACK TO A GREAT-SIZED, EASY-TO-MAINTAIN YARD WITH PLENTY OF ROOM FOR FAMILY FUN, FEATURING A NEW 20'X20' DECK AND NEW PERENNIAL GARDENS, BOTH COMPLETED IN 2025. THE LOCATION IS JUST AS IMPRESSIVE, STEPS FROM AGINCOURT PARK, CLOSE TO SHOPPING & GREAT SCHOOLS, AND JUST A SHORT BIKE RIDE TO MURPHY BEACH. MODERN & COMPLETELY UPDATED, THIS IS A TRUE MOVE-IN-READY FAMILY HOME WITH THE BIG-TICKET ITEMS ALREADY TAKEN CARE OF. SIMPLY MOVE IN & ENJOY! (id:31684)
| 7 hours ago | Listing updated with changes from the MLS® | |
| 17 hours ago | Status changed to Active | |
| 6 days ago | Listing first seen on site |



The trademarks MLS®, Multiple Listing Service® and the associated logos are owned by The Canadian Real Estate Association (CREA) and identify the quality of services provided by real estate professionals who are members of CREA. Used under license.
The trademarks REALTOR®, REALTORS®, and the REALTOR® logo are controlled by The Canadian Real Estate Association (CREA) and identify real estate professionals who are members of CREA. These trademarks are owned or controlled by The Canadian Real Estate Association (CREA) and identify real estate professionals who are members of CREA (REALTOR®) and/or the quality of services they provide (MLS®).
This REALTOR.ca listing content is owned and licensed by REALTOR® members of The Canadian Real Estate Association.