

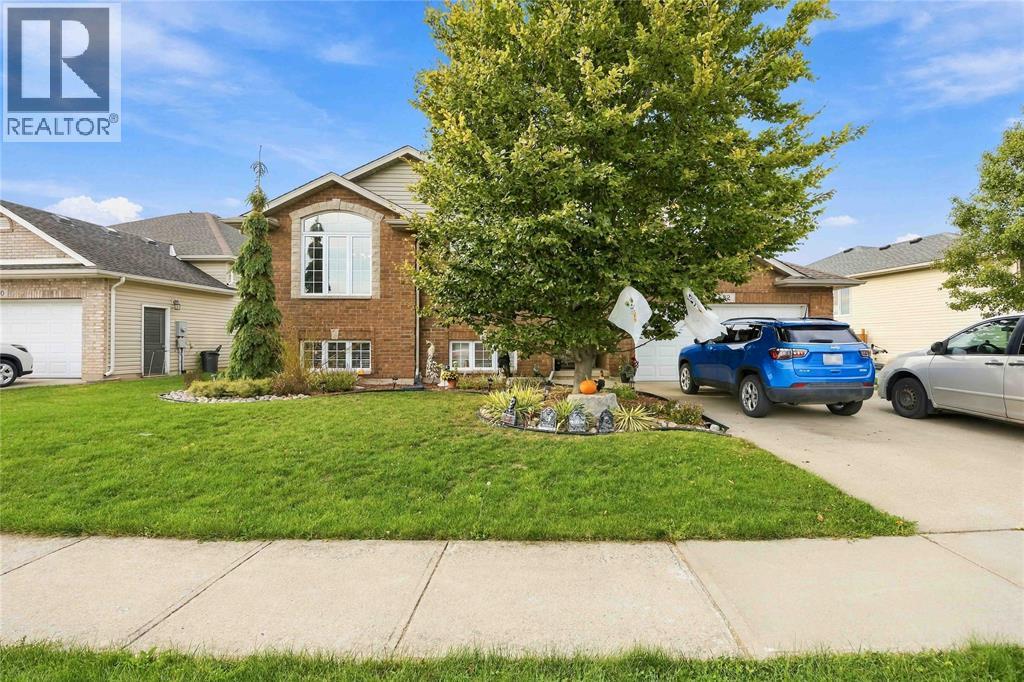
682 Bentinck DRIVESt Clair, ON N0N 1G0
Mortgage Calculator
Monthly Payment (Est.)
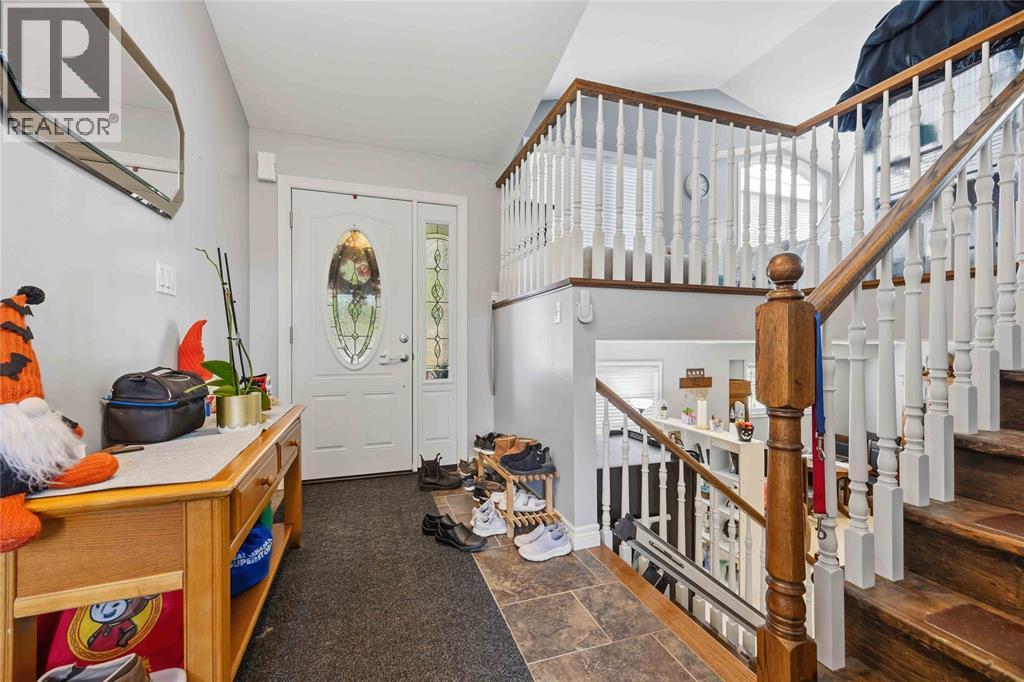
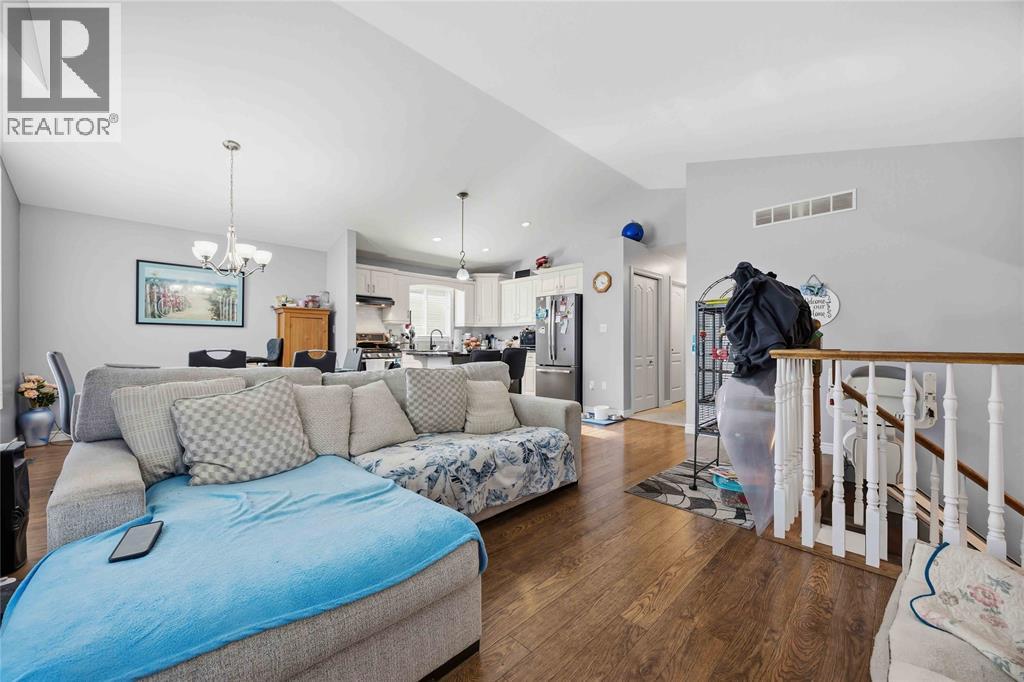
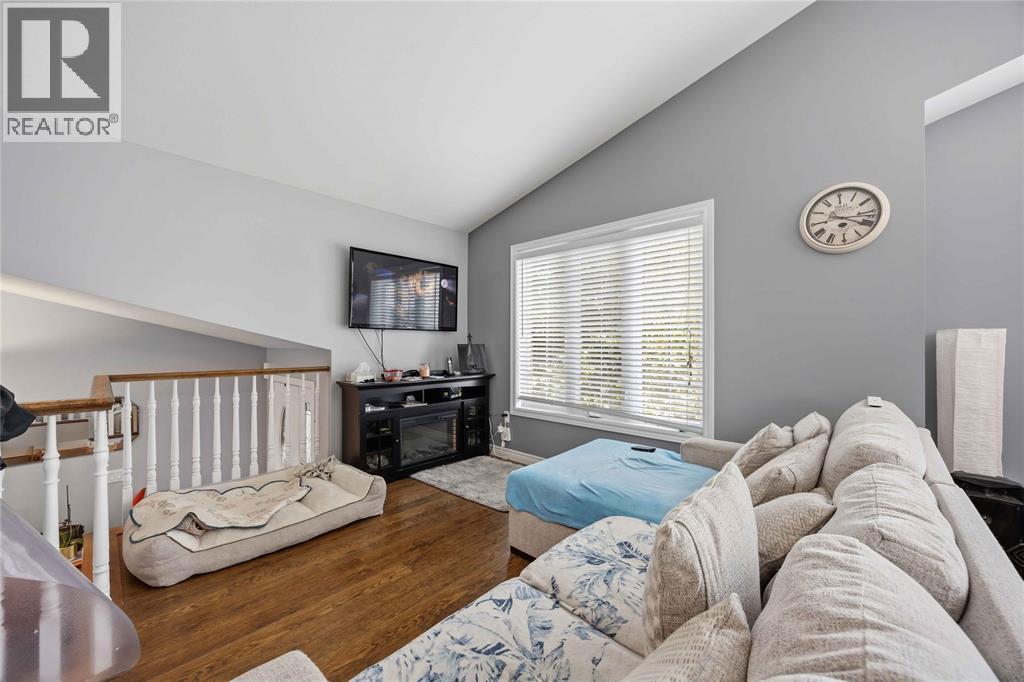
Enter an interest rate to see your estimated monthly payment.Located in Corunna’s desirable Paddock Green neighbourhood, this charm-filled raised ranch offers the perfect blend of modern living and small-town warmth. The bright, open-concept main floor features a spacious living and dining area flooded with natural light—ideal for both daily family life and entertaining. Situated just steps from Sir John Moore Community School and local parks, it provides a quiet, family-friendly setting with quick access to peaceful riverfront strolls, local shops, and a close-knit community atmosphere. (id:31684)
| 21 hours ago | Listing updated with changes from the MLS® | |
| 2 days ago | Listing first seen on site |



The trademarks MLS®, Multiple Listing Service® and the associated logos are owned by The Canadian Real Estate Association (CREA) and identify the quality of services provided by real estate professionals who are members of CREA. Used under license.
The trademarks REALTOR®, REALTORS®, and the REALTOR® logo are controlled by The Canadian Real Estate Association (CREA) and identify real estate professionals who are members of CREA. These trademarks are owned or controlled by The Canadian Real Estate Association (CREA) and identify real estate professionals who are members of CREA (REALTOR®) and/or the quality of services they provide (MLS®).
This REALTOR.ca listing content is owned and licensed by REALTOR® members of The Canadian Real Estate Association.