

3960 CULLEN DRIVEPlympton-Wyoming, ON N0N 1J6
Mortgage Calculator
Monthly Payment (Est.)
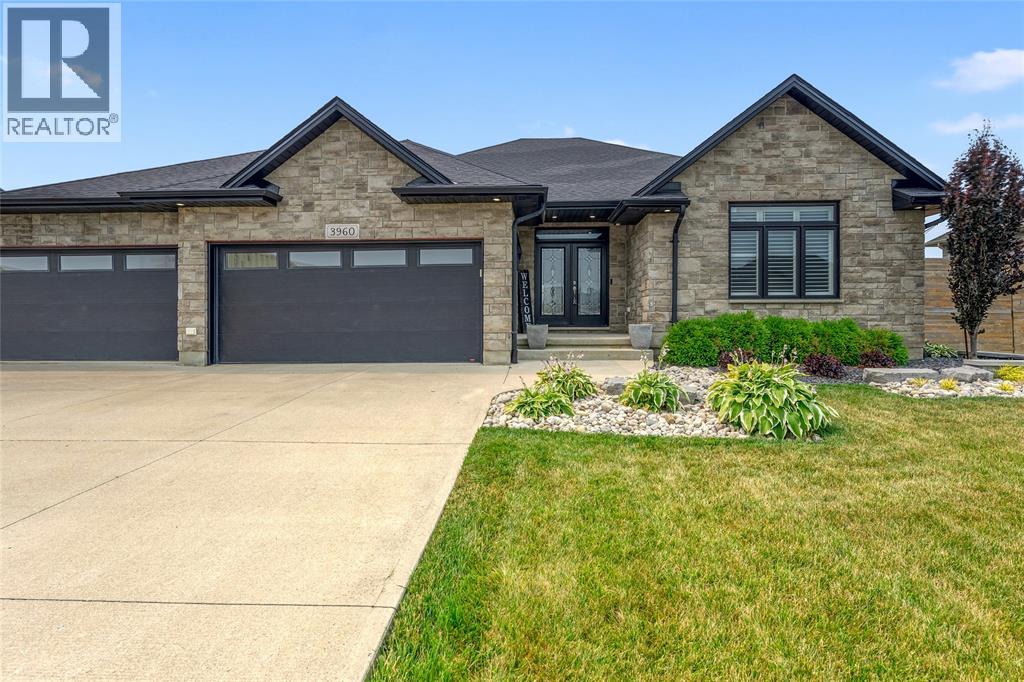
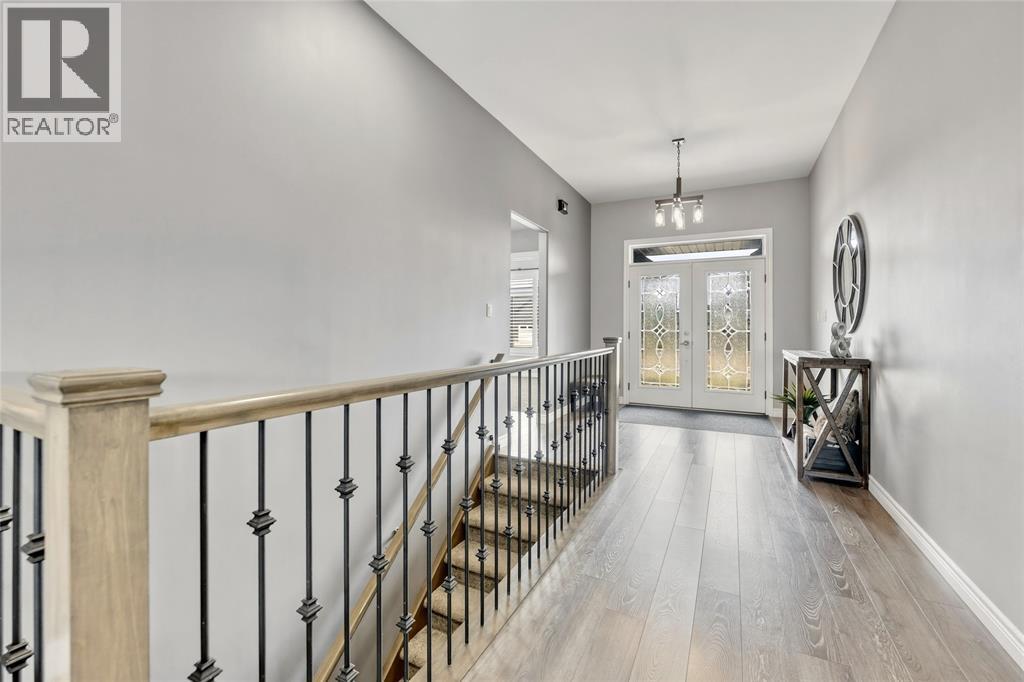
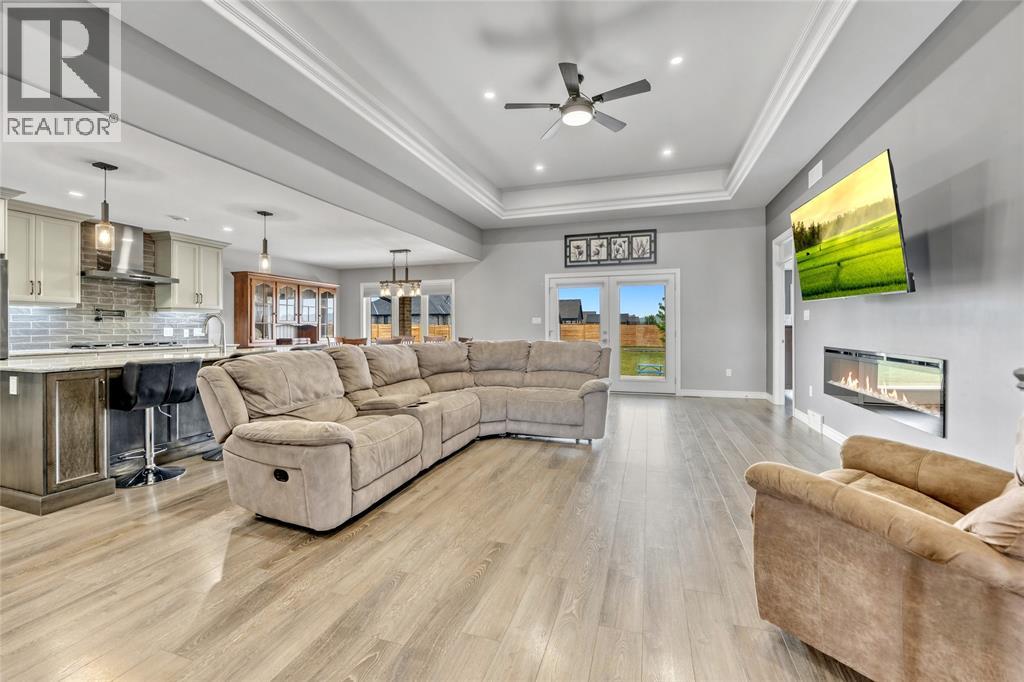
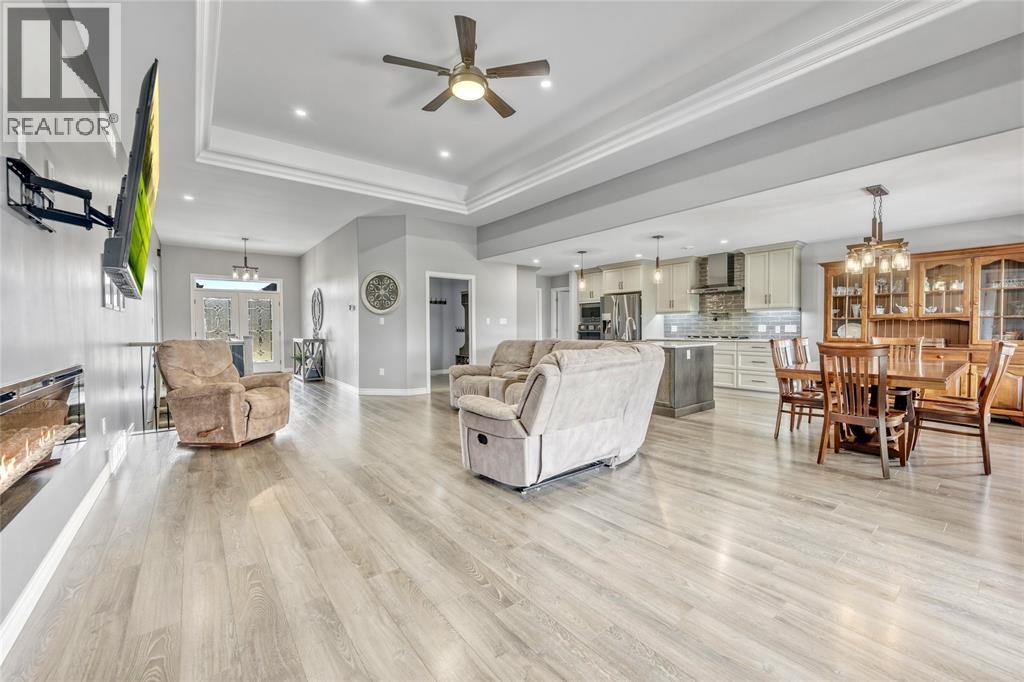
Enter an interest rate to see your estimated monthly payment.Experience the best of lakeside living in this stunning 2,250 sq/ft bungalow just steps from the beach. Situated on a large lot with a 3-car garage, covered porch, craftsman-style shed, and fully fenced backyard with room for a future pool or hot tub. Inside, the bright open-concept layout features a spacious living room, two fireplaces, quartz countertops in kitchen with built in appliances, walk-in pantry, and mudroom. The main floor offers three bedrooms, including a beautiful primary suite with a walk-in closet and spa like ensuite. The fully finished lower level adds a large rec room with gas fireplace, two more bedrooms, a 4-piece bath, and plenty of storage. Thoughtful upgrades include added soundproofing and 200-amp service. Walk to the sandy beach, tennis courts, and playground while enjoying the space, quality, and lifestyle this exceptional home has to offer. (id:31684)
| 2 days ago | Listing updated with changes from the MLS® | |
| 5 days ago | Listing first seen on site |



The trademarks MLS®, Multiple Listing Service® and the associated logos are owned by The Canadian Real Estate Association (CREA) and identify the quality of services provided by real estate professionals who are members of CREA. Used under license.
The trademarks REALTOR®, REALTORS®, and the REALTOR® logo are controlled by The Canadian Real Estate Association (CREA) and identify real estate professionals who are members of CREA. These trademarks are owned or controlled by The Canadian Real Estate Association (CREA) and identify real estate professionals who are members of CREA (REALTOR®) and/or the quality of services they provide (MLS®).
This REALTOR.ca listing content is owned and licensed by REALTOR® members of The Canadian Real Estate Association.