

7424 Lakeshore ROADLambton Shores, ON N0N 1J3
Mortgage Calculator
Monthly Payment (Est.)
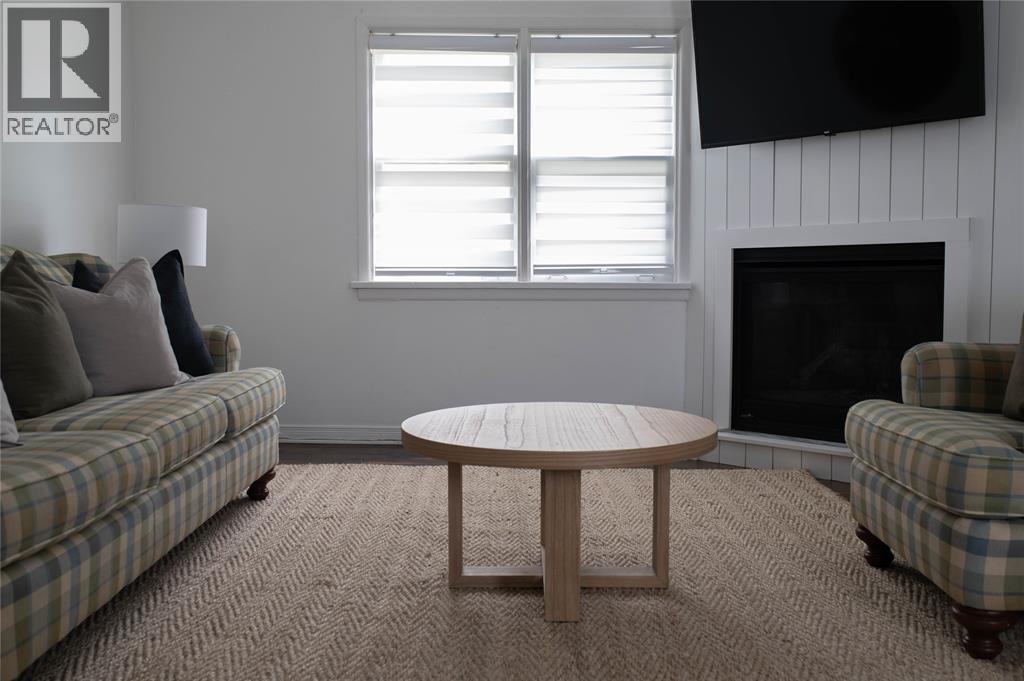
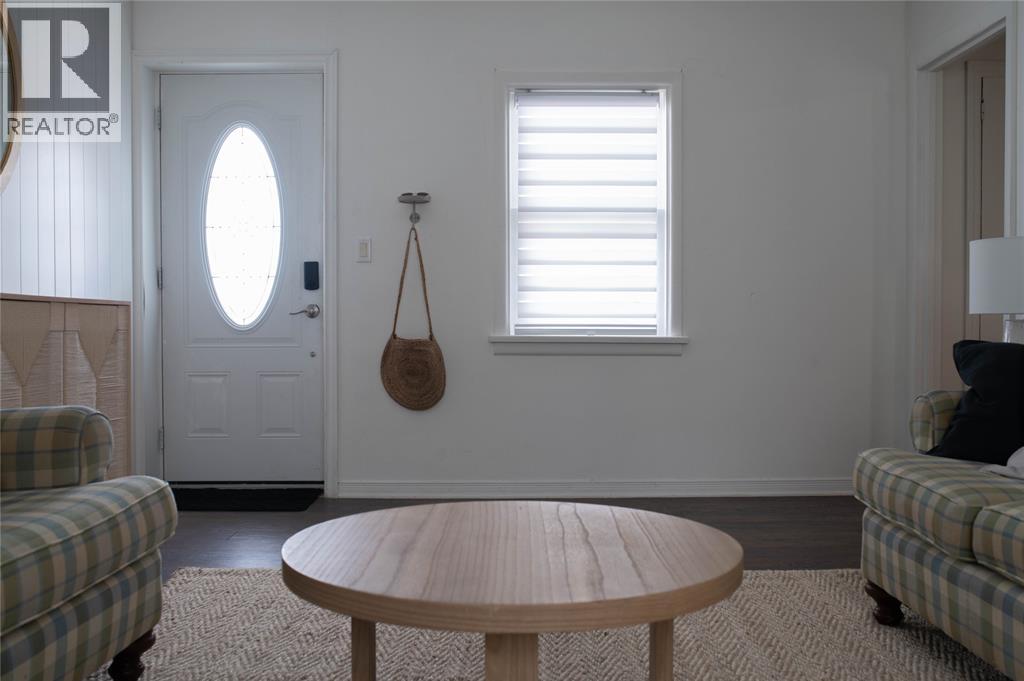
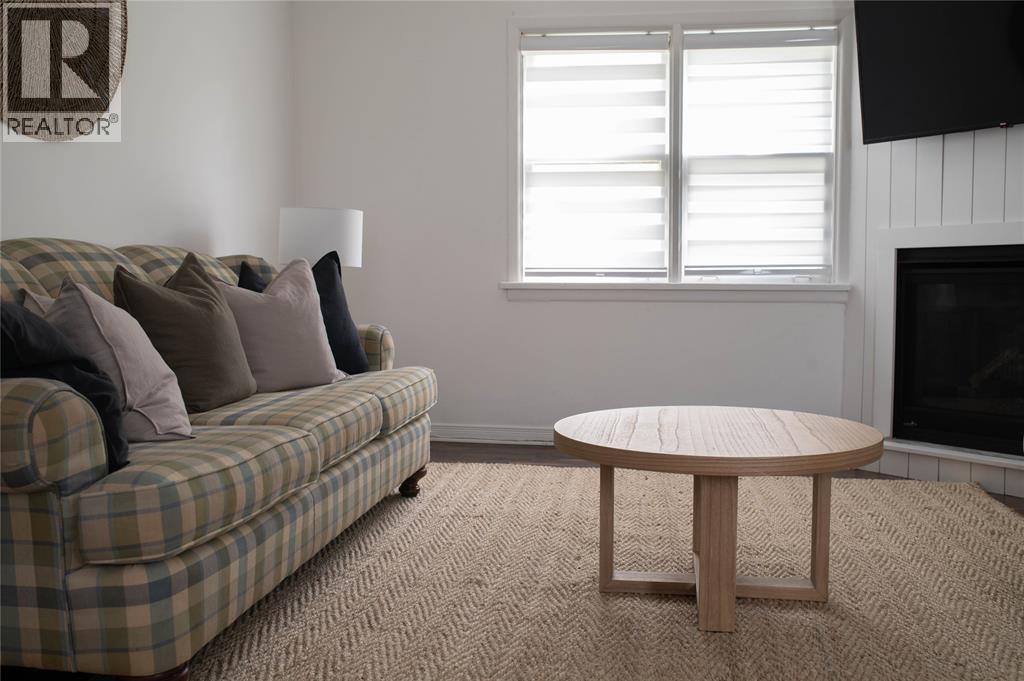
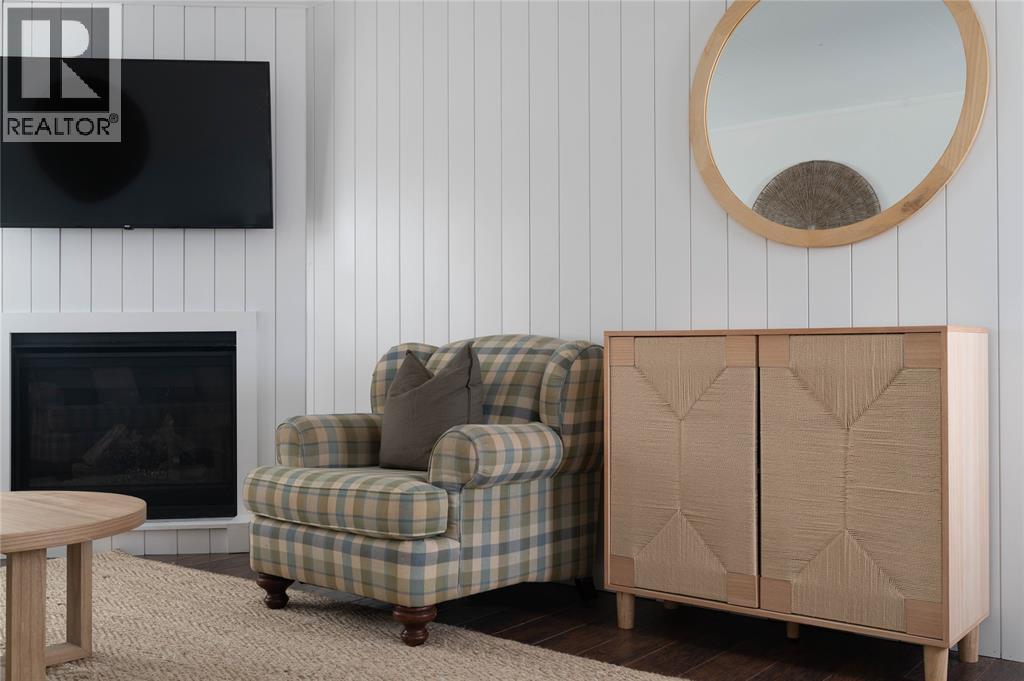
Enter an interest rate to see your estimated monthly payment.Spacious 2-Bedroom Furnished Apartment Available November 1, 2026 – May 2027! Looking for a comfortable place to call home for a few months? This spacious, fully furnished 2-bedroom apartment is the perfect spot for anyone needing a cozy, short-term stay. The apartment features 1.5 bathrooms, a covered back porch, and a private outdoor area to enjoy. With everything you need to feel right at home, it's a great option for someone looking for a comfortable, move-in-ready space for the winter without the commitment of a long-term lease. $1,750/month included wifi, all utilities, fully furnished and parking. All applicants will be asked to complete an application and provide income verification. Available November 1, 2026, through May 2027 only. (id:31684)
| 21 hours ago | Listing updated with changes from the MLS® | |
| yesterday | Listing first seen on site |



The trademarks MLS®, Multiple Listing Service® and the associated logos are owned by The Canadian Real Estate Association (CREA) and identify the quality of services provided by real estate professionals who are members of CREA. Used under license.
The trademarks REALTOR®, REALTORS®, and the REALTOR® logo are controlled by The Canadian Real Estate Association (CREA) and identify real estate professionals who are members of CREA. These trademarks are owned or controlled by The Canadian Real Estate Association (CREA) and identify real estate professionals who are members of CREA (REALTOR®) and/or the quality of services they provide (MLS®).
This REALTOR.ca listing content is owned and licensed by REALTOR® members of The Canadian Real Estate Association.