

3 SHANGRILA STREETAmherstburg, ON N9V 2T3
Mortgage Calculator
Monthly Payment (Est.)
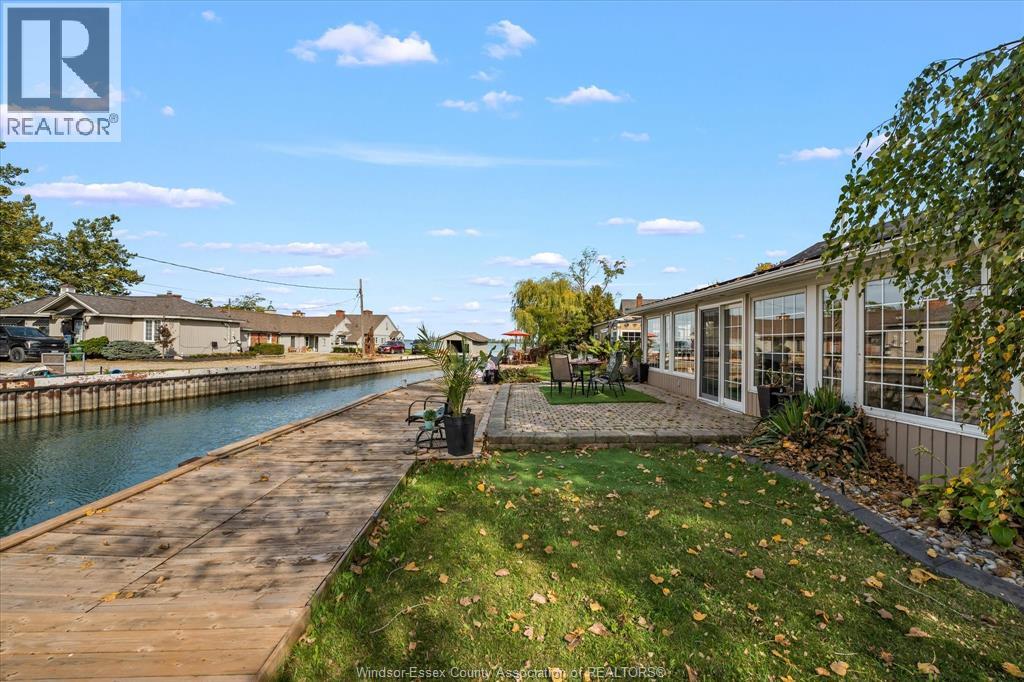
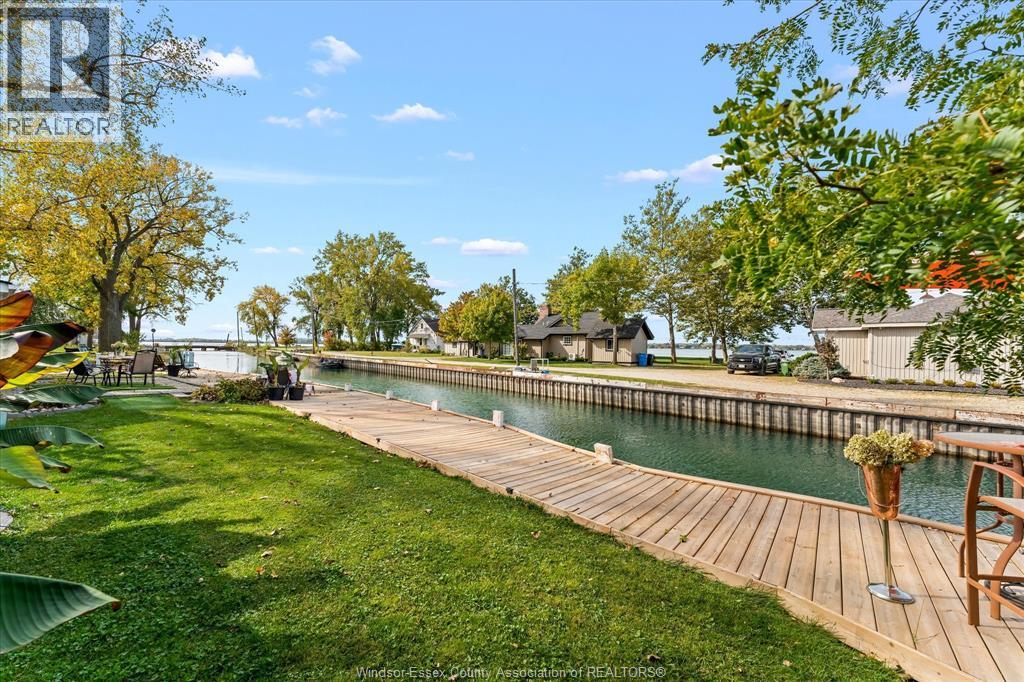
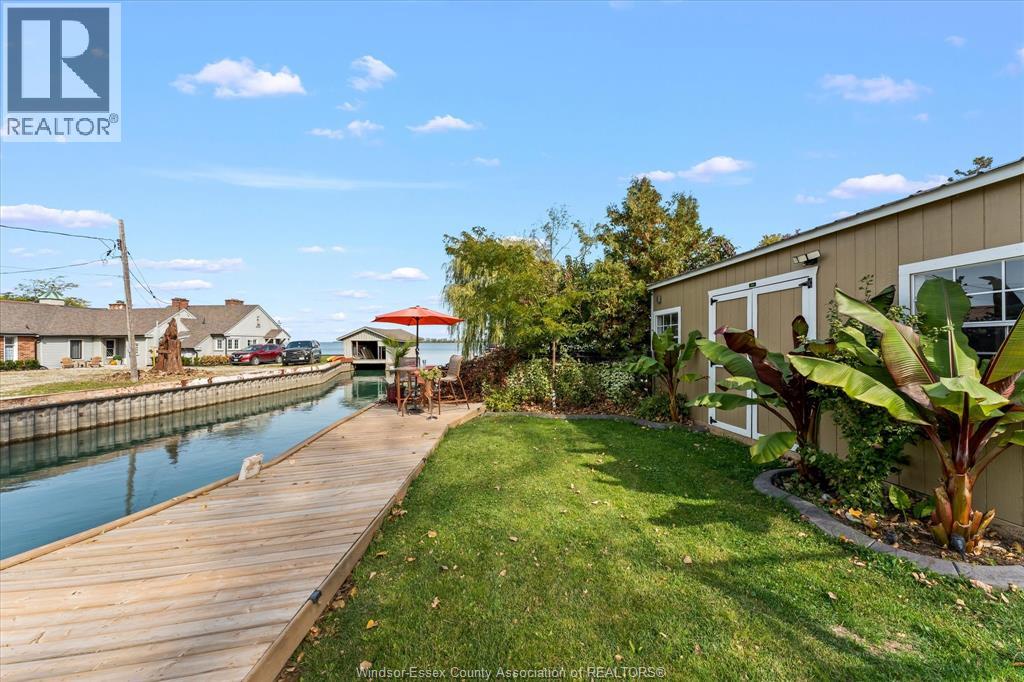
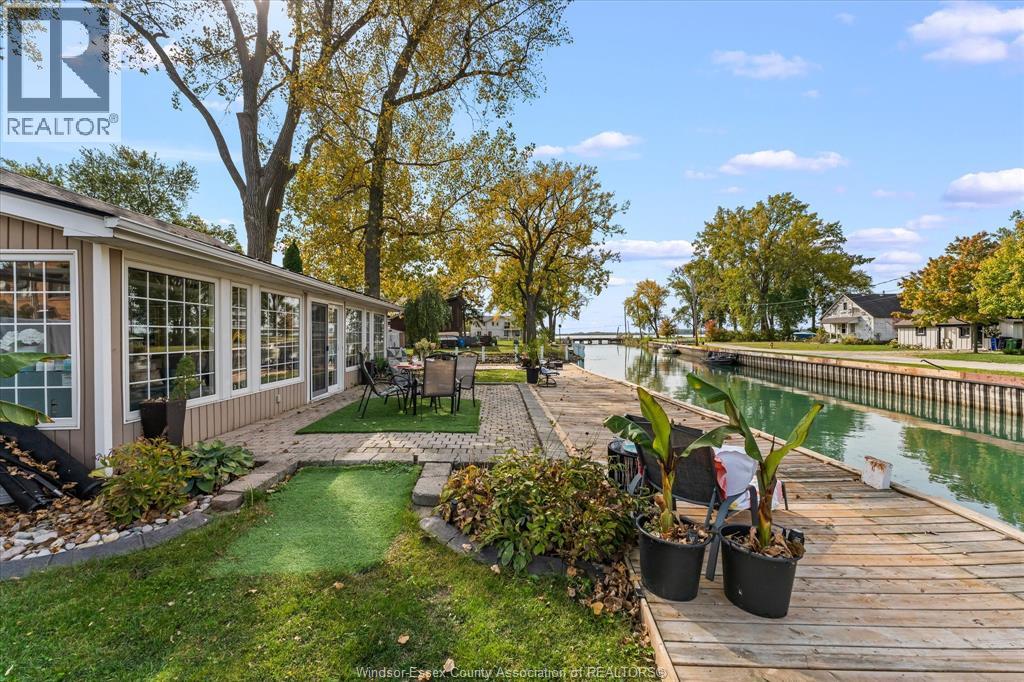
Enter an interest rate to see your estimated monthly payment.WATERFRONT LIVING AT ITS FINEST! Discover your own little piece of paradise nestled along the canal with direct access to the beautiful Detroit River! Enjoy breathtaking sunsets, endless water views and the ever-changing scenery of boats and watercraft passing by. This charming, beautifully maintained 2 bedroom, 1 bath home is filled with natural light, featuring an abundance of windows that bring the outdoors in and showcase spectacular water views from nearly every angle. Adding to the charm is a fantastic detached “SHE SHED” offering endless possibilities! Create your own private retreat, guest space, hobby room or additional entertaining area. Whether you’re enjoying your morning coffee overlooking the water, watching the boats cruise by or unwinding with a glass of wine at sunset, every day feels like a vacation! A rare opportunity to embrace the waterfront lifestyle in a truly special setting! (id:31684)
| 3 hours ago | Listing updated with changes from the MLS® | |
| 4 hours ago | Listing first seen on site |



The trademarks MLS®, Multiple Listing Service® and the associated logos are owned by The Canadian Real Estate Association (CREA) and identify the quality of services provided by real estate professionals who are members of CREA. Used under license.
The trademarks REALTOR®, REALTORS®, and the REALTOR® logo are controlled by The Canadian Real Estate Association (CREA) and identify real estate professionals who are members of CREA. These trademarks are owned or controlled by The Canadian Real Estate Association (CREA) and identify real estate professionals who are members of CREA (REALTOR®) and/or the quality of services they provide (MLS®).
This REALTOR.ca listing content is owned and licensed by REALTOR® members of The Canadian Real Estate Association.