

335 PARKSIDE DRIVEPetrolia, ON N0N 1R0
Mortgage Calculator
Monthly Payment (Est.)
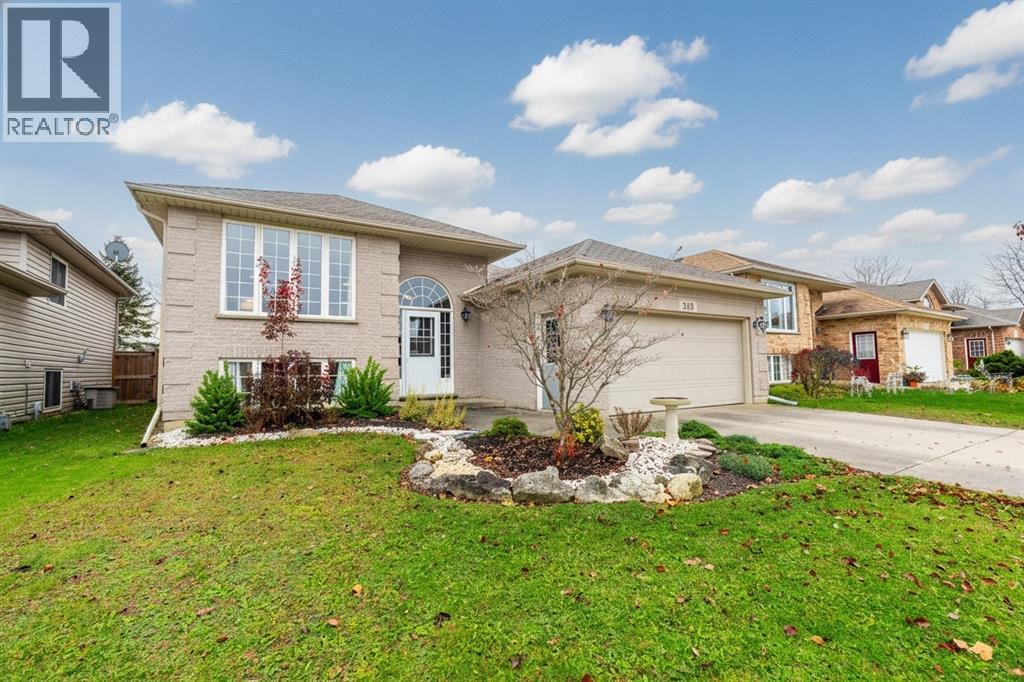
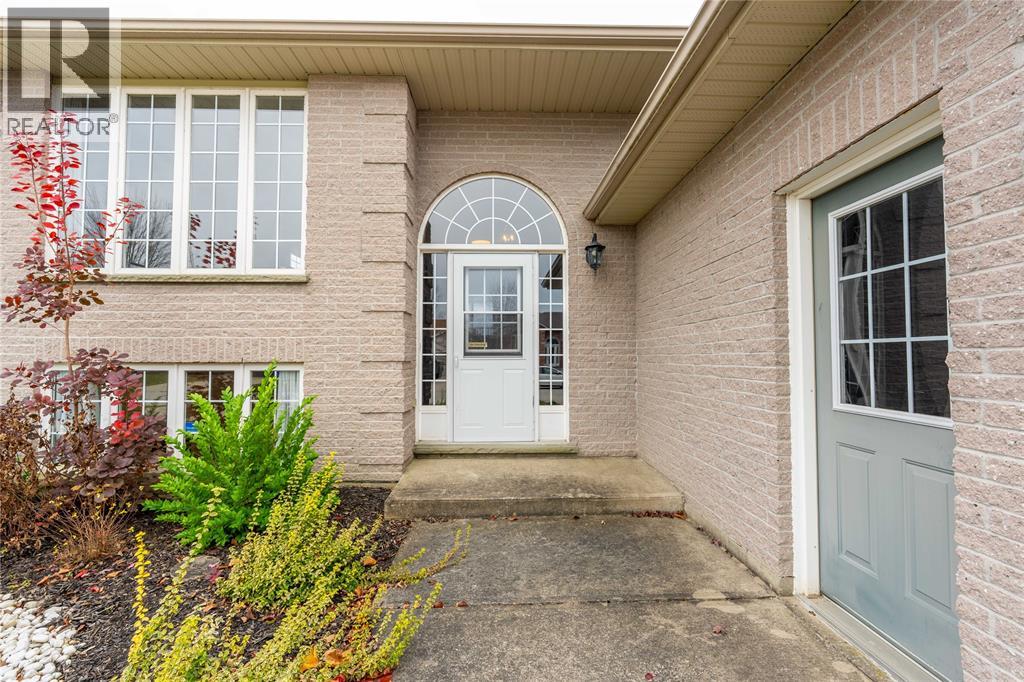
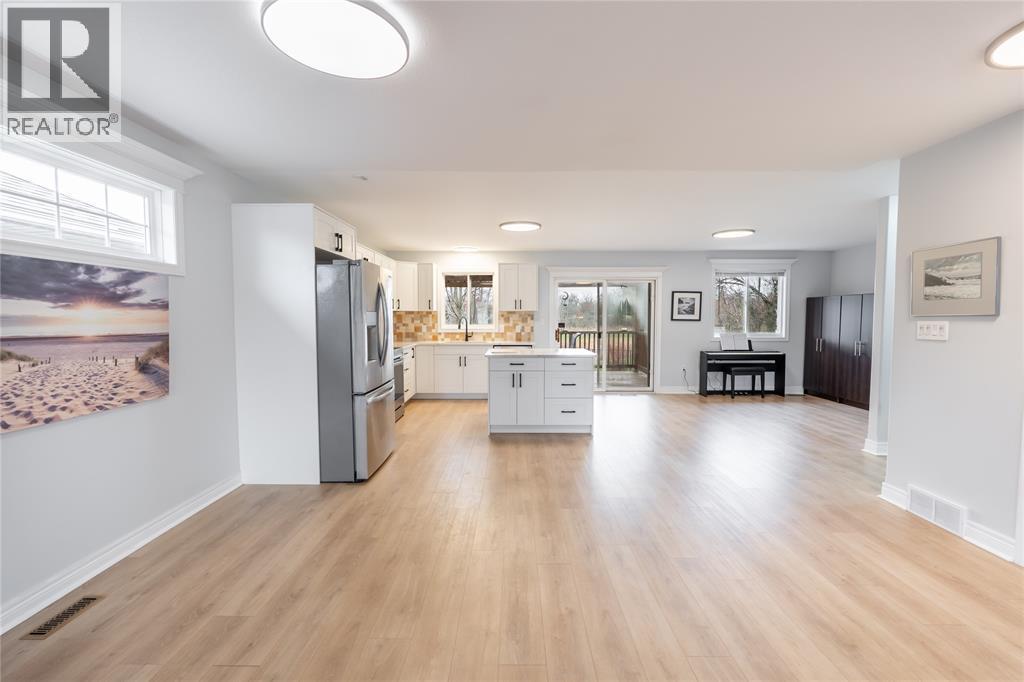
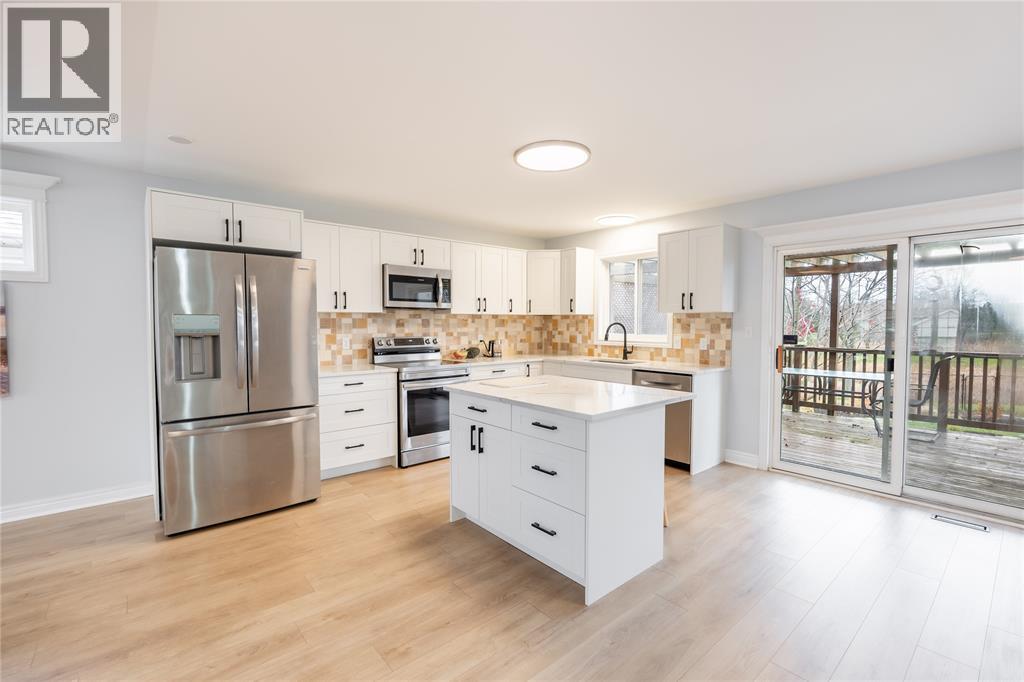
Enter an interest rate to see your estimated monthly payment.Beautifully updated raised ranch on one of the best lots in Petrolia! Backing onto beautiful Woodland Park with no rear neighbors! This home has seen extensive updates over the past 2 years including all new flooring throughout (2024+2026) and a brand new kitchen with quartz countertops and island (2024) Air conditioning (2025) washer and dryer (2026) Backyard fencing (2024) Roof shingles (2019). With 4 large bedrooms and upper and lower living spaces, there is room for everyone. Experience all 4 season of picturesque views off your back deck! (id:31684)
| 21 hours ago | Listing updated with changes from the MLS® | |
| yesterday | Listing first seen on site |


The trademarks MLS®, Multiple Listing Service® and the associated logos are owned by The Canadian Real Estate Association (CREA) and identify the quality of services provided by real estate professionals who are members of CREA. Used under license.
The trademarks REALTOR®, REALTORS®, and the REALTOR® logo are controlled by The Canadian Real Estate Association (CREA) and identify real estate professionals who are members of CREA. These trademarks are owned or controlled by The Canadian Real Estate Association (CREA) and identify real estate professionals who are members of CREA (REALTOR®) and/or the quality of services they provide (MLS®).
This REALTOR.ca listing content is owned and licensed by REALTOR® members of The Canadian Real Estate Association.