

310 ASHWOOD COURTSt Clair, ON N0N 1G0



Mortgage Calculator
Monthly Payment (Est.)
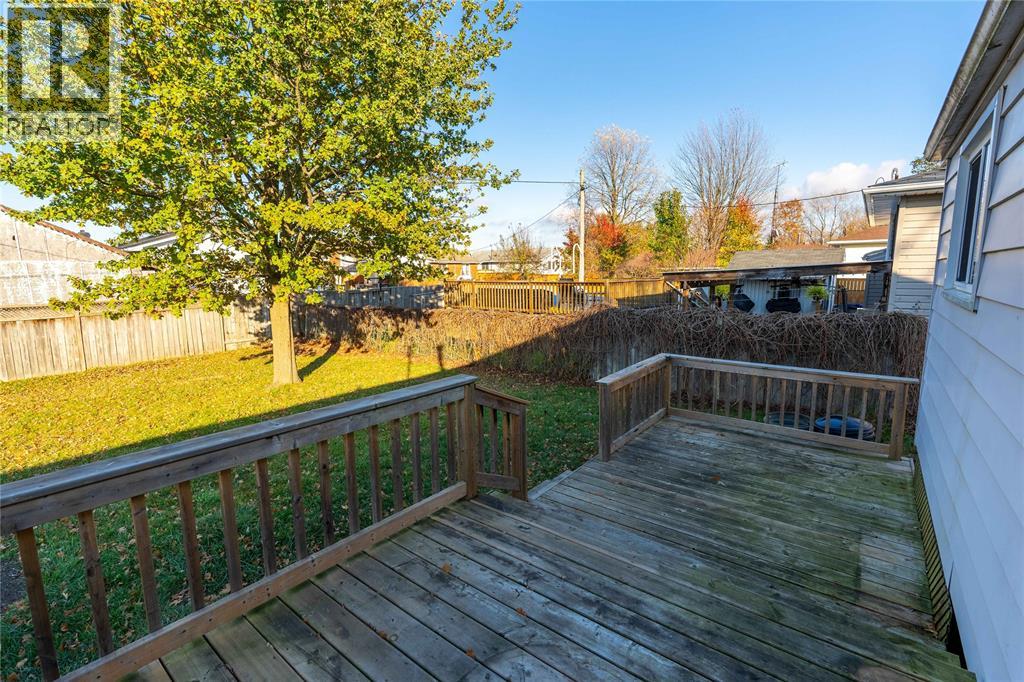
Enter an interest rate to see your estimated monthly payment.This oversized one floor home in Corunna is larger than most! With a large lot on a quiet dead end street, your family will love calling this home for years to come! 3 main floor bedrooms, with hardwood flooring throughout. The large partially finished basement has tons of opportunity. With a rec room and 2pc bathroom infrastructure already in the lower level. Brand new fridge, stove, dishwasher and microwave 2026. Washer and dryer also included. Ashwood Crescent gives you a quiet street where your kids can ride bikes and your evenings feel calm, and Corunna Athletic Park and the St. Clair River are just a short stroll away. You're about 15 minutes from Sarnia's shopping, beaches and the U.S. border, with schools, groceries and riverfront trails close to home. You get small-town space and peace without big-city prices, so you can finally breathe easy. (id:31684)
| 17 hours ago | Listing updated with changes from the MLS® | |
| 21 hours ago | Listing first seen on site |


The trademarks MLS®, Multiple Listing Service® and the associated logos are owned by The Canadian Real Estate Association (CREA) and identify the quality of services provided by real estate professionals who are members of CREA. Used under license.
The trademarks REALTOR®, REALTORS®, and the REALTOR® logo are controlled by The Canadian Real Estate Association (CREA) and identify real estate professionals who are members of CREA. These trademarks are owned or controlled by The Canadian Real Estate Association (CREA) and identify real estate professionals who are members of CREA (REALTOR®) and/or the quality of services they provide (MLS®).
This REALTOR.ca listing content is owned and licensed by REALTOR® members of The Canadian Real Estate Association.