

125 WOOLNER TrailKitchener, ON N2A 4N3
Mortgage Calculator
Monthly Payment (Est.)
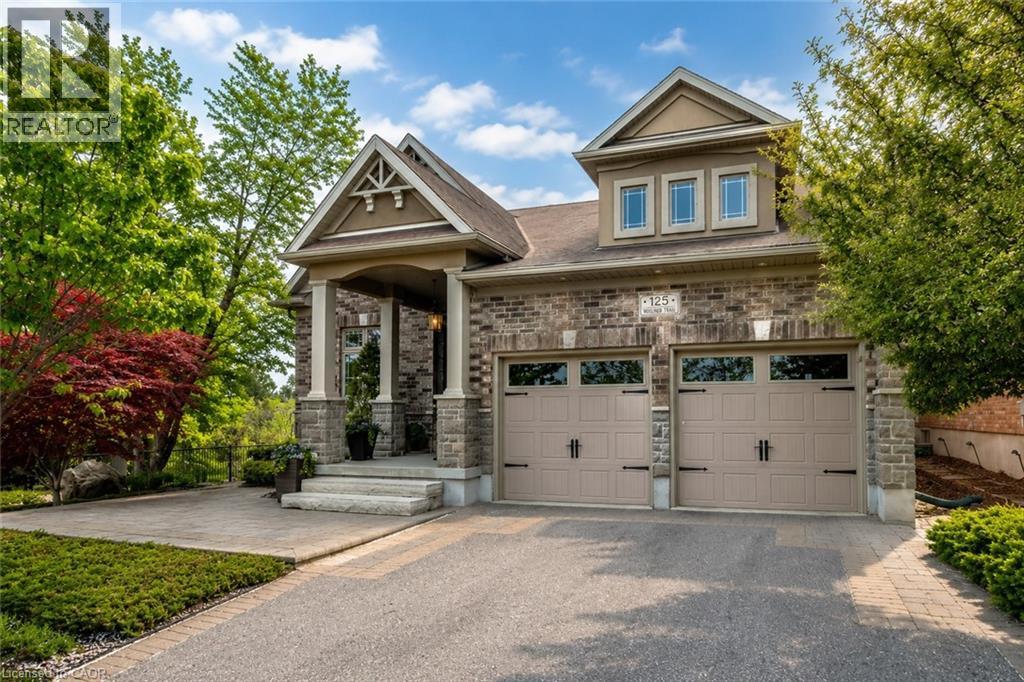
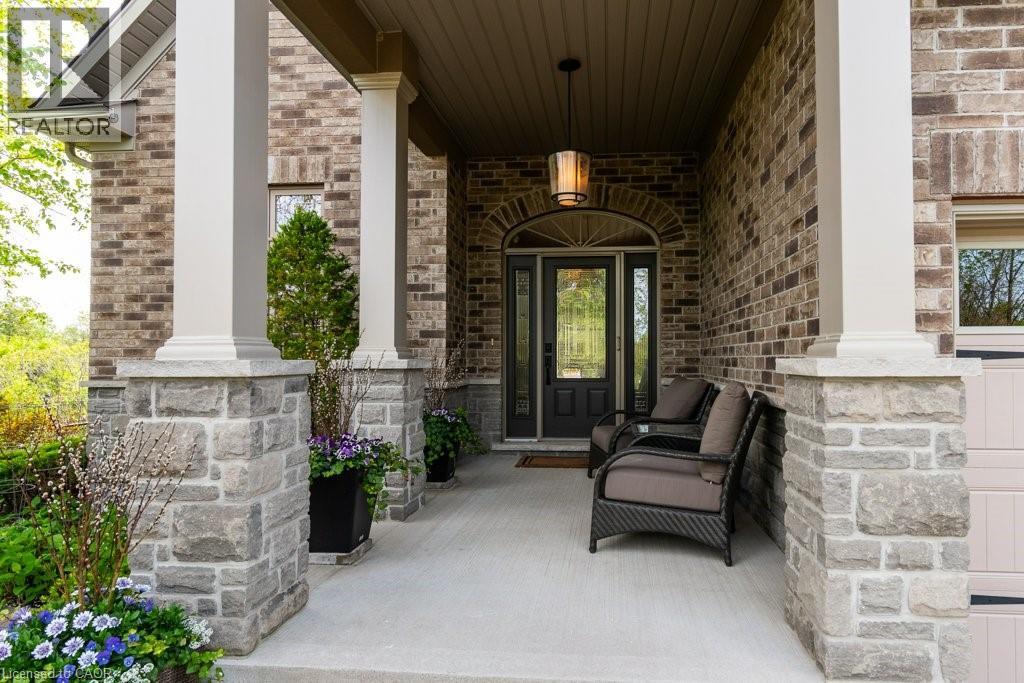
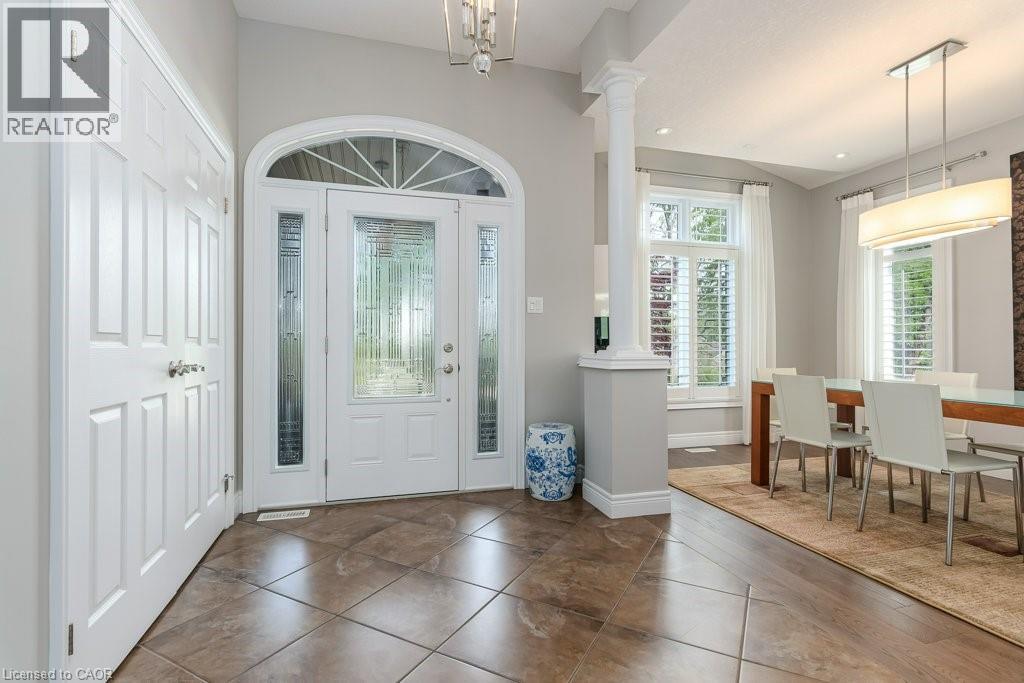
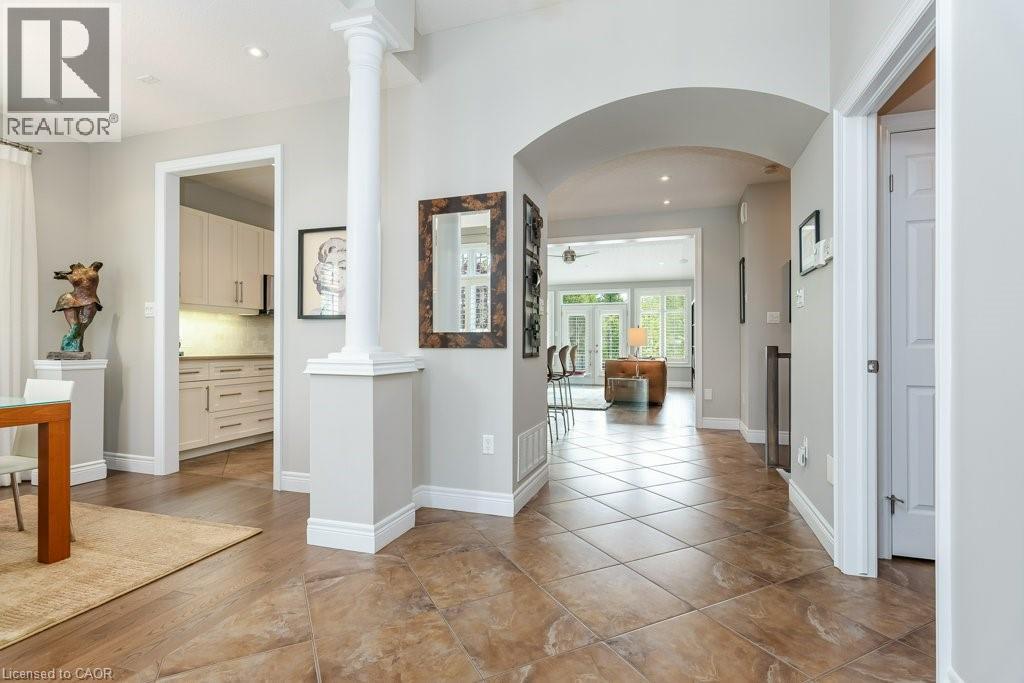
$5,817Some homes check the boxes. This one changes the standard. This beautiful bungalow was built by Fusion Homes in 2011 and positioned on one of the most desirable lots in the neighbourhood. This exceptional property offers over 63 feet of frontage, no neighbour on one side, no neighbours behind, and backs directly onto the natural beauty of Idlewood Creek. Just steps from the Grand River, it's a setting that delivers privacy, tranquility, and a connection to nature that is increasingly difficult to find. The curb appeal is undeniable. Professionally designed by a landscape architect, the grounds feature premium landscaping, an irrigation system, low-maintenance turf in the backyard, and a composite deck, creating a polished outdoor environment that's as beautiful as it is practical. Inside, the home blends comfort and sophistication. The great room is anchored by soaring vaulted ceilings, creating an impressive sense of scale and natural light. The kitchen is finished with quartz countertops and offers the perfect space for gathering, entertaining, and everyday living. The primary suite is complete with a walk-in closet and a luxury hotel-like feel ensuite bathroom, featuring a double vanity, glass walk-in shower, and private water closet. Thoughtful upgrades continue throughout the home, including main floor laundry, central vacuum, and pre-wiring for ceiling speakers. The finished lower level provides exceptional flexibility, including a bedroom equipped with a built-in Murphy bed—ideal for guests, a home office, or multi-purpose living. The garage is every enthusiast's dream: heated, insulated doors, powered by a 200-amp electrical service, EV charger and finished in iconic Harley Davidson colours. Opportunities like this are rare. A premium lot. Exceptional privacy. Nature at your doorstep. A home designed to be enjoyed today and appreciated for years to come. Welcome to one of the finest offerings in the Idlewood Creek Neighbourhood. Don't miss it. (id:31684)
| a week ago | Listing updated with changes from the MLS® | |
| 2 weeks ago | Listing first seen on site |



The trademarks MLS®, Multiple Listing Service® and the associated logos are owned by The Canadian Real Estate Association (CREA) and identify the quality of services provided by real estate professionals who are members of CREA. Used under license.
The trademarks REALTOR®, REALTORS®, and the REALTOR® logo are controlled by The Canadian Real Estate Association (CREA) and identify real estate professionals who are members of CREA. These trademarks are owned or controlled by The Canadian Real Estate Association (CREA) and identify real estate professionals who are members of CREA (REALTOR®) and/or the quality of services they provide (MLS®).
This REALTOR.ca listing content is owned and licensed by REALTOR® members of The Canadian Real Estate Association.