Save
Ask
Tour
Hide
Share
$699,900
New Listing

40 FAIRHAVEN Drive
Hamilton, ON L8J 3X8

For Sale|Townhouse|Active
3
Beds
3
Total Baths
1
Partial Bath
1,932
SqFt
$362
/SqFt
2001
Built
Subdivision:
503 - Trinity
Call Now: 519-466-1835
Is this the listing for you? We can help make it yours.
519-466-1835
40 FAIRHAVEN Drive40 FAIRHAVEN Drive40 FAIRHAVEN Drive40 FAIRHAVEN Drive
Save
Ask
Tour
Hide
Share

Mortgage Calculator

Monthly Payment (Est.)

Enter an interest rate to see your estimated monthly payment.
Calculator powered by Showcase IDX, a Constellation1 Company. Copyright ©2026 Information is deemed reliable but not guaranteed.

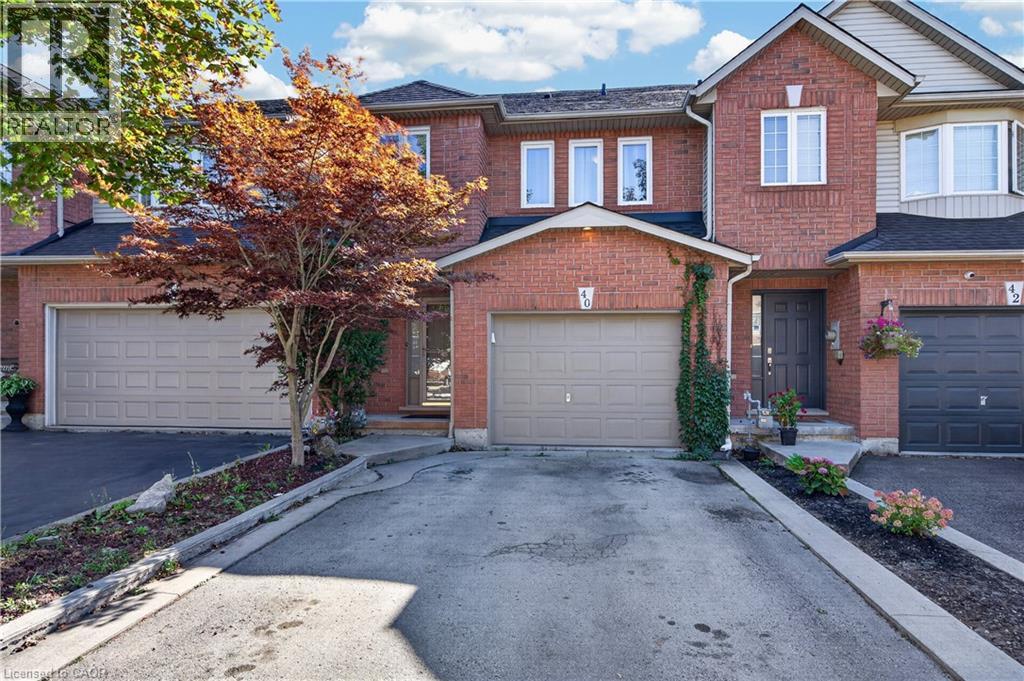
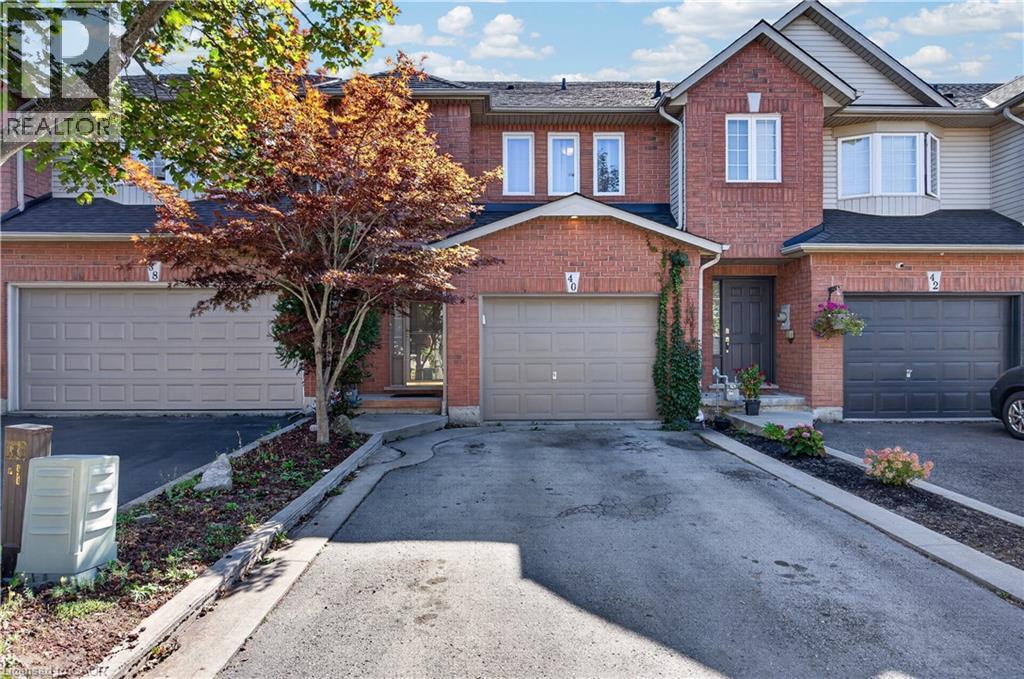
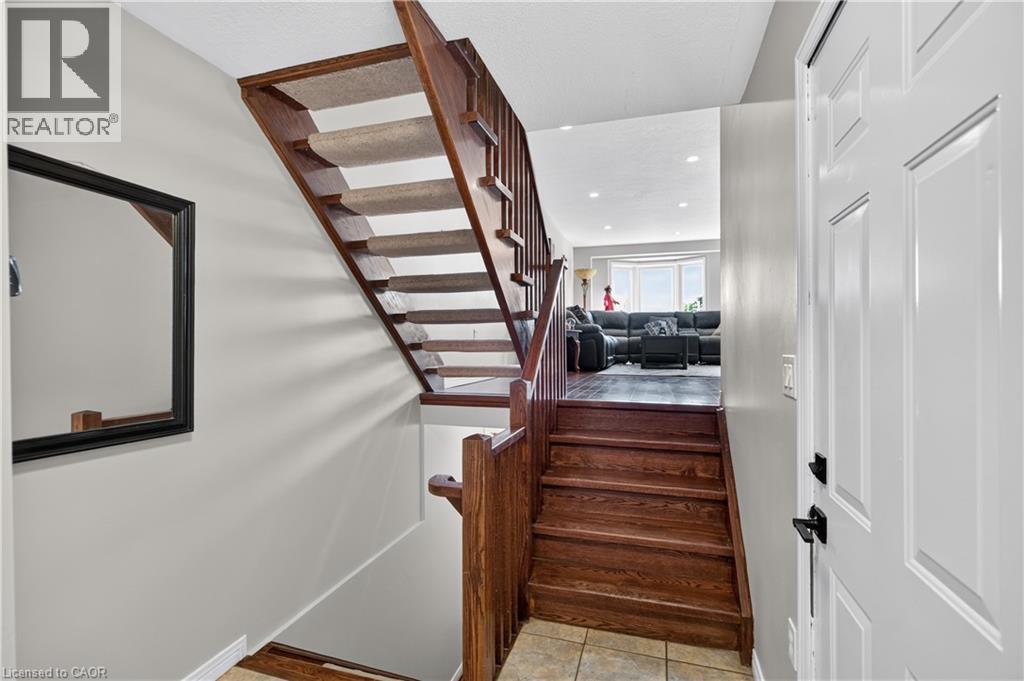
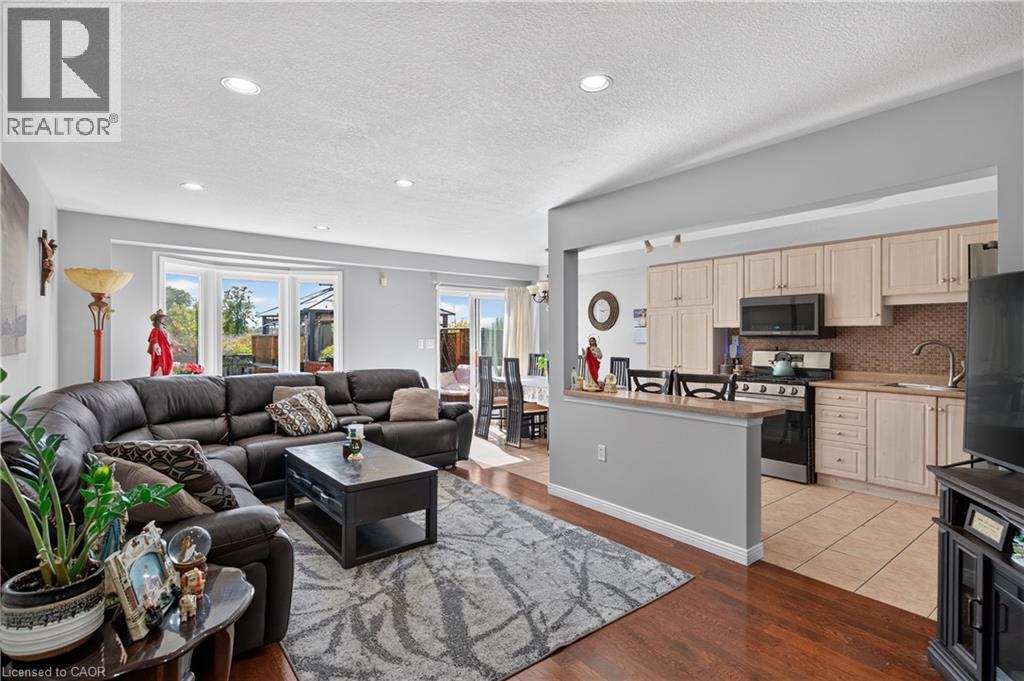
Freehold Townhouse (linked by Garage only on one side)backing onto the Eramosa Karst conservation area (there will NEVER be a rear neighbour!). This large 3 bedroom, 2.5 bathroom home offers a spacious 3-storey split level layout, finished basement with 2-piece bathroom, gas fireplace, attached garage (with inside entry), and parking for 5 cars. Recent 2026 updates include a newer furnace, new windows (2026), and fresh paint. The huge deck off the dining room is perfect for entertaining, enjoying dinner outside with the family, or just relaxing after a long day. A++ location close to trails, schools, parks, and Heritage Green shopping. (id:31684)

Save
Ask
Tour
Hide
Share
Listing Snapshot
Price 
$699,900
Days On Site 
0 Days
Bedrooms 
3
Inside Area (SqFt) 
1,932 sqft
Total Baths 
3
Full Baths 
N/A
Partial Baths 
1
Lot Size 
N/A
Year Built 
2001
MLS® Number 
40865367
Status 
Active
Property Tax 
$4,083.51
Maintenance Fees 
N/A
Sq Ft Source 
N/A
Friends & Family
Recent Activity
2 hours agoListing updated with changes from the MLS®
2 hours agoListing first seen on site
General Features
Attached Garage 
Yes
Garage 
Yes
Number Of Stories 
3
Parking 
Attached
Parking Spaces 
5
Property Sub Type 
Townhouse
Sewer 
Public Sewer
SqFt Above 
1454
SqFt Below 
478
Water Source 
Public
Zoning 
RM2
Interior Features
Appliances 
CooktopWasherRefrigeratorDishwasherDryer
Basement 
FinishedFull
Cooling 
Central Air
Fireplace 
Yes
Fireplaces 
1
Heating 
Forced AirNatural Gas
Interior 
Central Vacuum
Window Features 
Window Coverings
2pc Bathroom 
Level - Basement
3pc Bathroom 
4pc Bathroom 
Bedroom 
Dimensions - 8'3'' x 13'5''
Dining Room 
Dimensions - 9'6'' x 8'1''
Family Room 
Dimensions - 19'11'' x 19'11''Level - Basement
Kitchen 
Dimensions - 11'6'' x 8'1''
Laundry 
Dimensions - 7'4'' x 9'9''Level - Basement
Living Room 
Dimensions - 11'5'' x 24'7''
Primary Bedroom 
Dimensions - 12'7'' x 18'0''
Save
Ask
Tour
Hide
Share
Exterior Features
Construction Details 
BrickVinyl Siding
Windows/Doors 
Window Coverings

Listing courtesy of: James Maggs of Rock Star Real Estate Inc.

The trademarks MLS®, Multiple Listing Service® and the associated logos are owned by The Canadian Real Estate Association (CREA) and identify the quality of services provided by real estate professionals who are members of CREA. Used under license.

The trademarks REALTOR®, REALTORS®, and the REALTOR® logo are controlled by The Canadian Real Estate Association (CREA) and identify real estate professionals who are members of CREA. These trademarks are owned or controlled by The Canadian Real Estate Association (CREA) and identify real estate professionals who are members of CREA (REALTOR®) and/or the quality of services they provide (MLS®).

This REALTOR.ca listing content is owned and licensed by REALTOR® members of The Canadian Real Estate Association.

Neighborhood & Commute
Source: Walkscore
Save
Ask
Tour
Hide
Share