

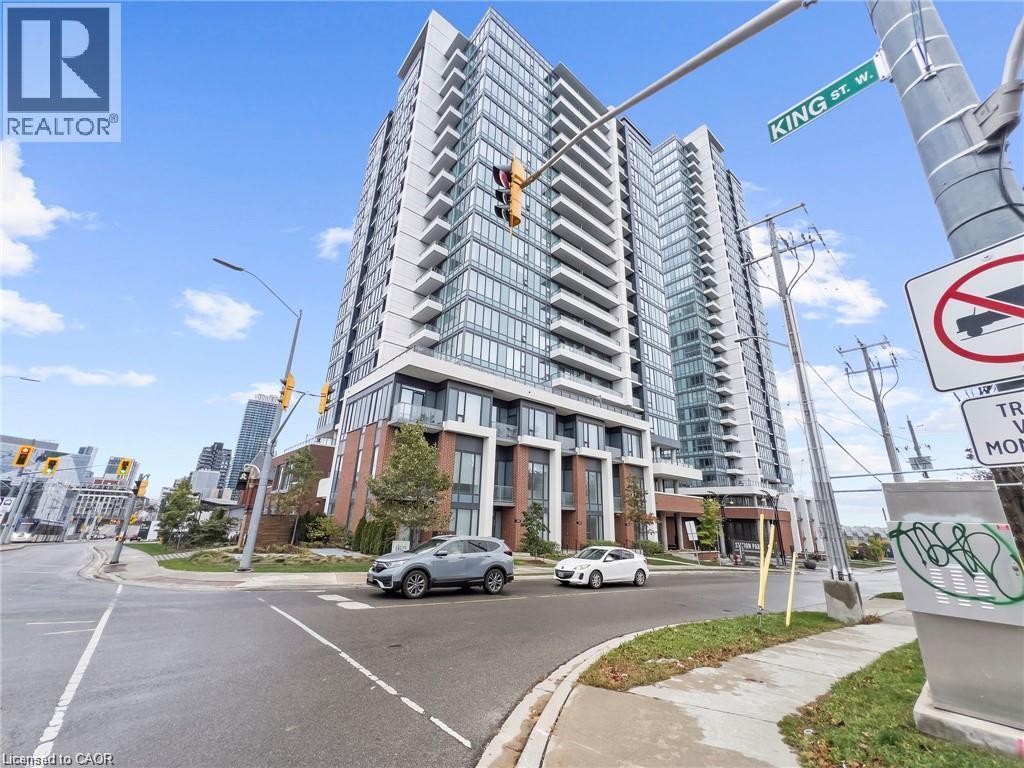
5 WELLINGTON Street S Unit# 1704Kitchener, ON N2M 4B4

Mortgage Calculator
Monthly Payment (Est.)
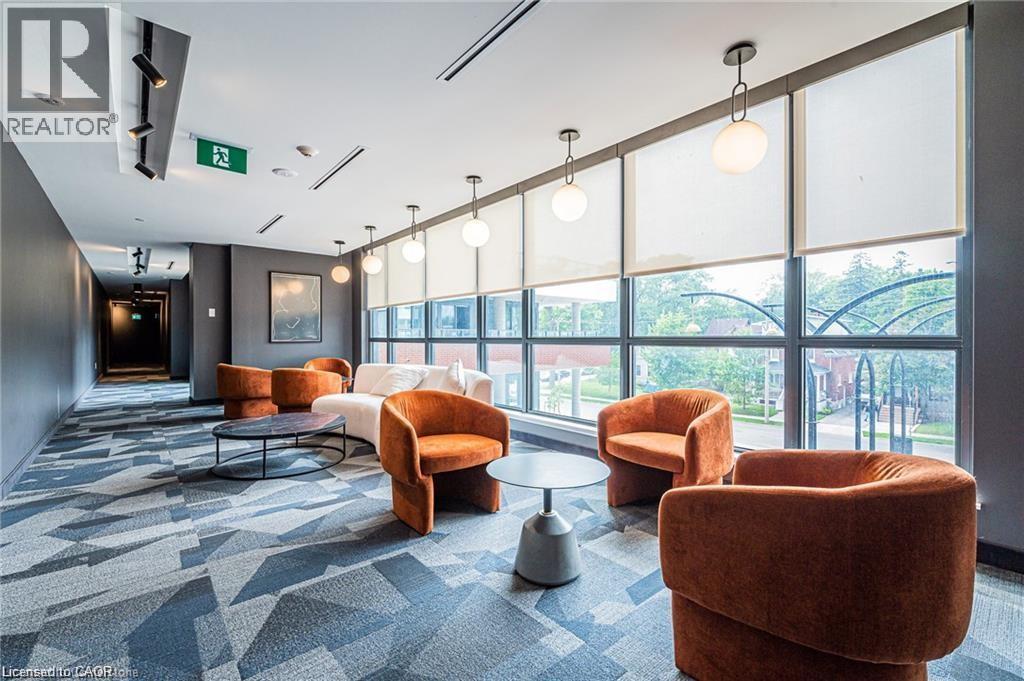
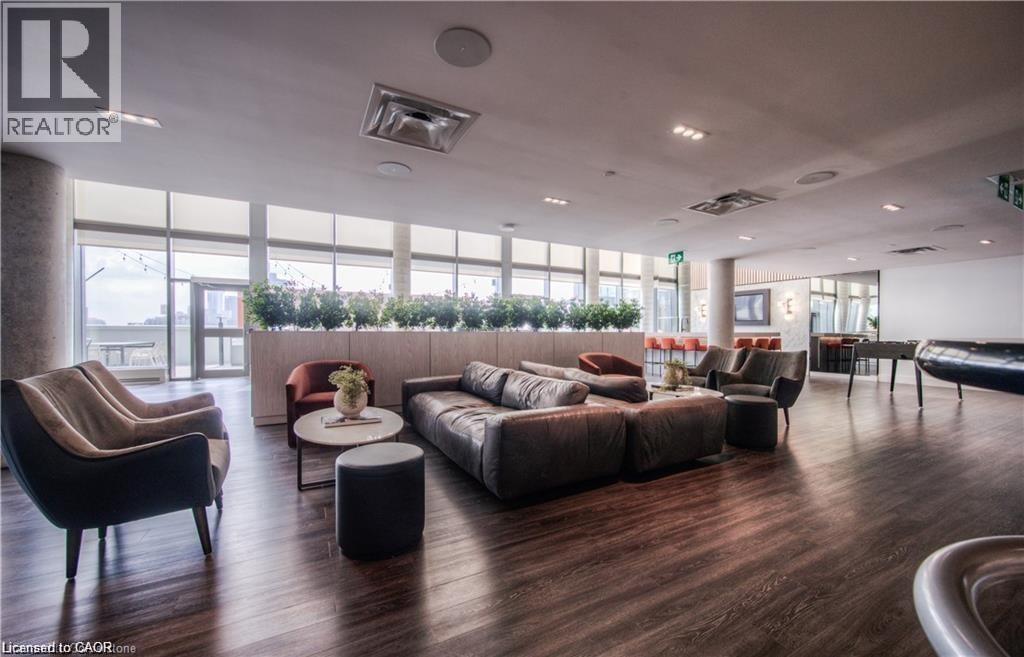
Enter an interest rate to see your estimated monthly payment.Prime Location in Station Park! Welcome to this modern and stylish 1-bedroom + media den condo in the highly desirable Station Park community in Kitchener. Perfectly designed for urban living, this bright and spacious unit offers an open-concept layout with floor-to-ceiling windows that flood the space with natural light and provide stunning views of the city skyline. The versatile media den makes an ideal home office or cozy reading nook, while the sleek kitchen features stainless steel appliances, Caesarstone countertops, and contemporary cabinetry—ideal for cooking or meal prepping. The bedroom offers a comfortable retreat with enough space for a queen-sized bed and additional furnishings. As a resident, you’ll have access to premium amenities, including a fully equipped fitness centre, party room, and even a two-lane bowling alley. Enjoy the convenience of nearby shopping, dining, and public transit—everything you need is just steps away. Bonus: Includes 1 underground parking spot. Don’t miss your chance to live in one of Kitchener’s most excitin (id:31684)
| 2 hours ago | Listing updated with changes from the MLS® | |
| 3 hours ago | Listing first seen on site |



The trademarks MLS®, Multiple Listing Service® and the associated logos are owned by The Canadian Real Estate Association (CREA) and identify the quality of services provided by real estate professionals who are members of CREA. Used under license.
The trademarks REALTOR®, REALTORS®, and the REALTOR® logo are controlled by The Canadian Real Estate Association (CREA) and identify real estate professionals who are members of CREA. These trademarks are owned or controlled by The Canadian Real Estate Association (CREA) and identify real estate professionals who are members of CREA (REALTOR®) and/or the quality of services they provide (MLS®).
This REALTOR.ca listing content is owned and licensed by REALTOR® members of The Canadian Real Estate Association.